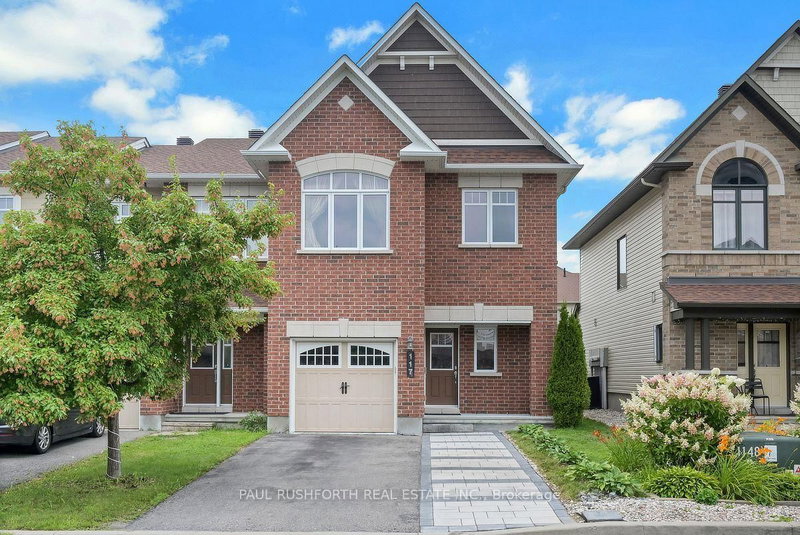
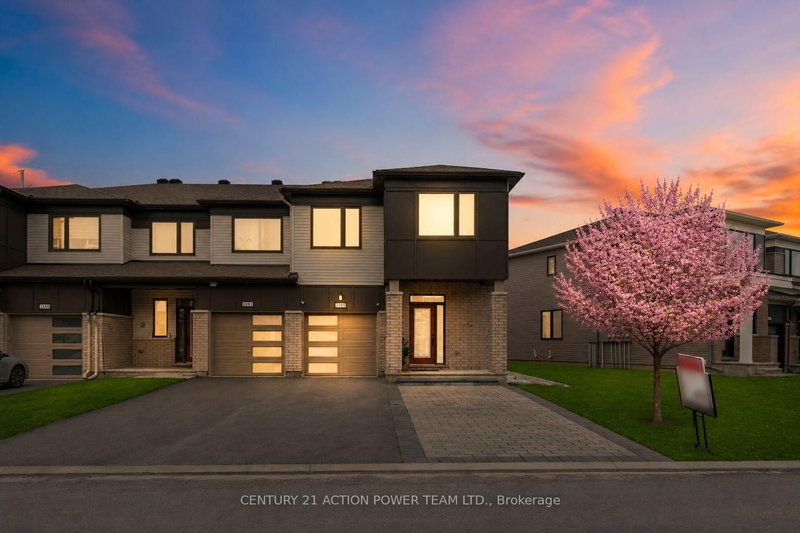
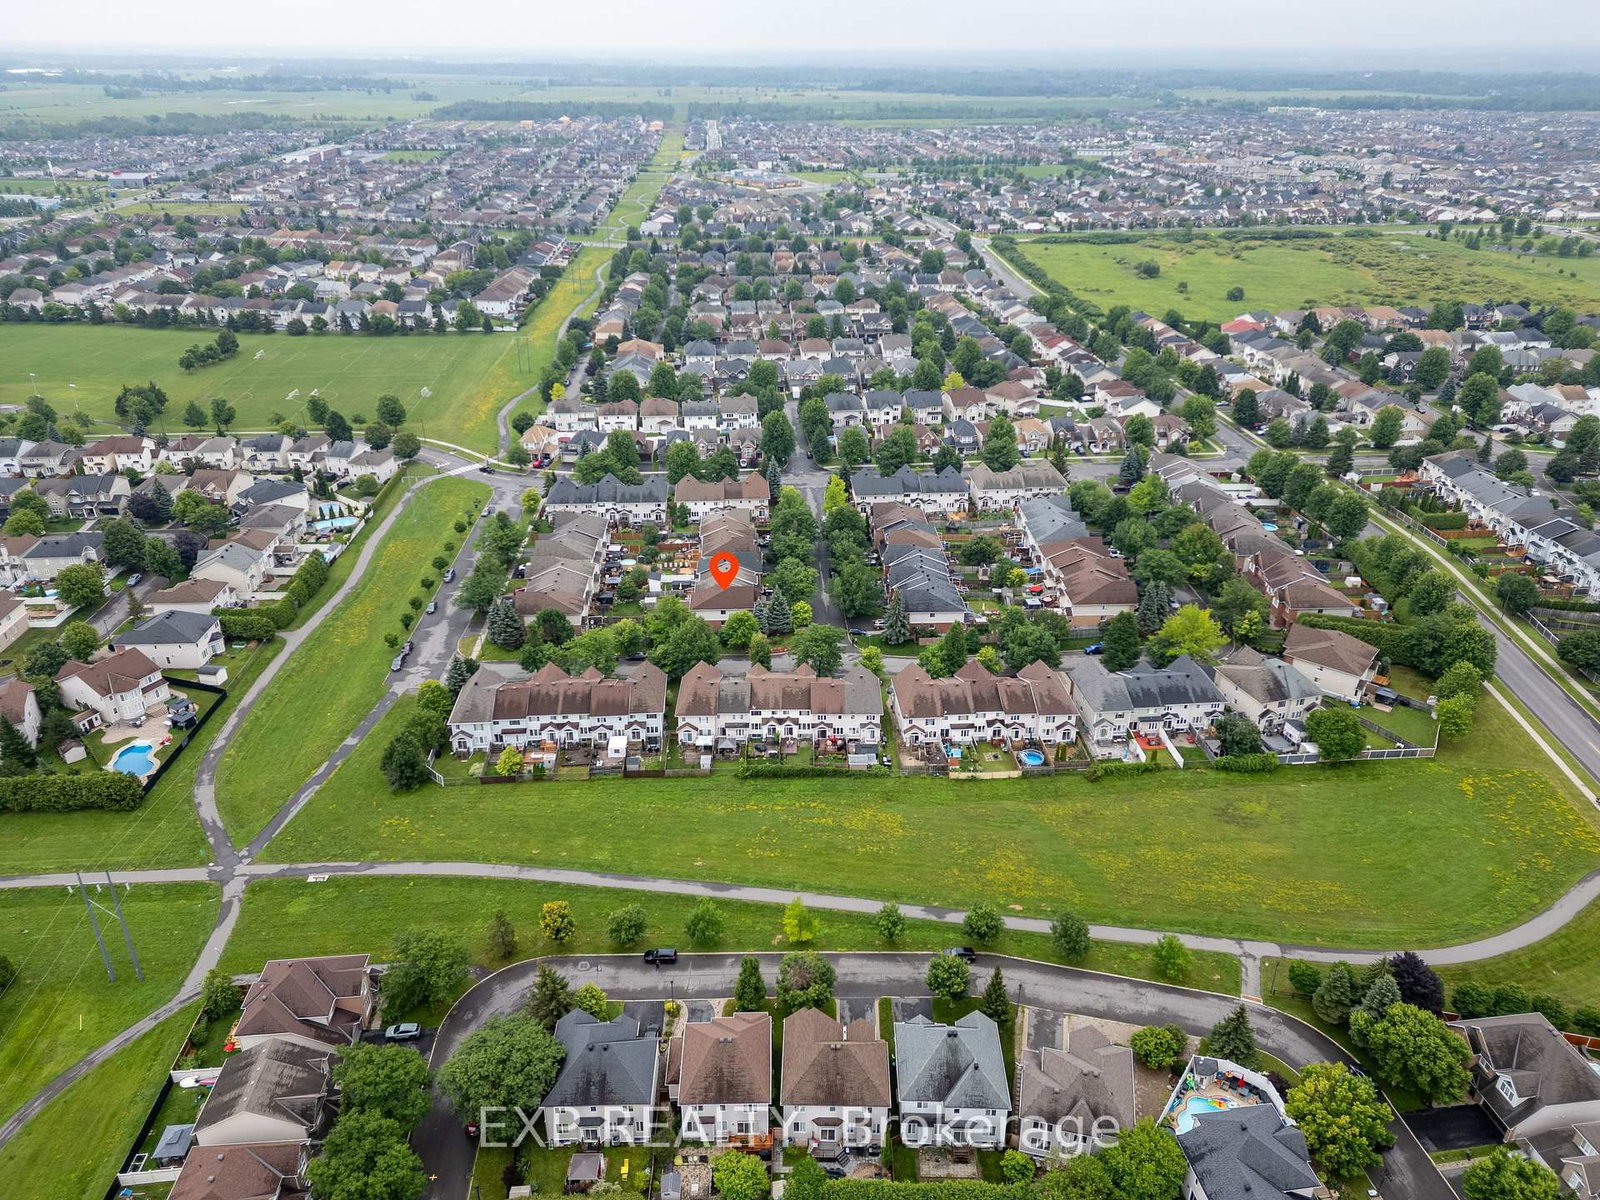
Welcome to 2181 Sunmeadow Street, a beautifully maintained corner end-unit townhome in the heart of Orleans. Offering 4 spacious bedrooms, 2 full bathrooms, and 1 partial bathroom, this home provides the perfect blend of comfort and functionality for growing families. Rich hardwood flooring flows throughout the main and upper levels, while the fully finished carpeted basement creates a warm and inviting space ideal for a family room, home office, or recreation area. Situated in a family-friendly neighbourhood, you'll enjoy convenient access to top-rated schools, parks, scenic walking trails, shopping centres, restaurants, public transit, and all the amenities Orleans has to offer. A fantastic opportunity to own a spacious home in a highly desirable location.
Listing Brokerage: Exp Realty - Disclaimer: The information contained in this listing has not been verified by Exp Realty and should be verified by the buyer.
Major Intersection: Exit the parking lot toward Montréal Rd/Ottawa 34 Continue on Ottawa 34. Take Regional Rd 174 and Portobello Blvd to Sunmeadow St in Cumberland Turn right onto Sunmeadow St
Full Address: 2181 Sunmeadow Street, Orleans, K4A 4W1, Canada, ON, Canada
Kitchen:
Living Room:
Amenities:
Taxes: $3,992.00 (2025)
Rec13 x 22 ft286 sq ft
Primary14 x 14 ft196 sq ft
Kitchen8 x 11 ft88 sq ft
2nd Br10 x 11 ft110 sq ft
Br9 x 9 ft81 sq ft
Dining15 x 11 ft165 sq ft
3rd Br10 x 12 ft120 sq ft
Living12 x 16 ft192 sq ft
Br9 x 10 ft90 sq ft
Recently sold comparables in Avalon East
Sold 64 days ago.
569 Aquaview Drive
Avalon East, Ottawa #X13415084
4 BED3 BATH
$625,000
Sold 73 days ago.
540 Chardonnay Drive
Avalon East, Ottawa #X13556004
4 BED3 BATH
$615,000
Sold 87 days ago.
151 Branthaven Street
Avalon East, Orleans #X13486922
4 BED3 BATH
$650,000
Sold 8 days ago.
171 LERTA Way
Avalon West, Ottawa #X13591748
4 BED4 BATH
$675,000
Sold 28 days ago.
117 Lerta Way
Avalon West, Ottawa #X13690930
4 BED4 BATH
$710,000
Sold 86 days ago.
523 Catleaf Row
Avalon West, Ottawa #X13447248
4 BED3 BATH
$630,000
Sold 71 days ago.
2195 Winsome Terrace
Fallingbrook/Gardenway South, Orleans #X13506244
4 BED4 BATH
$675,000
Sold 58 days ago.
661 Jerome Jodoin Drive
Avalon West, Ottawa #X13622376
4 BED4 BATH
$690,000
Sold 36 days ago.
341 Willow Aster Circle
Avalon West, Orleans #X13632160
4 BED4 BATH
$620,000
Sold 38 days ago.
56 Jargeau Road
Chapel Hill South - Orleans Village, Ottawa #X13545272





 Share
Share



 4
4 4
4 1
1 42.98 x 96.74 ft lot