By

CALL
TOUR PROPERTY
×

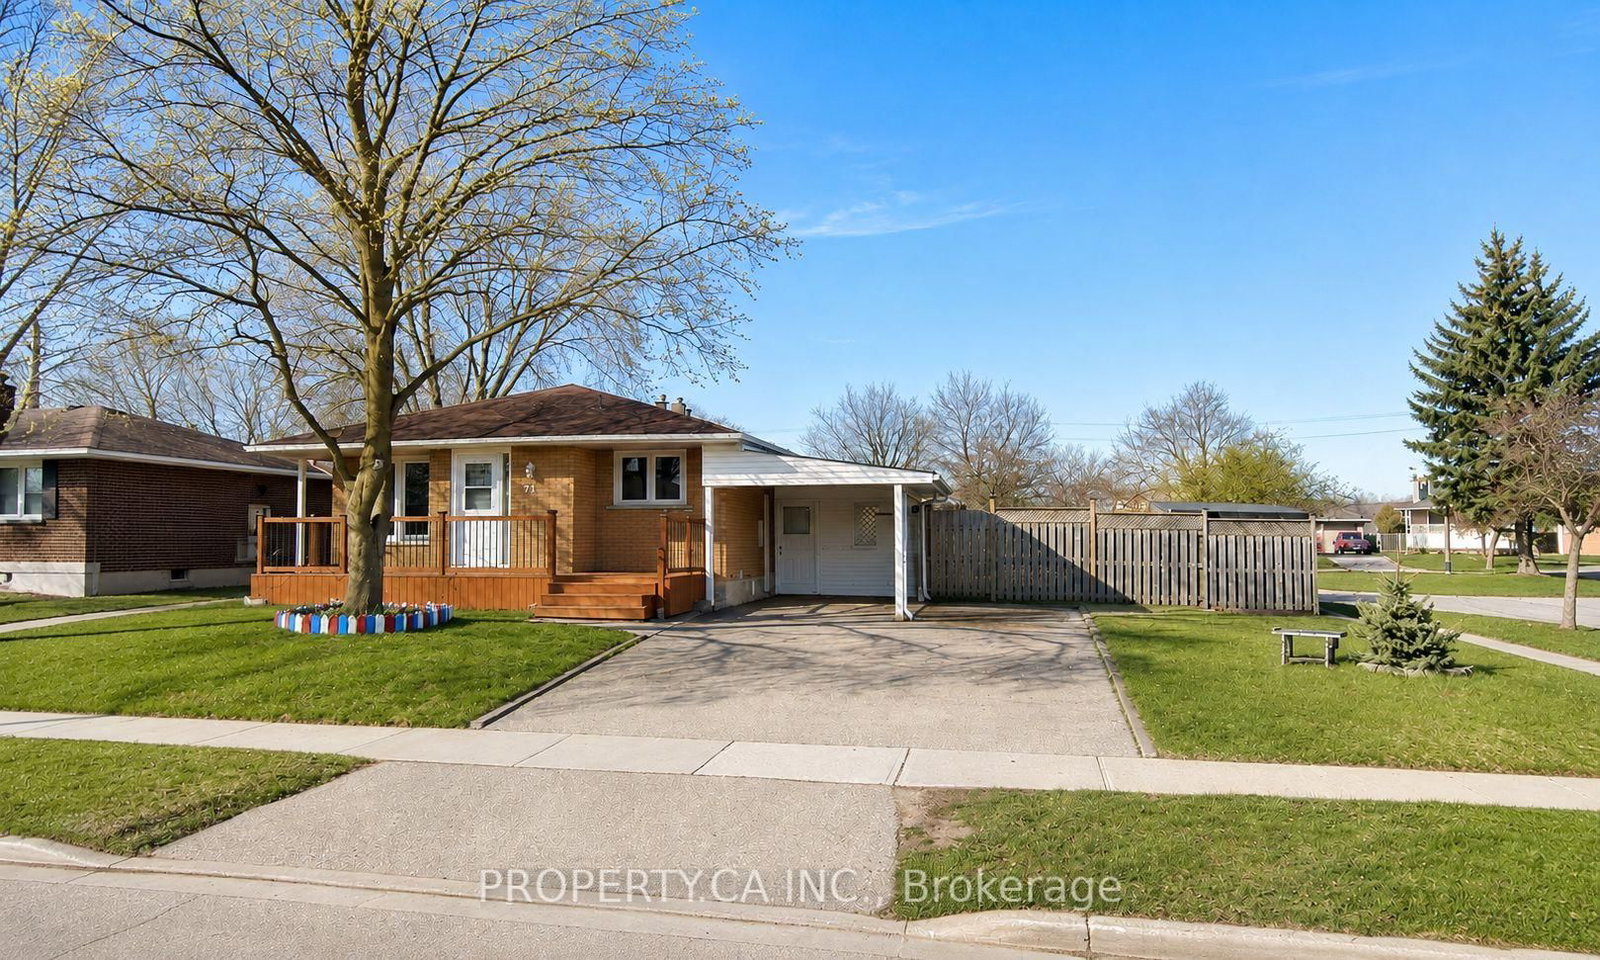
71 Highpark Avenue in Kitchener for lease

Asking price
$2,999
MLS #:
X13777938
Type:
Detached, Bungalow
Approx. SQFT:
700-1100
Basement:
Sep Entrance
2+1 2+1
1 65 x 122.65 ft lot
PROPERTY HISTORY
SIGN IN REQUIRED
List Date List Price Last Status Sold Date Sold Price Days On Market
0000-00-00 $00000 Ter N/A N/A N/A
0000-00-00 $00000 Lsd Mar 22, 2025 $2,200
0000-00-00 $00000 Lsd Feb 26, 2025 $1,600
0000-00-00 $00000 Ter N/A N/A N/A
0000-00-00 $00000 Sld Sep 19, 2024 $725,000
Welcome to 71 Highpark Ave, a charming corner-lot home located in the desirable Vanier/Kingsdale neighbourhood. This well-maintained property features spacious bedrooms, an oversized laundry room, a cozy living room, and a functional kitchen with ample storage space. The lower level offers additional living space ideal for extended family, guests, or those looking for added flexibility. Complete with a kitchenette, bedroom, full bathroom with shower, and separate laundry room, the lower level provides plenty of options to suit your needs. The massive backyard boasts a large deck and plenty of green space, making it the perfect place to relax or entertain. Conveniently located just minutes from Fairview Park Mall, schools, parks, public transit, and major highways, this home offers the ideal combination of space, comfort, and convenience. Do not miss your opportunity to call this wonderful property home.

WHAT'S YOUR HOME WORTH?

Click here to get an instant estimate and track its value over time.

  • Date Listed: Sunday, September 13, 2026
  • Listing Brokerage: Property.Ca Inc. - Disclaimer: The information contained in this listing has not been verified by Property.Ca Inc. and should be verified by the buyer.

  • City: Kitchener

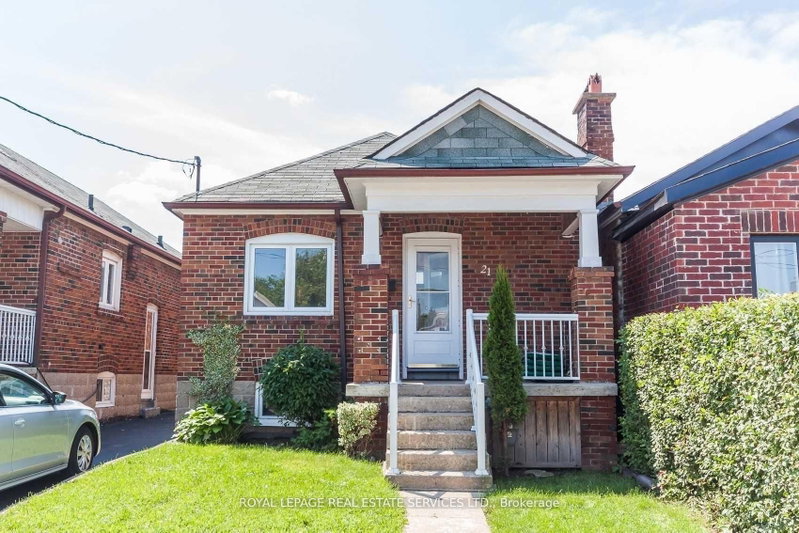
    More 2 bedrooms homes for lease in Kitchener

  • Major Intersection: Brock Line & Courtland Ave E
  • Full Address: 71 Highpark Avenue, Kitchener, N2C 2C3, ON, Canada
  • Kitchen:
  • Living Room:
  • Kitchen:
  • Amenities:
  • Taxes: $0.00 (null)
Kitchen11 x 11 ft121 sq ft
Living12 x 9 ft108 sq ft
Dining12 x 9 ft108 sq ft
Bathroom8 x 6 ft48 sq ft
Primary11 x 12 ft132 sq ft
Laundry8 x 10 ft80 sq ft
Kitchen11 x 11 ft121 sq ft
Bathroom8 x 14 ft112 sq ft
Br12 x 9 ft108 sq ft
Laundry12 x 10 ft120 sq ft
Rec15 x 22 ft330 sq ft

Recently leased comparables in Kitchener

WHAT'S YOUR HOME WORTH?

Click here to get an instant estimate and track its value over time.