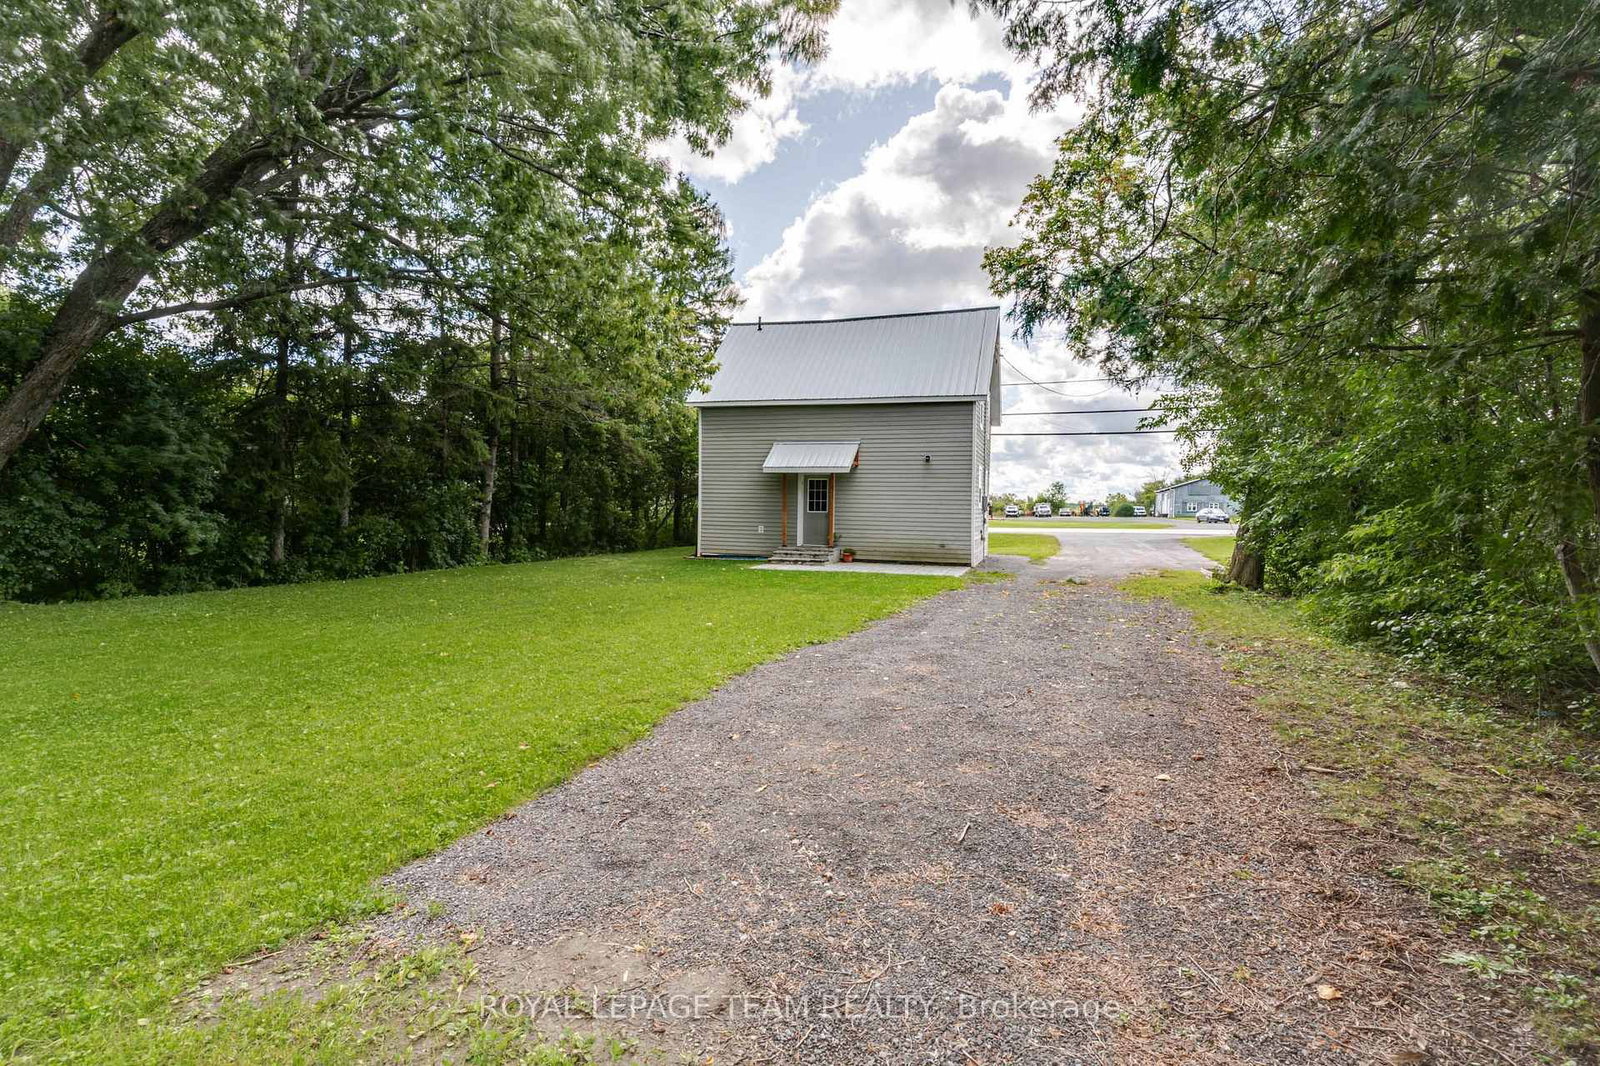
BUDGET FRIENDLY!! The convenient enclosed porch is a perfect when friends and family stop in. Country sized kitchen with classic white cupboards and tile backsplash. A huge eating area can easily accommodate your next family gathering. A separate living room has loads of room for your furniture. Off of the kitchen/living room you have access to a back yard patio a perfect place for your BBQ. Upstairs you will find 2 bedrooms and a full bathroom. The primary bedroom can easily accommodate a king size bed + you have two double closets. The lower level provides extra storage space if needed. Generous back yard with plenty of room to park your boat, camper or trailer. On the edge of Town and still on Town water, sewer and natural gas!! Natural gas heat is approx $72/month and hydro is approx $95/month. Move in condition with early possession!!
Listing Brokerage: Royal Lepage Team Realty - Disclaimer: The information contained in this listing has not been verified by Royal Lepage Team Realty and should be verified by the buyer.





 Share
Share




 2
2 2
2 61.89 x 131.19 ft lot