MLS #: X13775280Type: Att/Row/Twnhouse, BungalowApprox. SQFT: 700-1100Basement: Finished, Full
1+11+1
129.17 x 99.31 ft lot
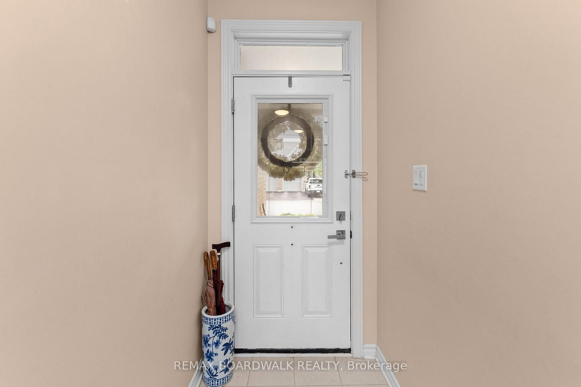
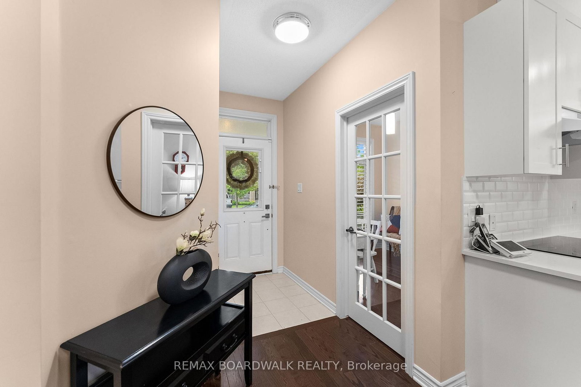
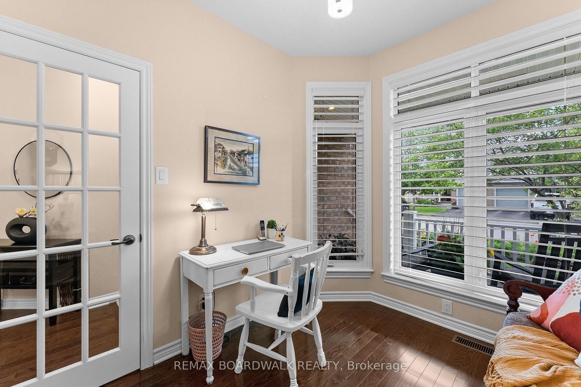
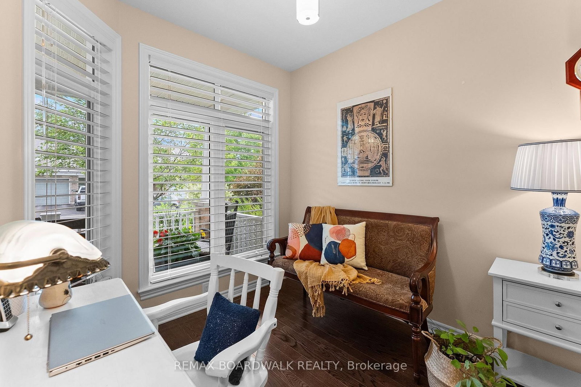
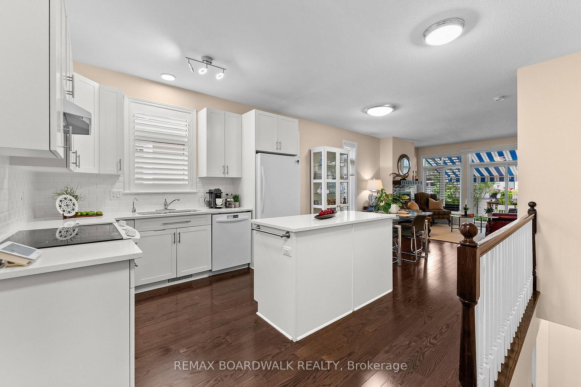
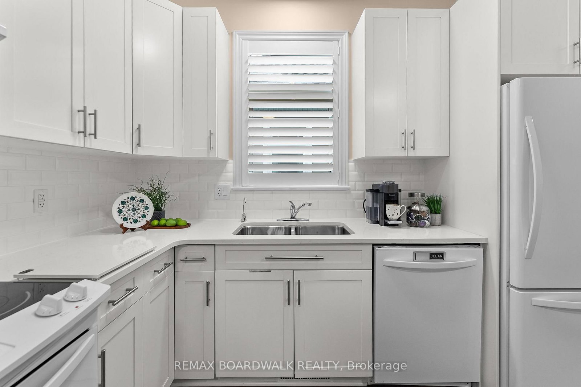
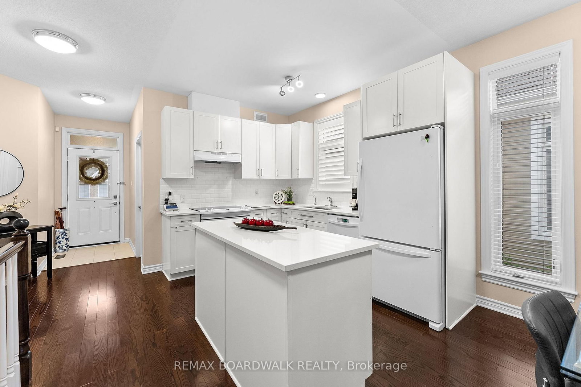
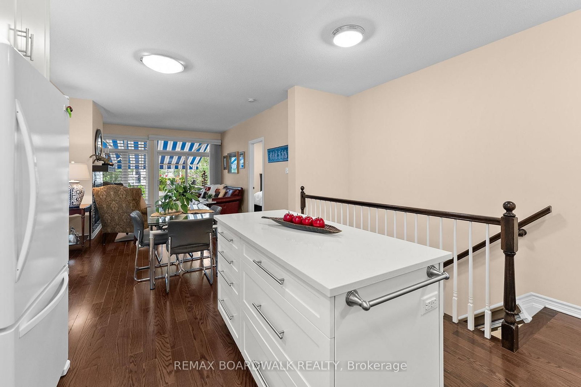
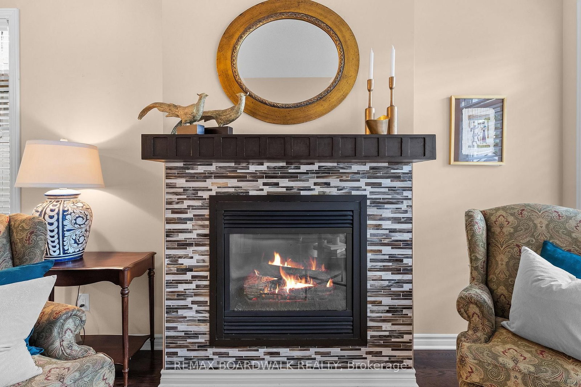
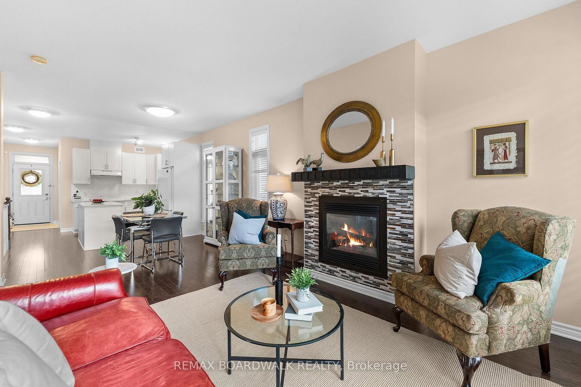
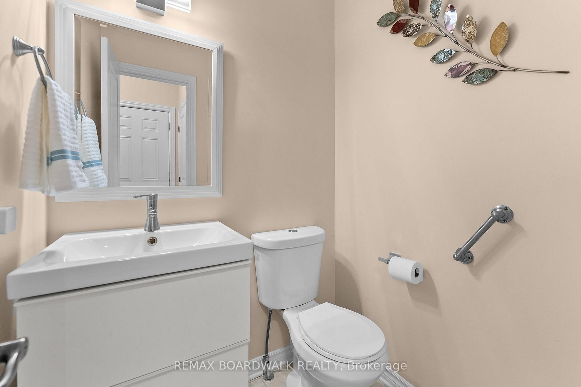
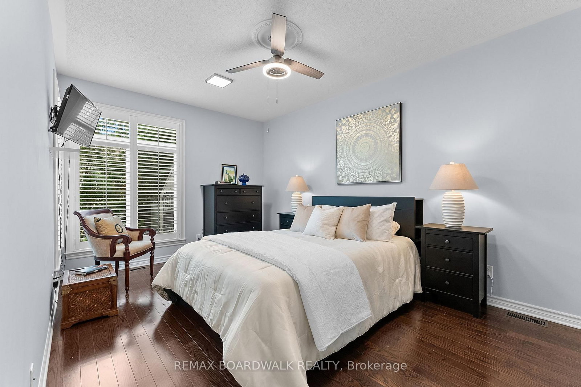
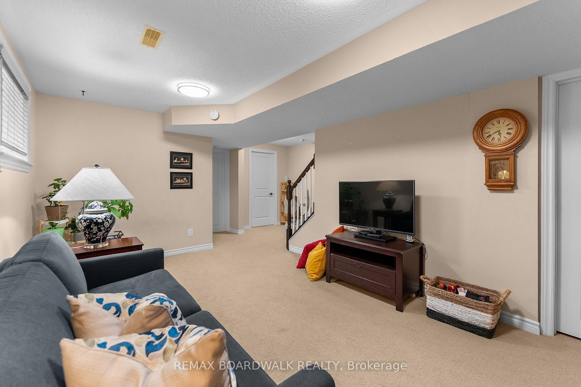
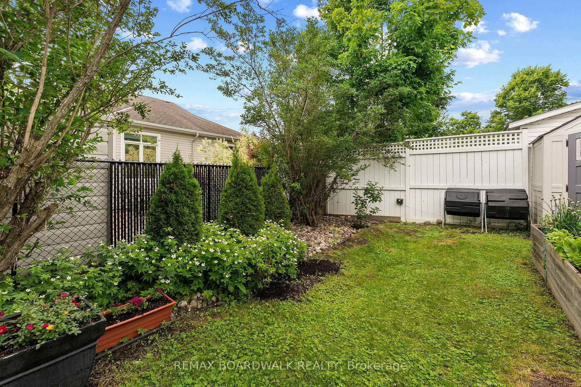
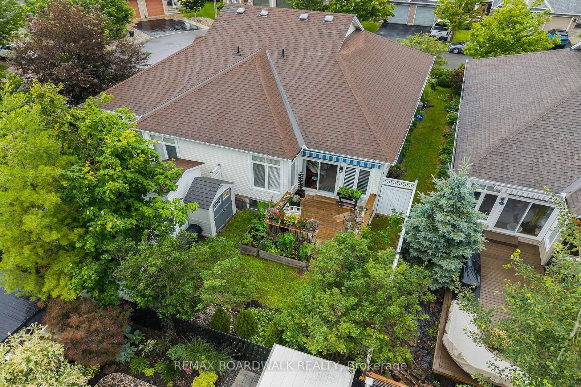
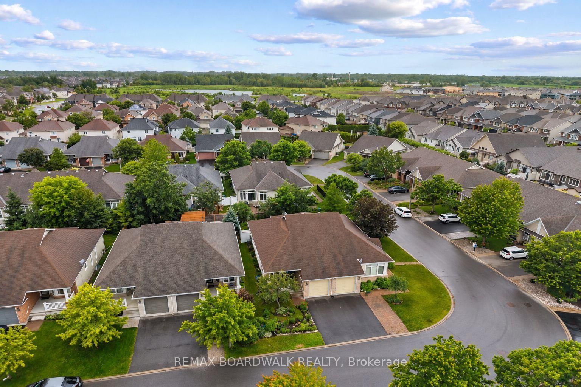
Welcome to this beautifully maintained bungalow where convenience and comfort meet. A welcoming foyer with ample storage and direct garage access sets the tone for the functionality found throughout, while a convenient powder room and laundry off this space add to the ease of everyday living. The main level shines with a bright and cheery kitchen featuring quartz countertops and a centre island, flowing seamlessly into the open-concept living area where a cozy gas fireplace anchors the space. Step outside to your private patio retreat complete with a deck and retractable awning, fenced yard overlooking beautifully landscaped gardens bursting with lush, colourful blooms. The main level boasts a generous primary suite with walk-in closet and 3-piece ensuite, as well as a functional office/den. The fully finished lower level extends your living space further with a spacious family room, an additional bedroom, a 4pc bathroom, and ample storage throughout. All of this nestled in the sought-after community of Findlay Creek, just steps from everyday amenities - this is the one you've been waiting for!
Listing Brokerage: Remax Boardwalk Realty - Disclaimer: The information contained in this listing has not been verified by Remax Boardwalk Realty and should be verified by the buyer.





 Share
Share












 1+1
1+1 1+1
1+1 1
1 29.17 x 99.31 ft lot