By

Sign In
Sign In to view listing's details
×

1139 Stokes Drive in Cornwall has been sold

MLS #:
X13773822
Type:
Detached, 2-Storey
Approx. SQFT:
2000-2500
Basement:
Full
4+1 4+1
2 62.68 x 119.8 ft lot
PROPERTY HISTORY
List Date List Price Last Status Sold Date Sold Price Days On Market
0000-00-00 $00000 Ter N/A N/A N/A
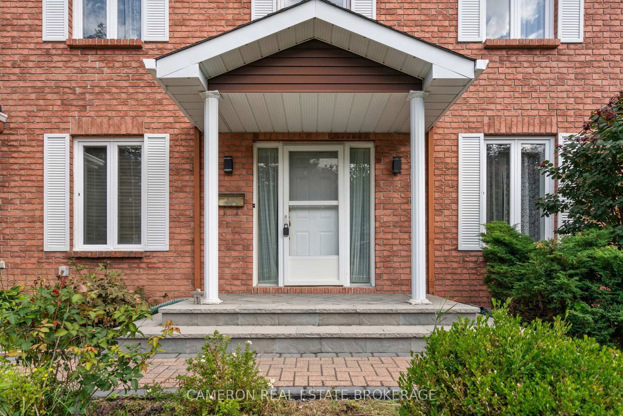
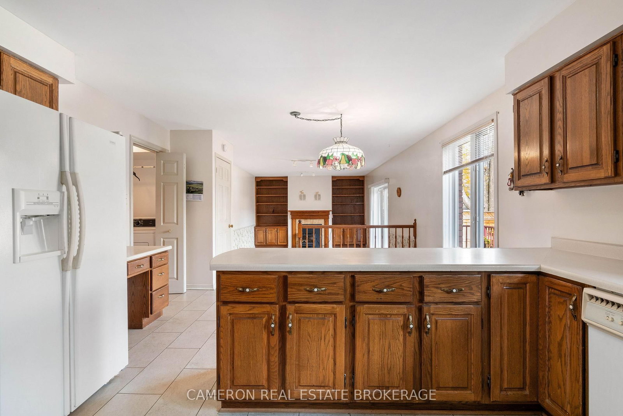
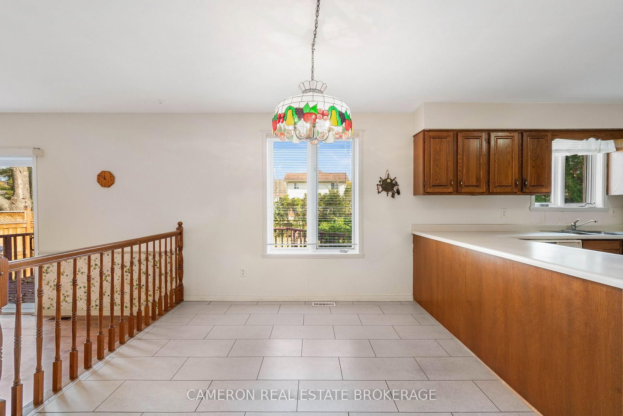
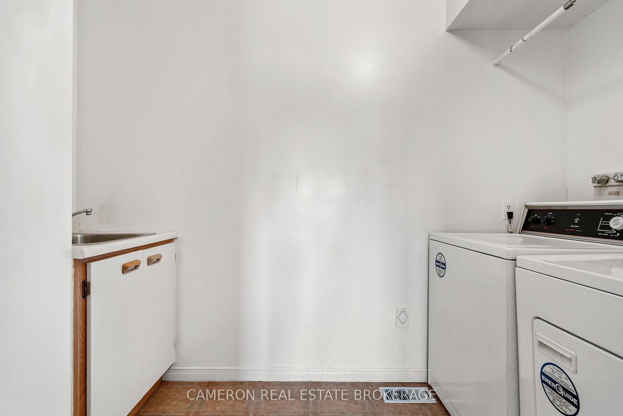
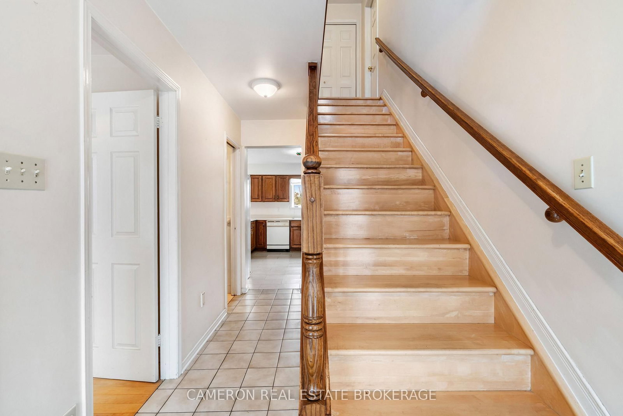
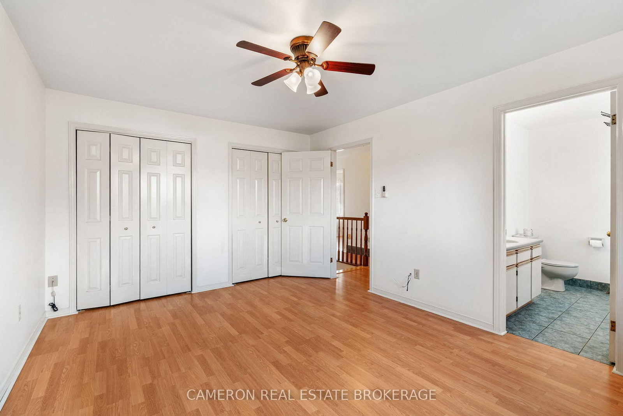
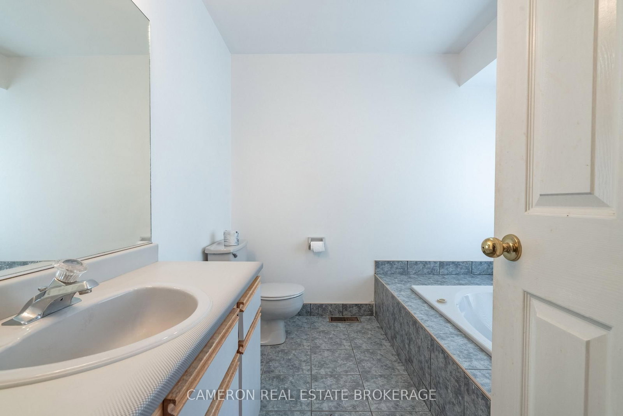
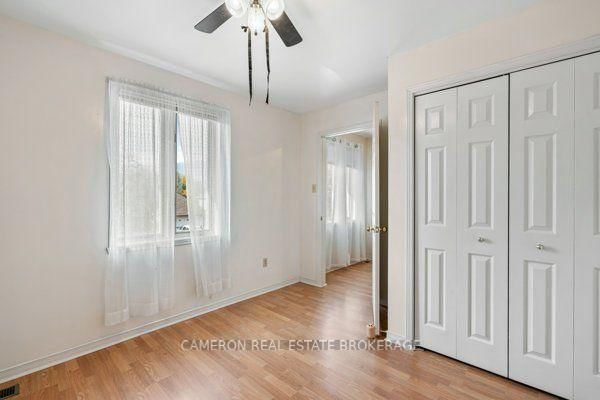
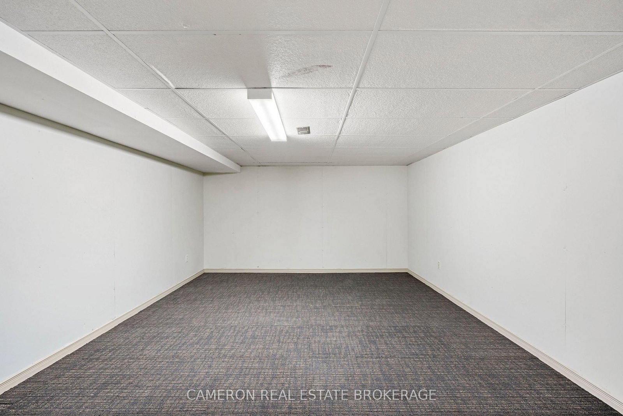
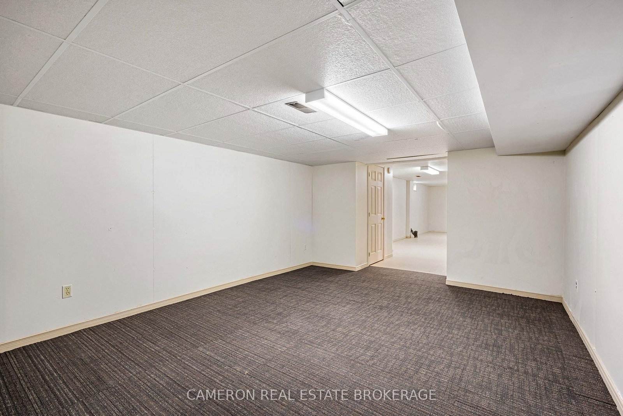
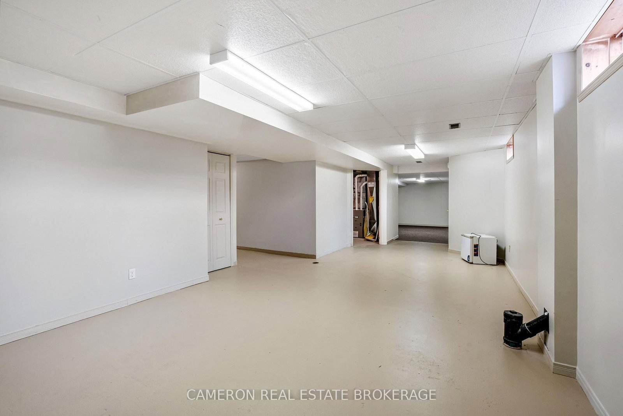
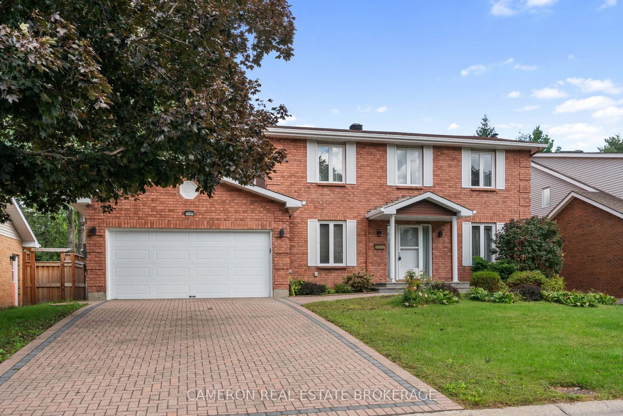
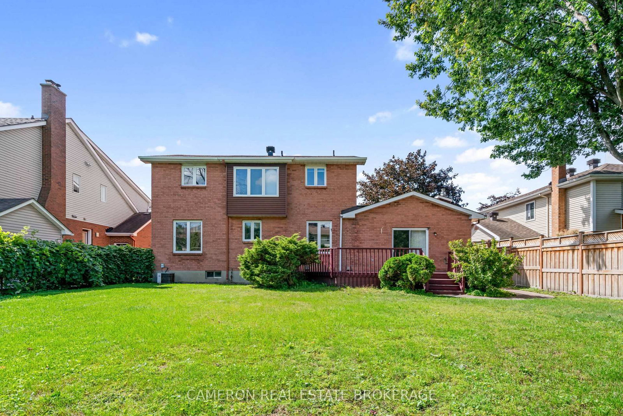
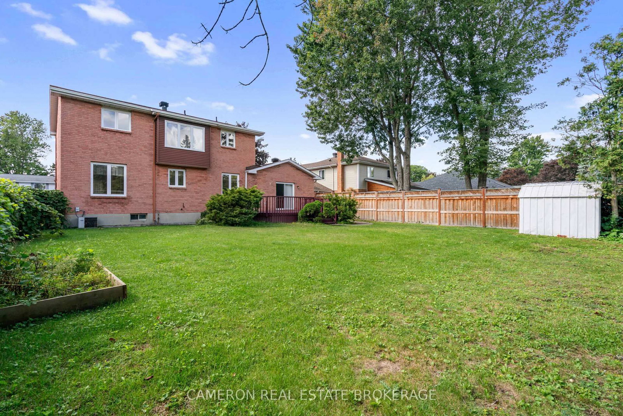
VERY AFFORDABLE 4-BEDROOM FAMILY HOME in the popular Riverdale Area. Located within walking distance to Guindon Park, Riverdale Park, canal lands, bike trails, elementary schools, and close to public transportation. This 2,200 sq. ft. home offers 4 bedrooms, immediate possession, and is in move-in condition - ready for your family to enjoy while planning future upgrades at your leisure. The home features a brick exterior, full two-car garage, main-floor laundry, spacious lot, and a finished basement play area - pretty much everything a growing family needs. Set in a great family neighbourhood. Owner has relocated and has priced the home to sell. Seller requires SPIS signed & submitted with all offer(s) and 1 full business days irrevocable to review any/all offer(s).

WHAT'S YOUR HOME WORTH?

Click here to get an instant estimate and track its value over time.

  • Date Listed: Friday, September 11, 2026
  • Listing Brokerage: Cameron Real Estate Brokerage - Disclaimer: The information contained in this listing has not been verified by Cameron Real Estate Brokerage and should be verified by the buyer.
  • Virtual Tour: View Virtual Tour for 1139 Stokes Drive
  • City: Cornwall

    More 4 bedrooms homes for sale in Cornwall

  • Neighbourhood: Cornwall
  • Major Intersection: From Power Dam Drive turn east on Grant Avenue, then North on Stokes Drive
  • Full Address: 1139 Stokes Drive, Cornwall, K6J 5J6, Canada, ON, Canada
  • Living Room:
  • Kitchen:
  • Family Room: Fireplace
  • Family Room: Irregular Rm
  • Amenities:
  • Taxes: $6,579.99 (2026)
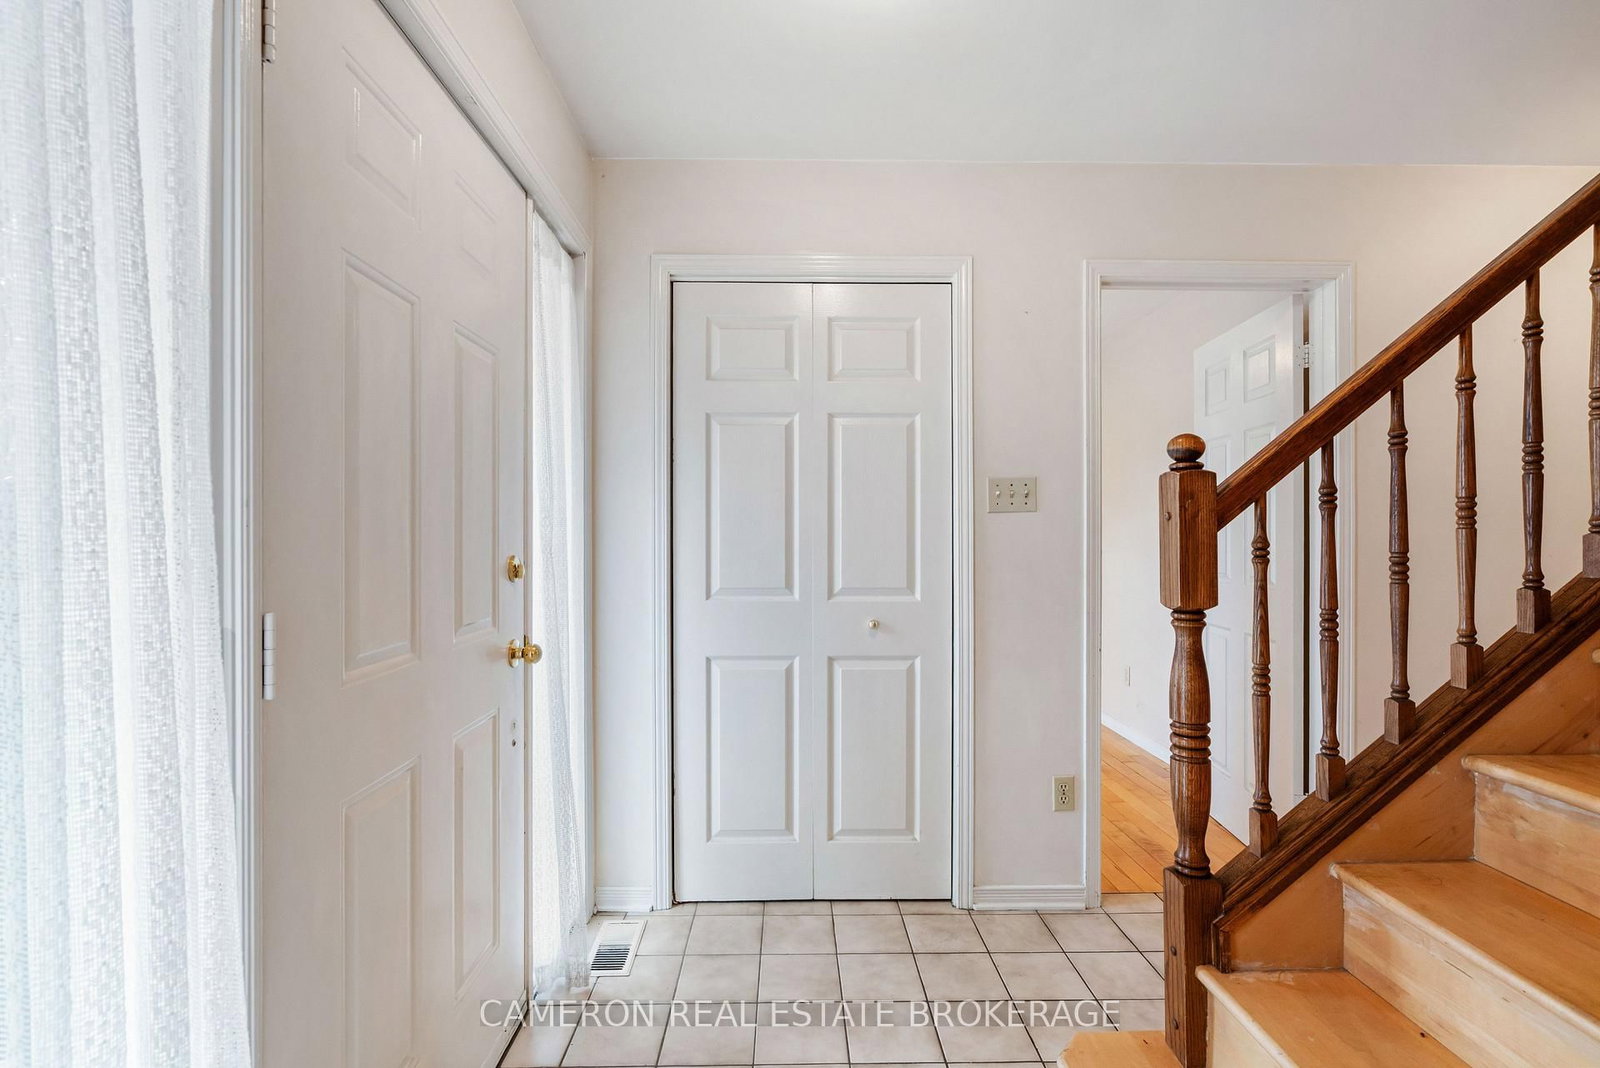
Foyer6 x 14 ft84 sq ft
Den13 x 9 ft117 sq ft
Bathroom4 x 5 ft20 sq ft
Living11 x 14 ft154 sq ft
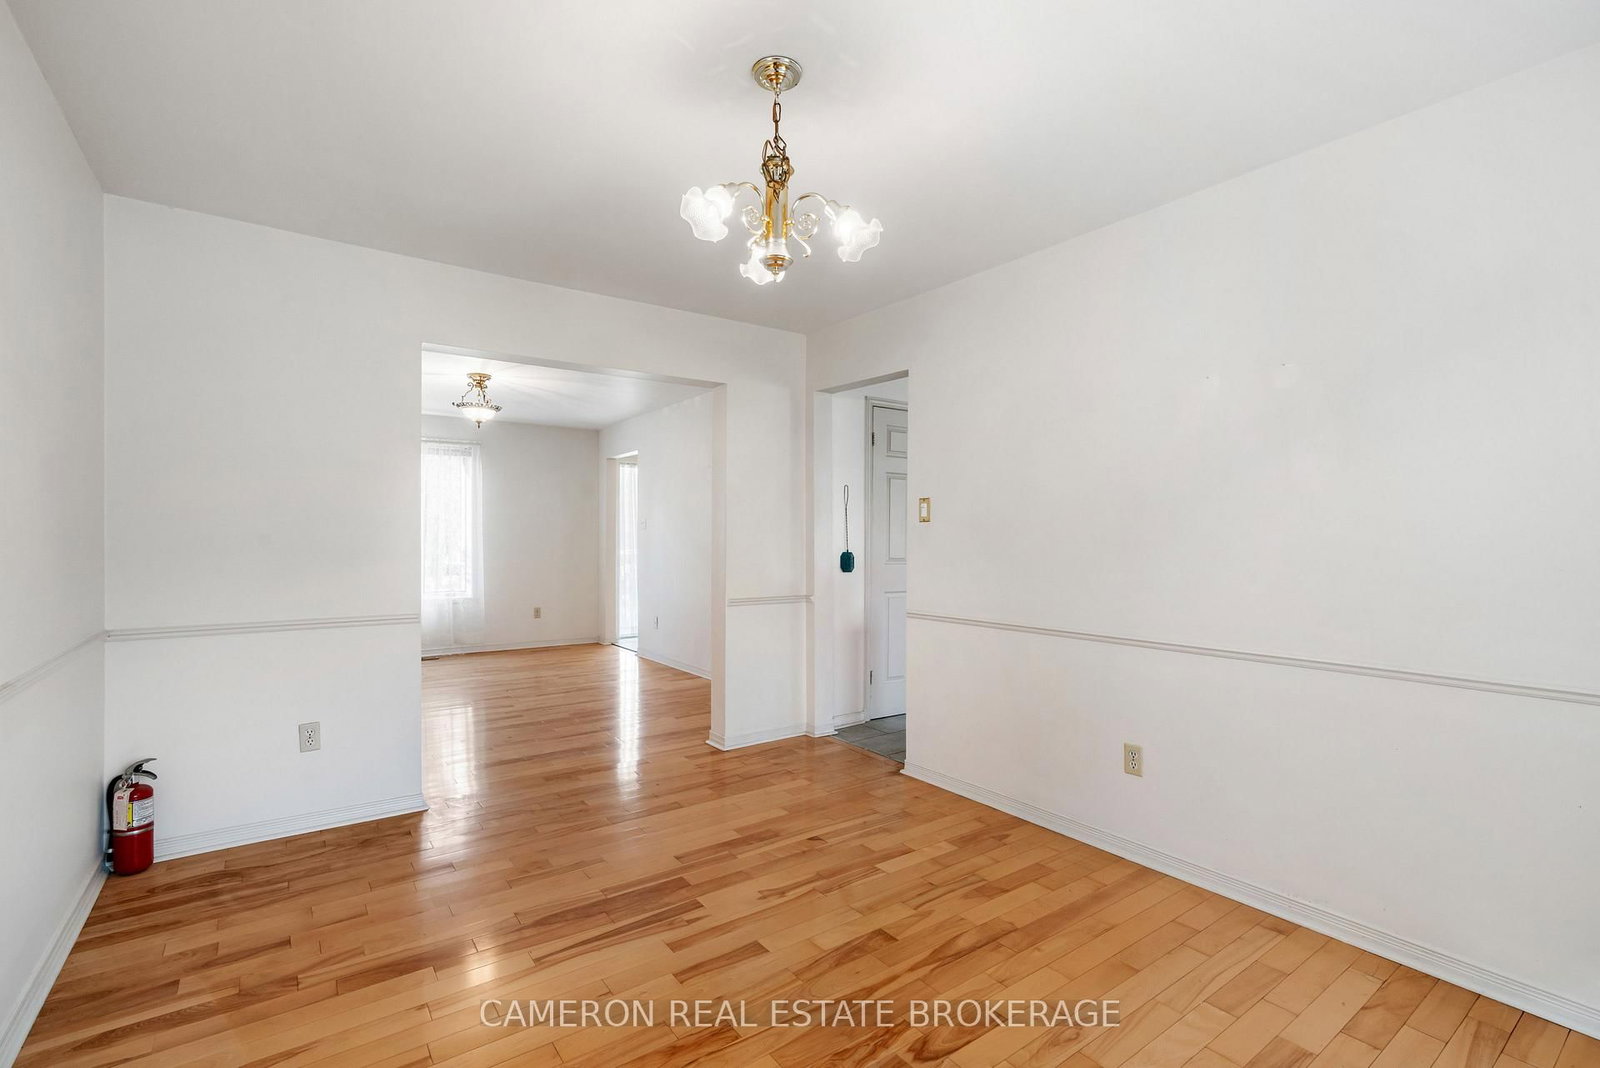
Dining10 x 13 ft130 sq ft
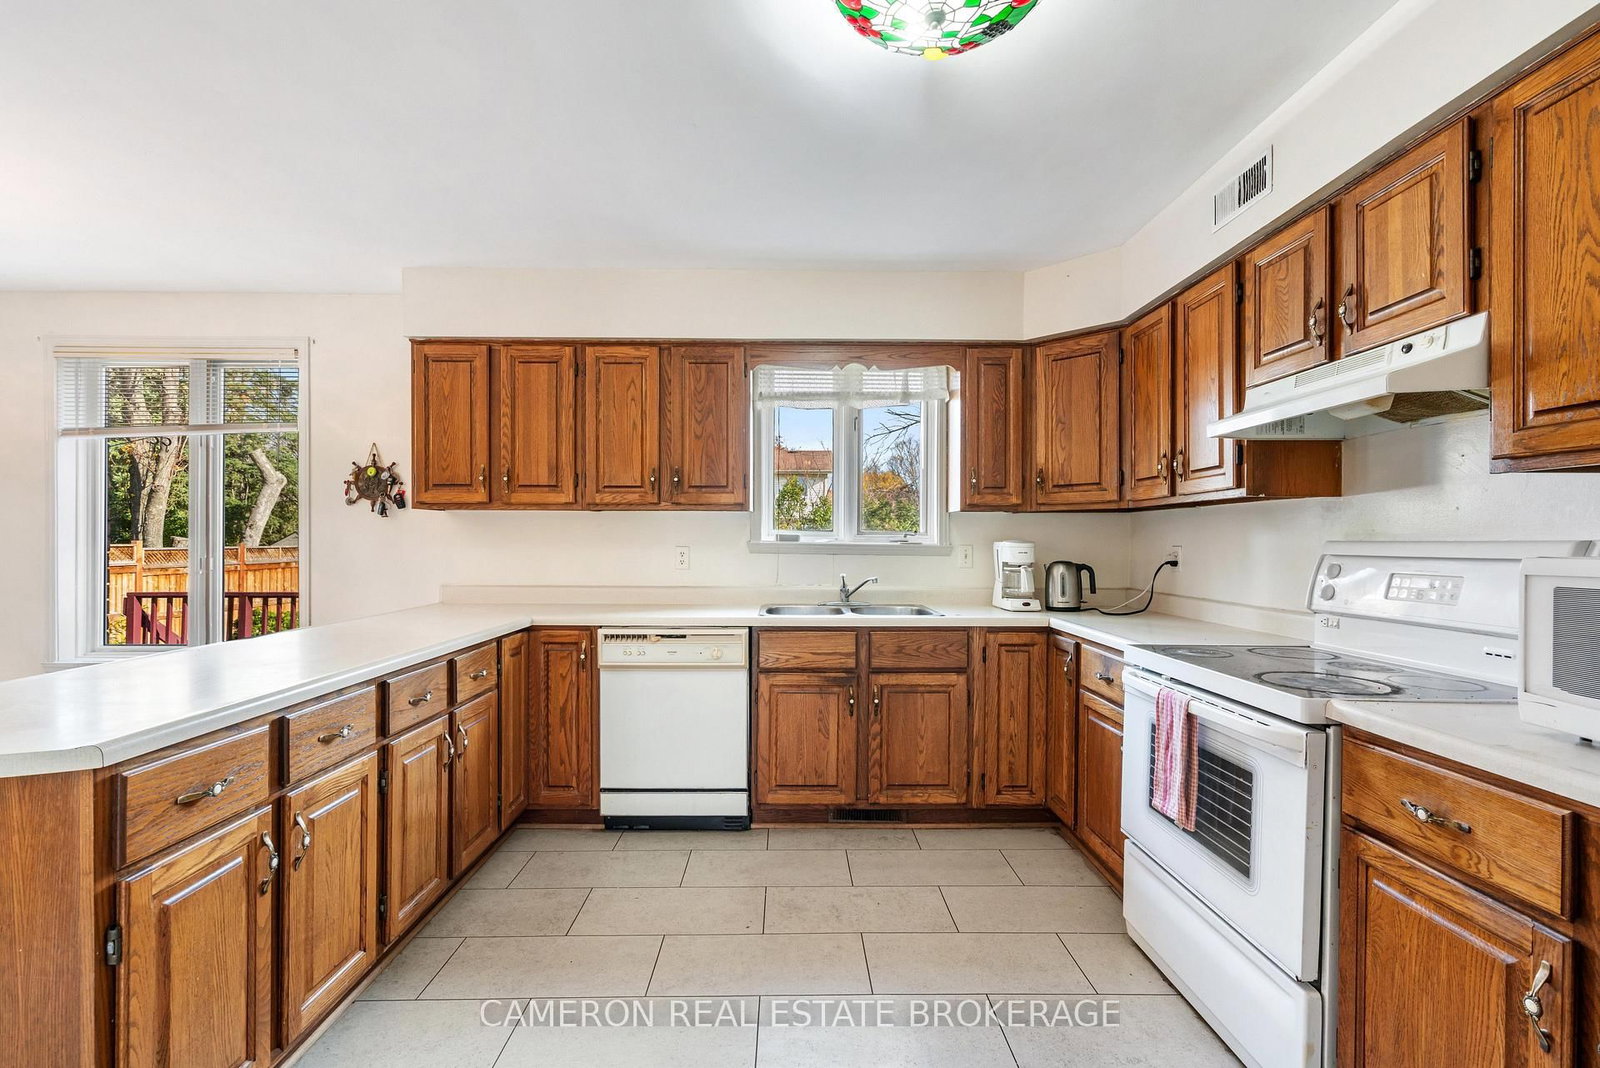
Kitchen11 x 13 ft143 sq ft
Breakfast10 x 13 ft130 sq ft
Family18 x 13 ft234 sq ft
Primary15 x 11 ft165 sq ft
2nd Br10 x 11 ft110 sq ft
3rd Br9 x 13 ft117 sq ft
Bathroom8 x 13 ft104 sq ft
4th Br10 x 13 ft130 sq ft
5th Br11 x 14 ft154 sq ft
Cold/Cant11 x 6 ft66 sq ft
Rec29 x 14 ft406 sq ft
Family20 x 13 ft260 sq ft
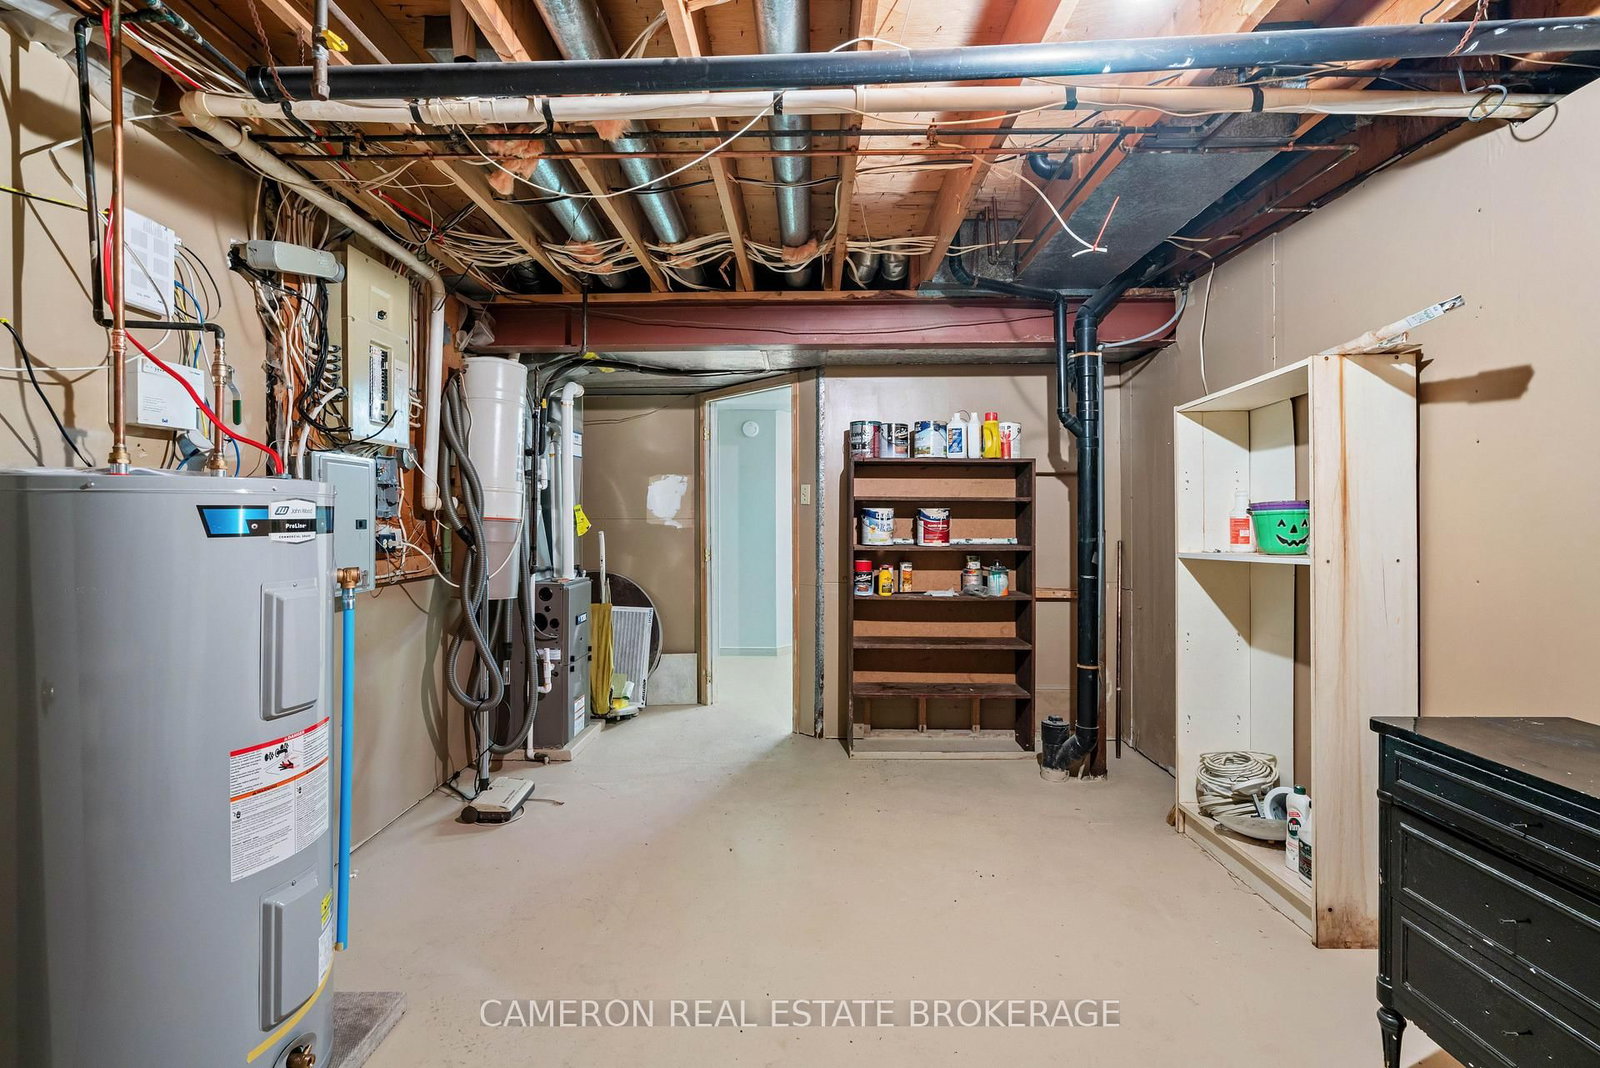
Utility12 x 19 ft228 sq ft

Similar homes for sale