By

CALL
TOUR PROPERTY
×

227 Bert Hall Street in Arnprior for lease

Asking price
$2,650
MLS #:
X13773718
Type:
Semi-Detached, 2-Storey
Approx. SQFT:
1500-2000
Basement:
Finished
3 3
1 18.27 x 160.97 ft lot
PROPERTY HISTORY
SIGN IN REQUIRED
List Date List Price Last Status Sold Date Sold Price Days On Market
0000-00-00 $00000 Ter N/A N/A N/A
0000-00-00 $00000 Exp N/A N/A N/A
0000-00-00 $00000 Sld Sep 05, 2021 $595,000
0000-00-00 $00000 Ter N/A N/A N/A
0000-00-00 $00000 Sld Feb 03, 2021 $573,207
0000-00-00 $00000 Exp N/A N/A N/A
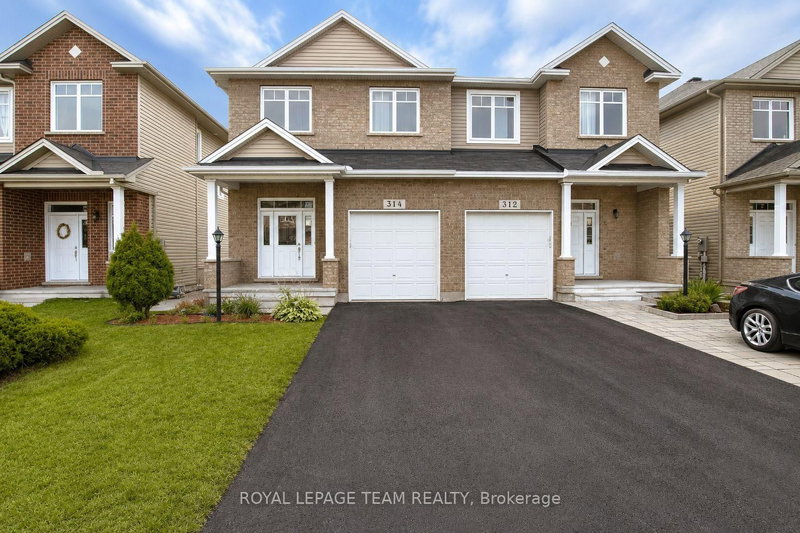
Welcome to 227 Bert Hall Street, a stylish semi detached on one of the largest pie shaped lots in Village Creek. This 3 bed, 3.5 bath home features a bright sun filled open concept main floor with hardwood, oversized windows, and a modern eat in kitchen. Upstairs offers a spacious primary suite with ensuite and walk in closet, plus two bedrooms, full bath, and a versatile loft with fireplace. Enjoy brand new carpet on the stairs and upper level, along with fresh paint throughout, making this home feel crisp, updated, and move in ready. The finished lookout basement includes a family room, full bath, laundry and storage. Step outside to your expansive backyard with no rear neighbours, perfect for entertaining or relaxing. Minutes to Hwy 417, parks, shops, and amenities, this home blends comfort, space, and convenience. 4 photos virtually staged.

WHAT'S YOUR HOME WORTH?

Click here to get an instant estimate and track its value over time.

  • Date Listed: Friday, September 11, 2026
  • Listing Brokerage: Royal Lepage Team Realty - Disclaimer: The information contained in this listing has not been verified by Royal Lepage Team Realty and should be verified by the buyer.

  • City: Arnprior

    More 3 bedrooms homes for lease in Arnprior

  • Neighbourhood: Arnprior
  • Major Intersection: Desmond Trudeau
  • Full Address: 227 Bert Hall Street, Arnprior, K7S 0H1, Canada, ON, Canada
  • Living Room:
  • Kitchen:
  • Family Room:
  • Amenities:
  • Taxes: $0.00 (null)
Living9 x 7 ft63 sq ft
Dining9 x 7 ft63 sq ft
Kitchen13 x 7 ft91 sq ft
Primary17 x 10 ft170 sq ft
2nd Br11 x 8 ft88 sq ft
3rd Br11 x 8 ft88 sq ft
Loft12 x 7 ft84 sq ft
Family27 x 15 ft405 sq ft

Recently leased comparables in Arnprior

WHAT'S YOUR HOME WORTH?

Click here to get an instant estimate and track its value over time.