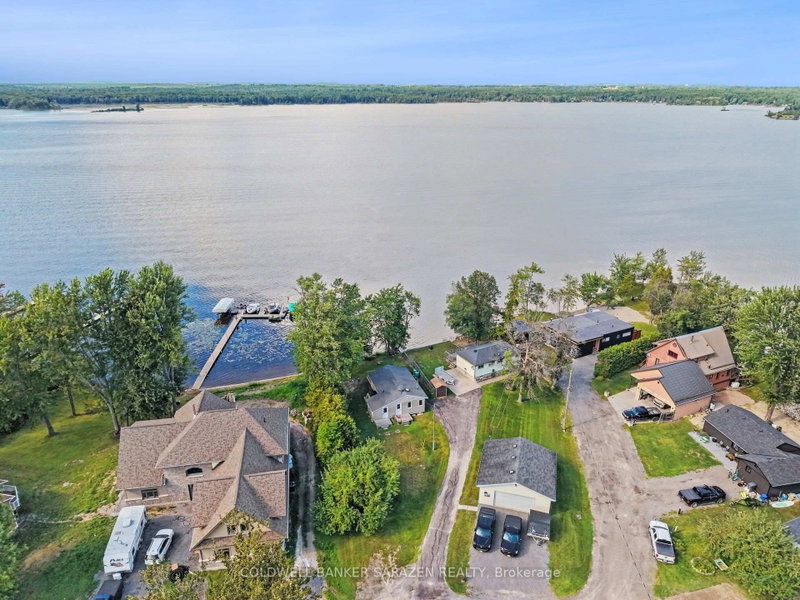
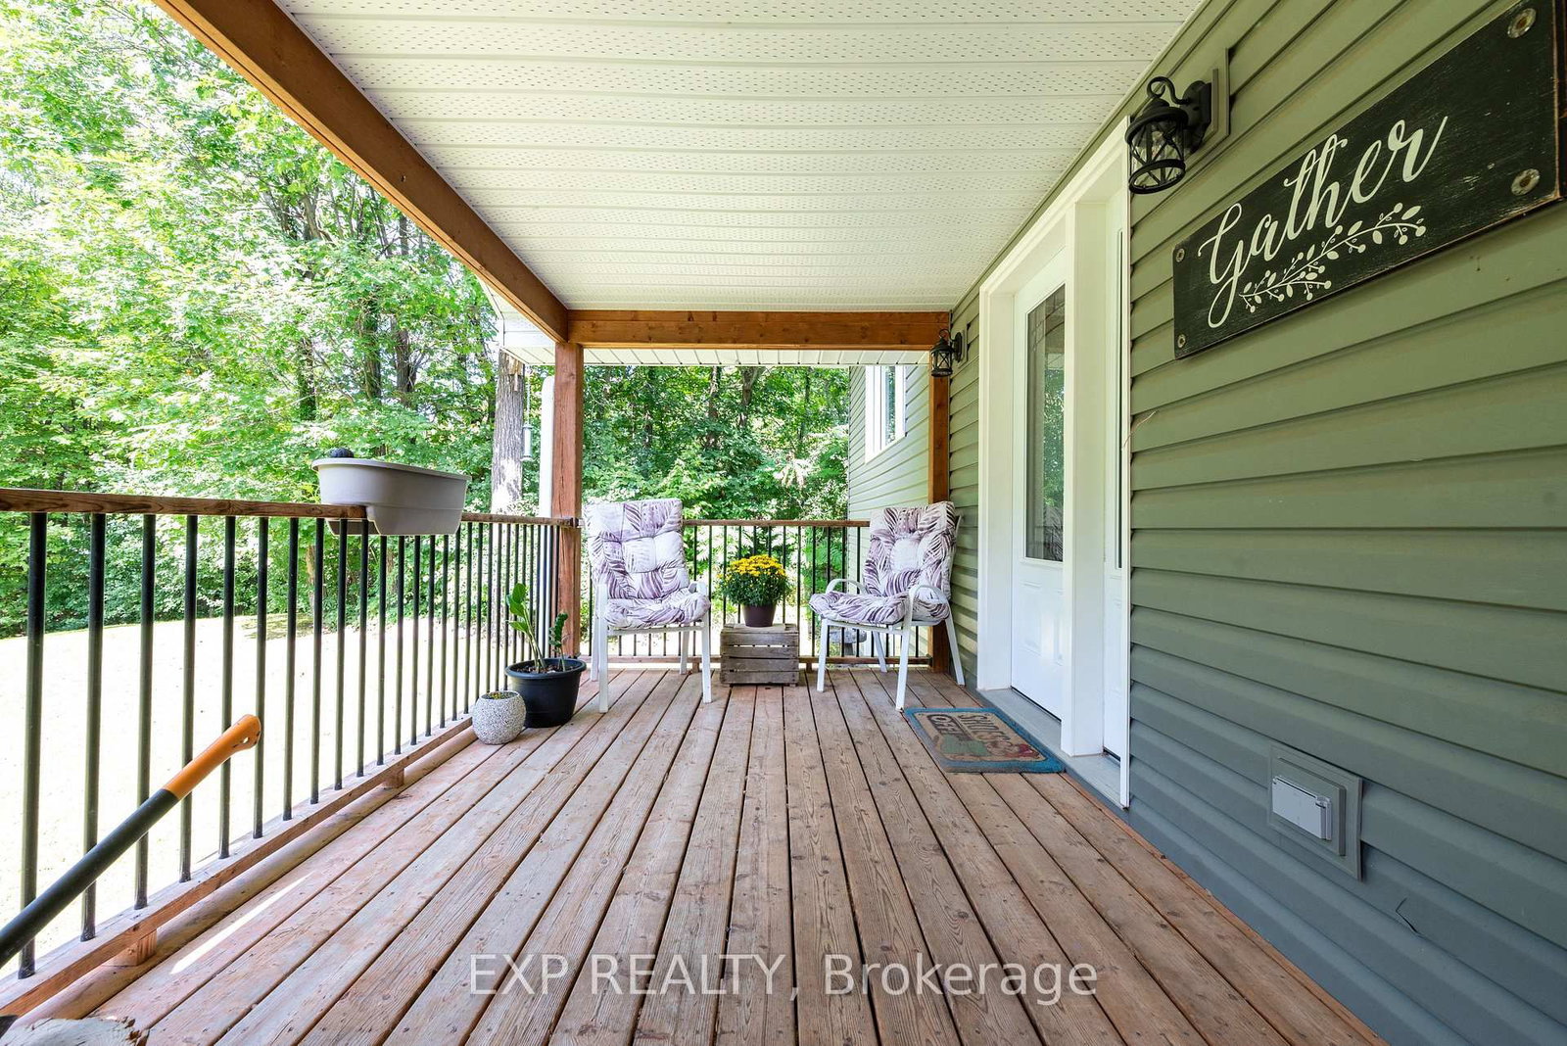
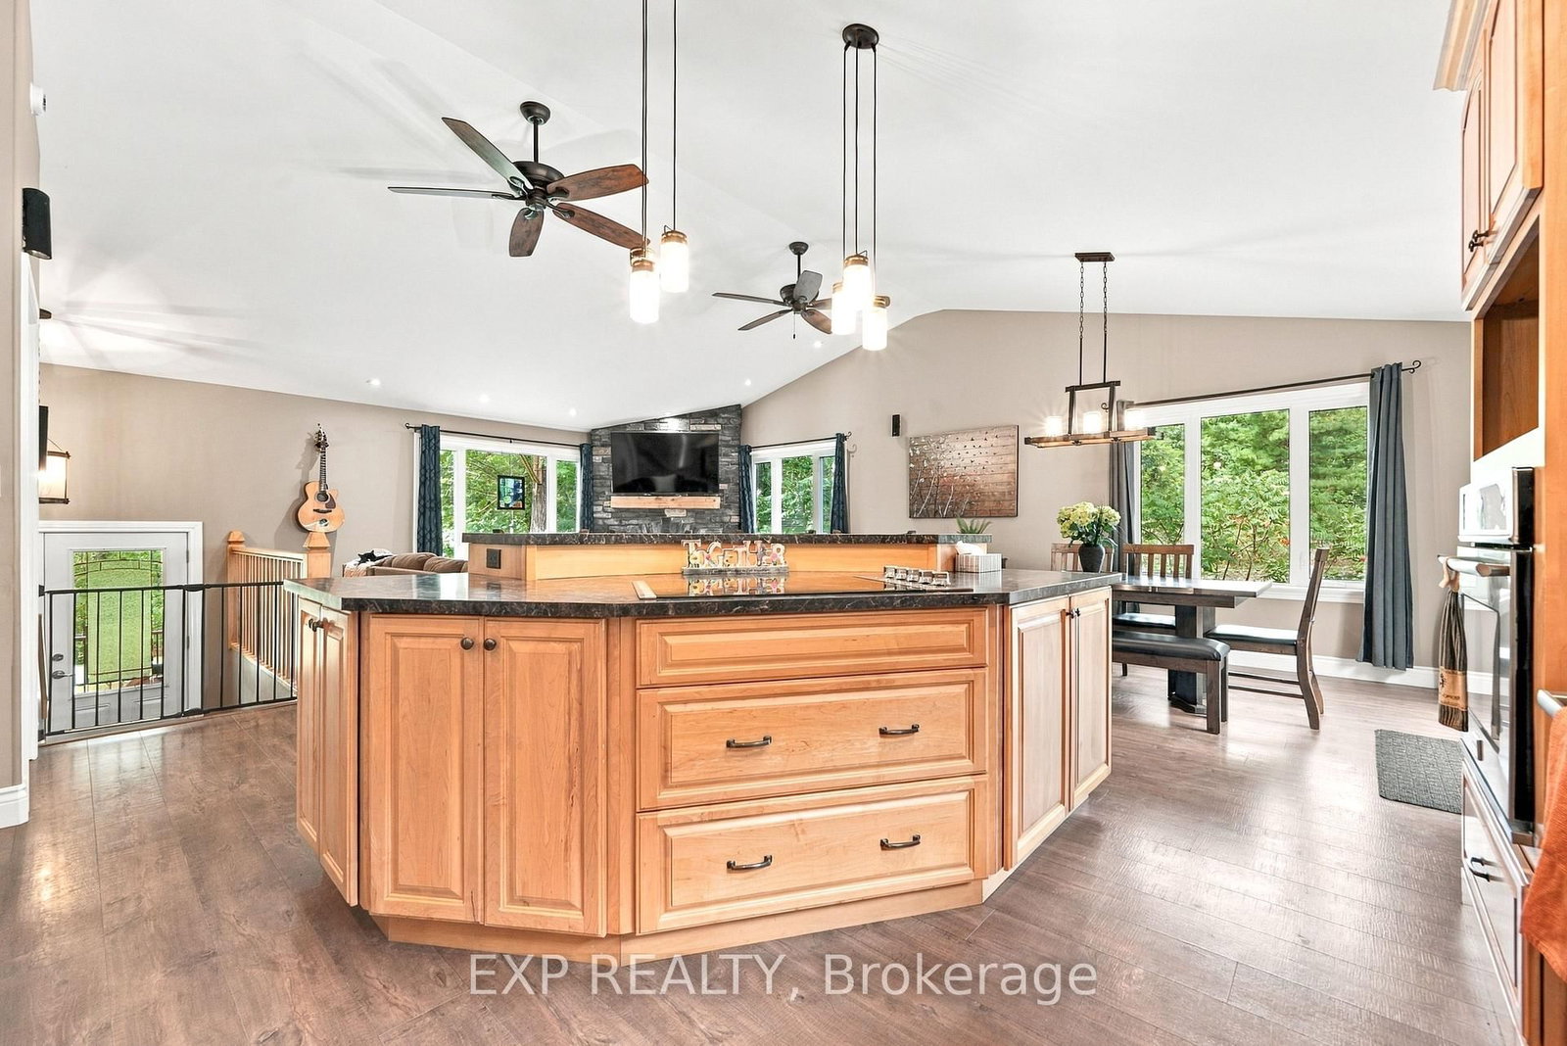
Privacy? Convenience? Move-in ready? Growing family, retired, or somewhere in between? This place checks all the boxes. Built in 2016 and tucked away on a completely private 1.7-acre lot with no rear neighbours, this custom-built split-level home offers exceptional space, quality and comfort just 10 minutes from Renfrew. Featuring 3 bedrooms and 3 bathrooms, including a 4-piece ensuite, the home showcases excellent build quality throughout, including an ICF foundation, wide hallways, a bright open-concept main living area and large windows that bring the surrounding greenery indoors. The spacious kitchen offers plenty of cabinetry, a large island with seating and flows seamlessly into the dining and living areas, where a striking stone fireplace creates a beautiful focal point. Downstairs, a generous family room with a wood stove provides another inviting place to unwind, while a dedicated home gym adds even more versatility. Outside, enjoy the large rear deck, above-ground pool and the peace and privacy of a property surrounded by mature trees and natural rock. A double attached garage completes the package, giving you the country setting you've been looking for without giving up the convenience of being just minutes from town. 24-hour irrevocable required on all offers.
Listing Brokerage: Exp Realty - Disclaimer: The information contained in this listing has not been verified by Exp Realty and should be verified by the buyer.





 Share
Share






 3
3 3
3 2
2 196.58 x 392.94 ft lot