By

Sign In
Sign In to view listing's details
×

46 Catterick Crescent in Kanata has been leased

MLS #:
X13773136
Type:
Detached, 2-Storey
Approx. SQFT:
2500-3000
Basement:
Finished
4 4
2 43.01 x 110.55 ft lot
PROPERTY HISTORY
List Date List Price Last Status Sold Date Sold Price Days On Market
0000-00-00 $00000 Ter N/A N/A N/A
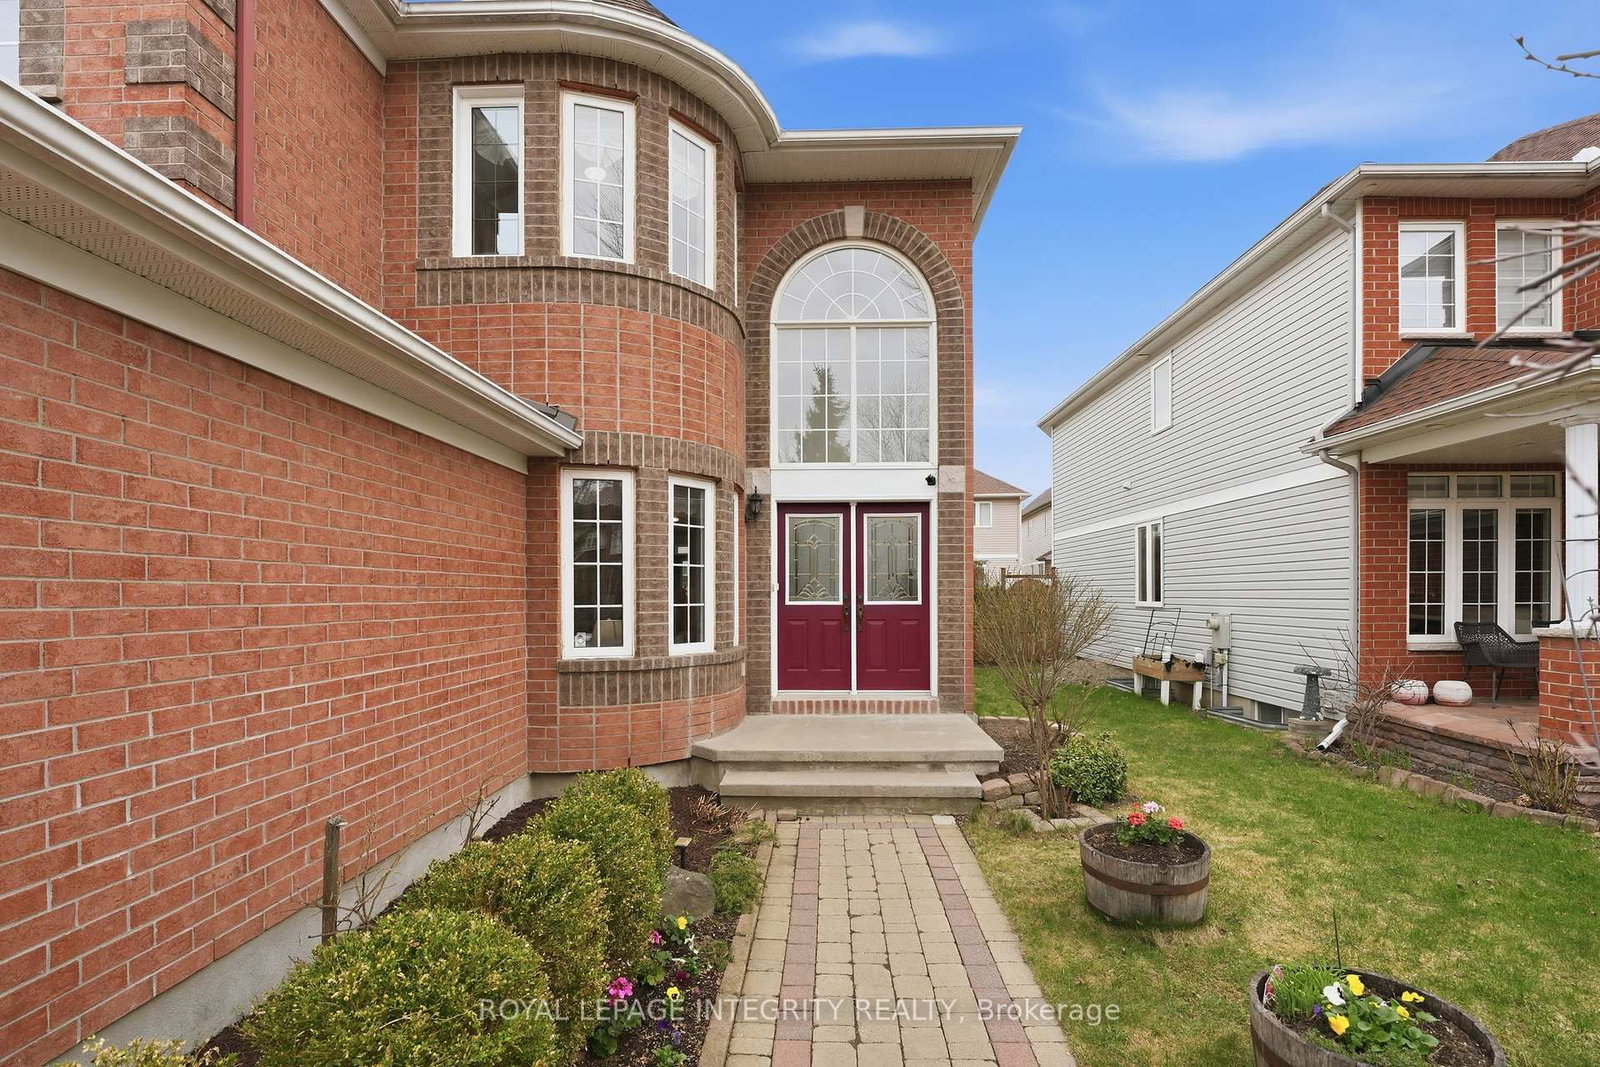
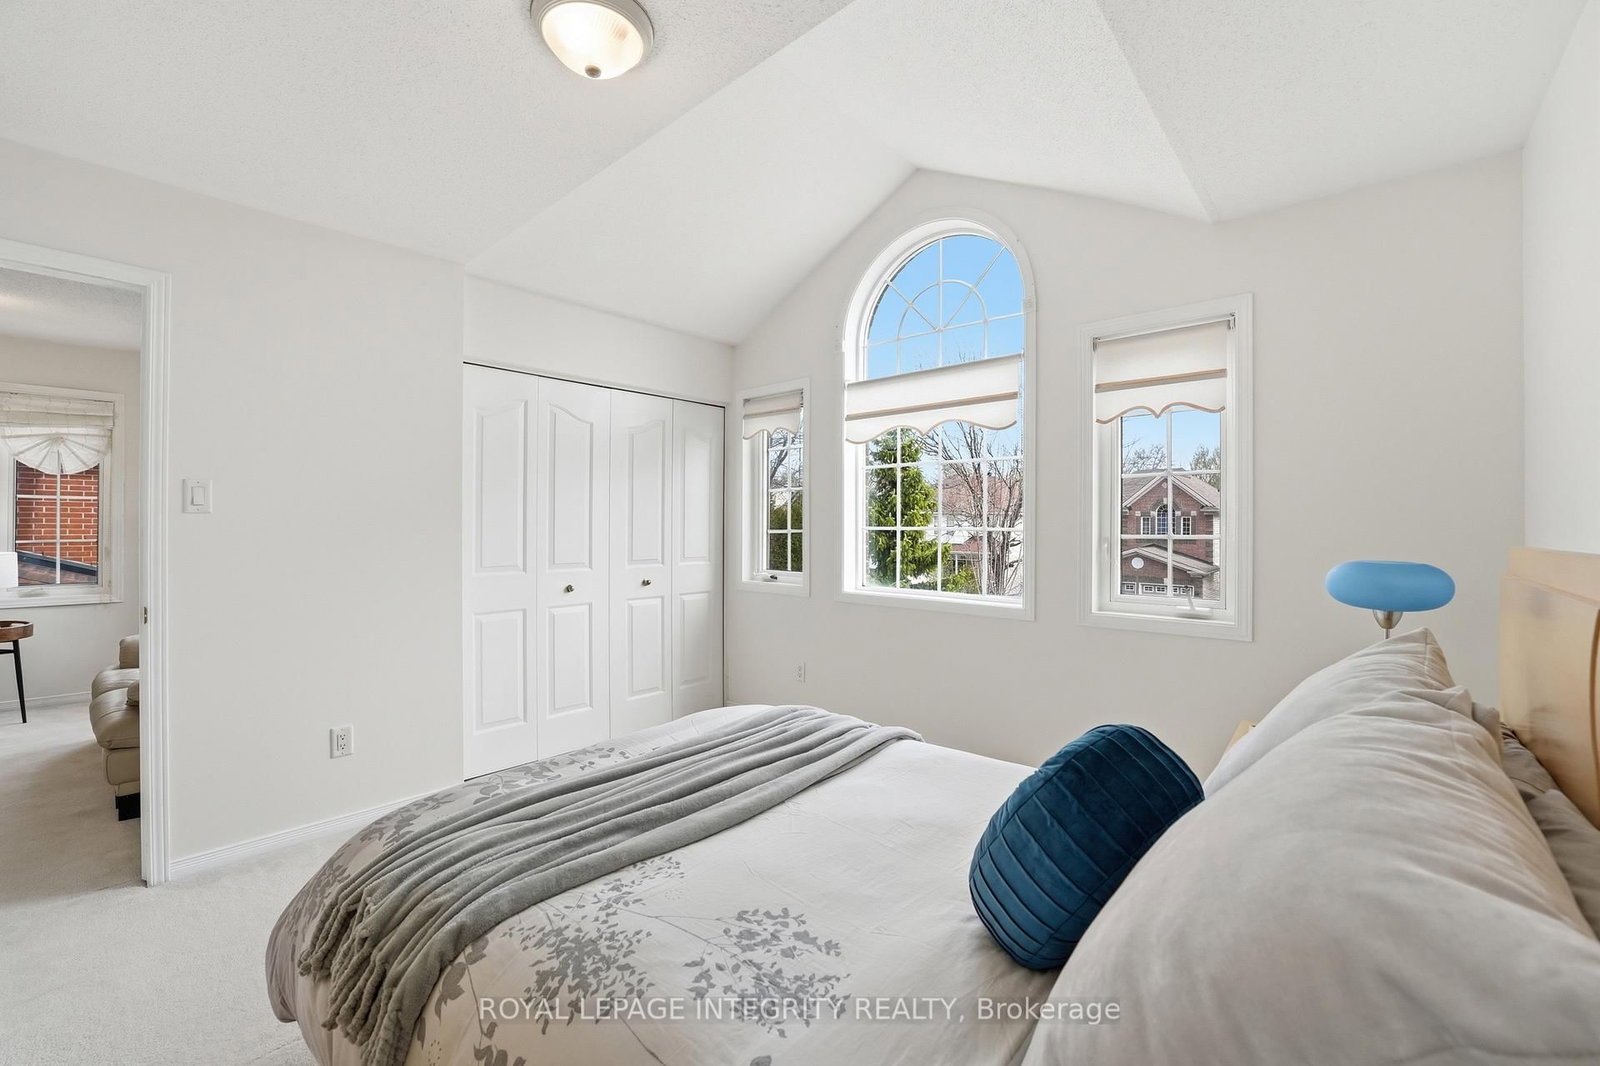
Spacious four-bedroom home with a main floor office, set on a quiet street close to trails, great schools, and Kanata's high-tech park. The main level feels bright and open from the moment you walk in, with high ceilings that create an immediate sense of space. A sunken living room offers a great formal area, complemented by a separate dining room and an updated modern kitchen with bench seating. The kitchen opens into the family room, complete with a cozy gas fireplace. Upstairs, the layout continues to impress with generous bedrooms, a beautiful primary suite overlooking the backyard, a walk-in closet, and a private ensuite with double sinks, a separate shower, and a soaker tub. The upper-level loft provides an excellent additional family space, play area, or reading nook. The finished basement adds even more living space with a large recreation area, ideal for movie nights, hobbies, or a home gym. A spacious home in a fantastic Kanata location with plenty of room for the whole family.

WHAT'S YOUR HOME WORTH?

Click here to get an instant estimate and track its value over time.

  • Date Listed: Friday, September 11, 2026
  • Listing Brokerage: Royal Lepage Integrity Realty - Disclaimer: The information contained in this listing has not been verified by Royal Lepage Integrity Realty and should be verified by the buyer.
  • Virtual Tour: View Virtual Tour for 46 Catterick Crescent
  • City: Kanata

    More 4 bedrooms homes for lease in Kanata

  • Neighbourhood: Morgan's Grant/South March
  • Major Intersection: Shirley's Brook Dr, Catterick Crescent
  • Full Address: 46 Catterick Crescent, Kanata, K2K 3M6, Canada, ON, Canada
  • Living Room:
  • Kitchen:
  • Family Room:
  • Amenities:
  • Taxes: $0.00 (null)
Living17 x 14 ft238 sq ft
Dining16 x 15 ft240 sq ft
Kitchen10 x 12 ft120 sq ft
Breakfast8 x 12 ft96 sq ft
Family14 x 16 ft224 sq ft
Office11 x 11 ft121 sq ft
Bathroom5 x 5 ft25 sq ft
Laundry9 x 7 ft63 sq ft
Br21 x 16 ft336 sq ft
Bathroom9 x 16 ft144 sq ft
Bathroom6 x 9 ft54 sq ft
2nd Br11 x 10 ft110 sq ft
3rd Br11 x 12 ft132 sq ft
Sitting11 x 14 ft154 sq ft
Br11 x 11 ft121 sq ft
Utility15 x 40 ft600 sq ft
Rec19 x 41 ft779 sq ft
Other7 x 7 ft49 sq ft


Similar homes for lease