MLS #: X13772514Type: Farm, Bungalow-RaisedApprox. SQFT: 1500-2000Basement: Fin W/O, Full
2+32+3
2Thunder Bay
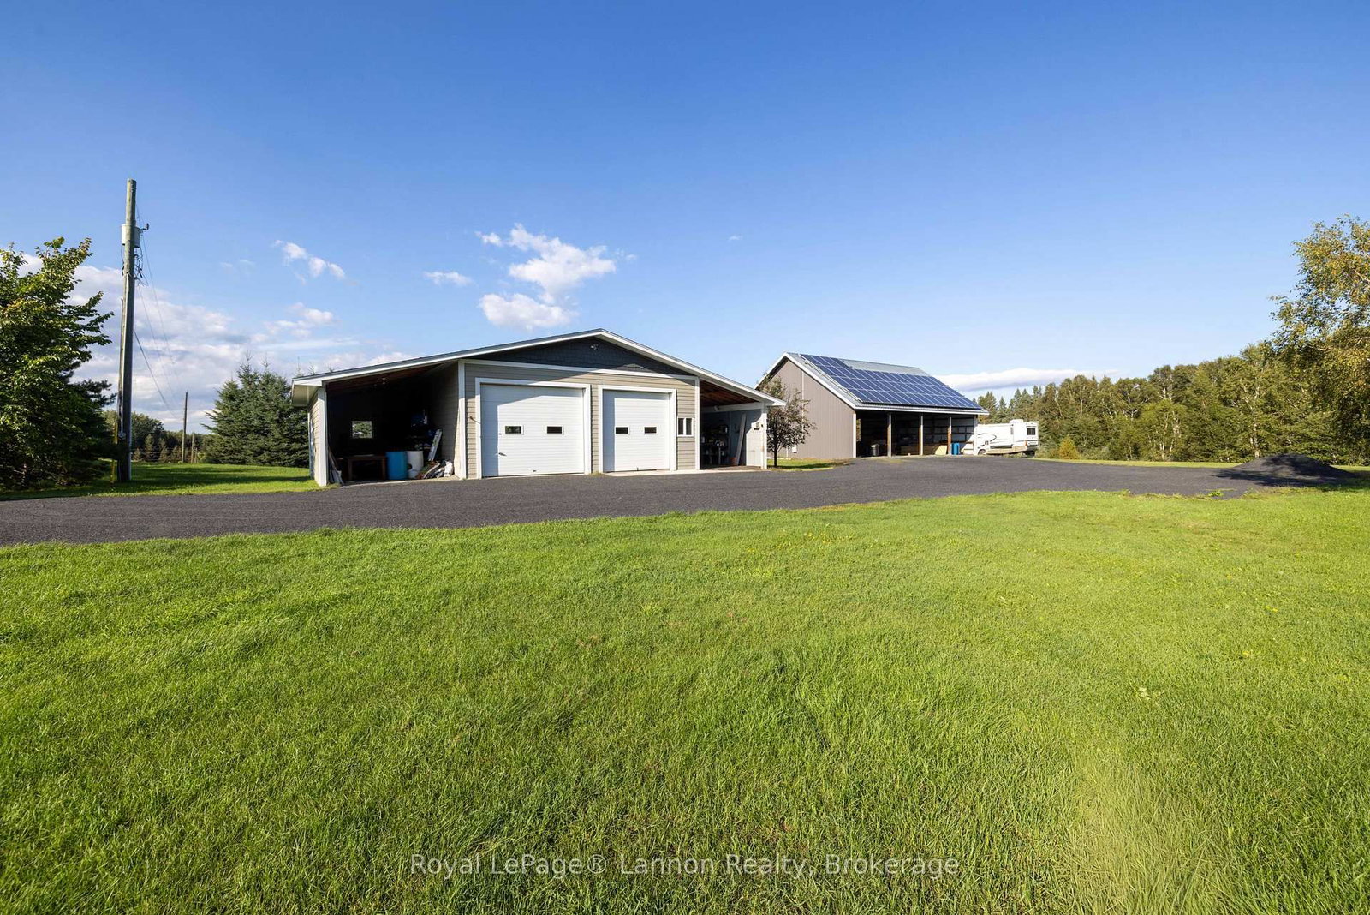
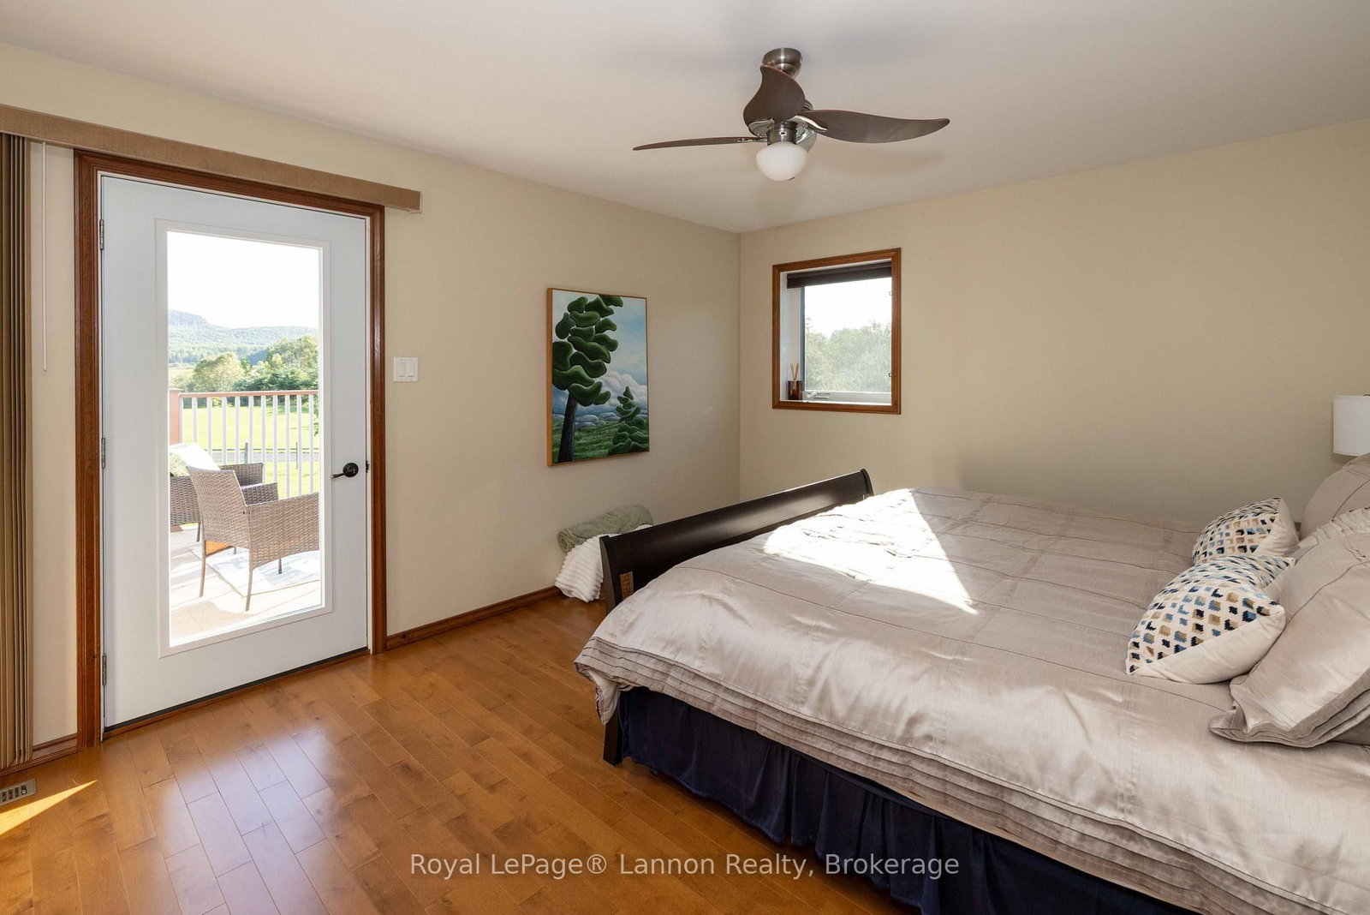
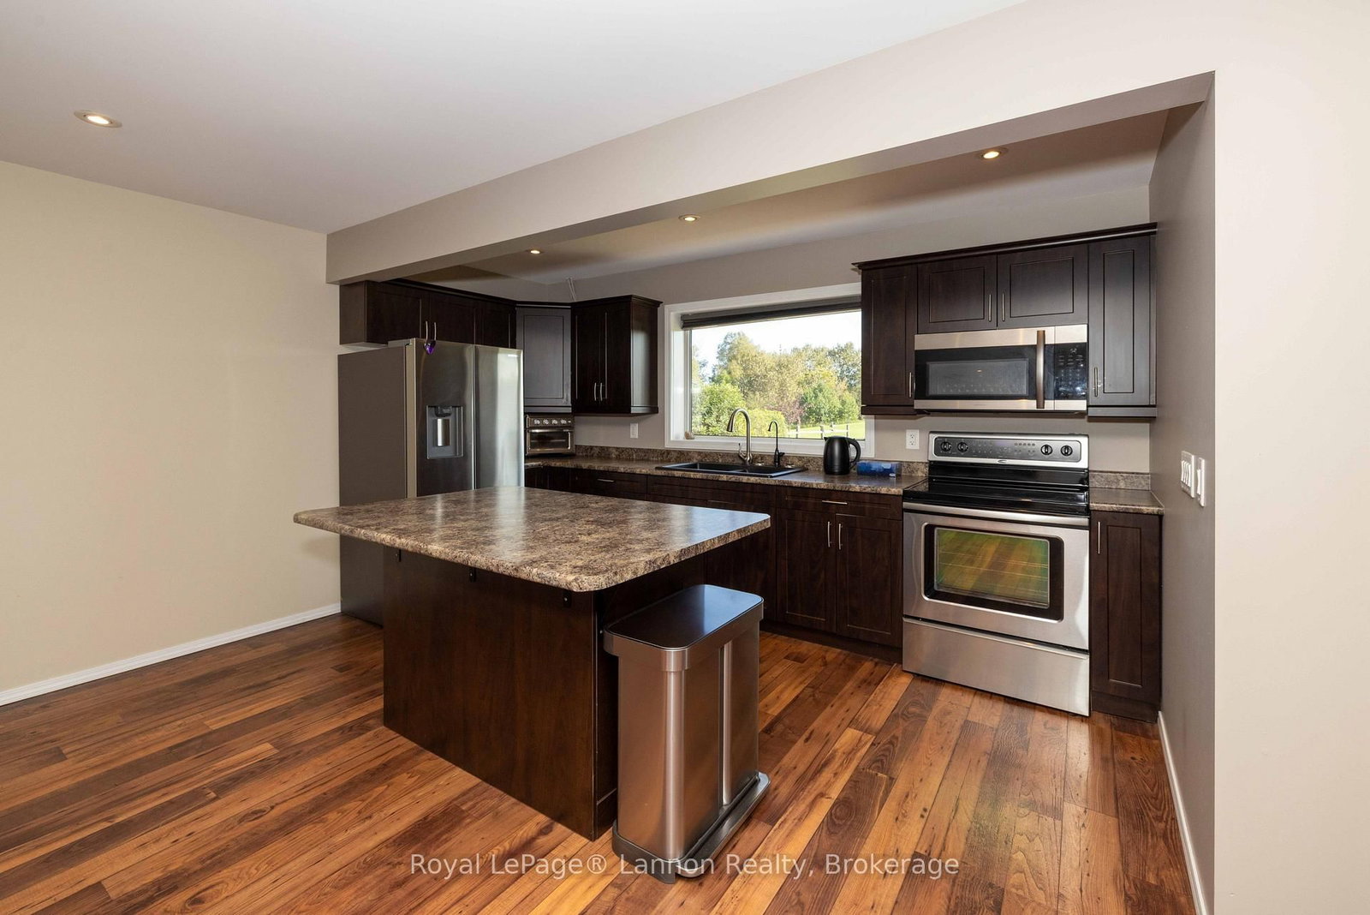
A rare country retreat with unforgettable Nor'Westers views! Set on 12.49 private acres of rolling fields, mature trees and open sky, 401 Barrie Drive offers the space, setting and lifestyle buyers dream of. The bright main level features an expansive open-concept living area, renovated kitchen, sunroom, primary suite with ensuite and private sun deck, plus a second bedroom and full bath. The finished walkout lower level offers three additional bedrooms, a second kitchen, family room and full bath, ideal for extended family, guests or flexible living. Outside, enjoy the peaceful acreage, pond, large hot tub, attached double garage, heated detached garage/workshop and multi-bay equipment shed. With geothermal heating and solar panels adding exceptional efficiency, this is a one-of-a-kind rural property minutes from town.
Listing Brokerage: Royal Lepage® Lannon Realty - Disclaimer: The information contained in this listing has not been verified by Royal Lepage® Lannon Realty and should be verified by the buyer.





 Share
Share








 2+3
2+3 2+3
2+3 2
2 Thunder Bay