By

Sign In
Sign In to view listing's details
×

181 Timber Drive in London South has been sold

MLS #:
X13771660
Type:
Detached, Bungalow
Approx. SQFT:
1500-2000
Basement:
Development Potential, Unfinished
3 3
2 Middlesex
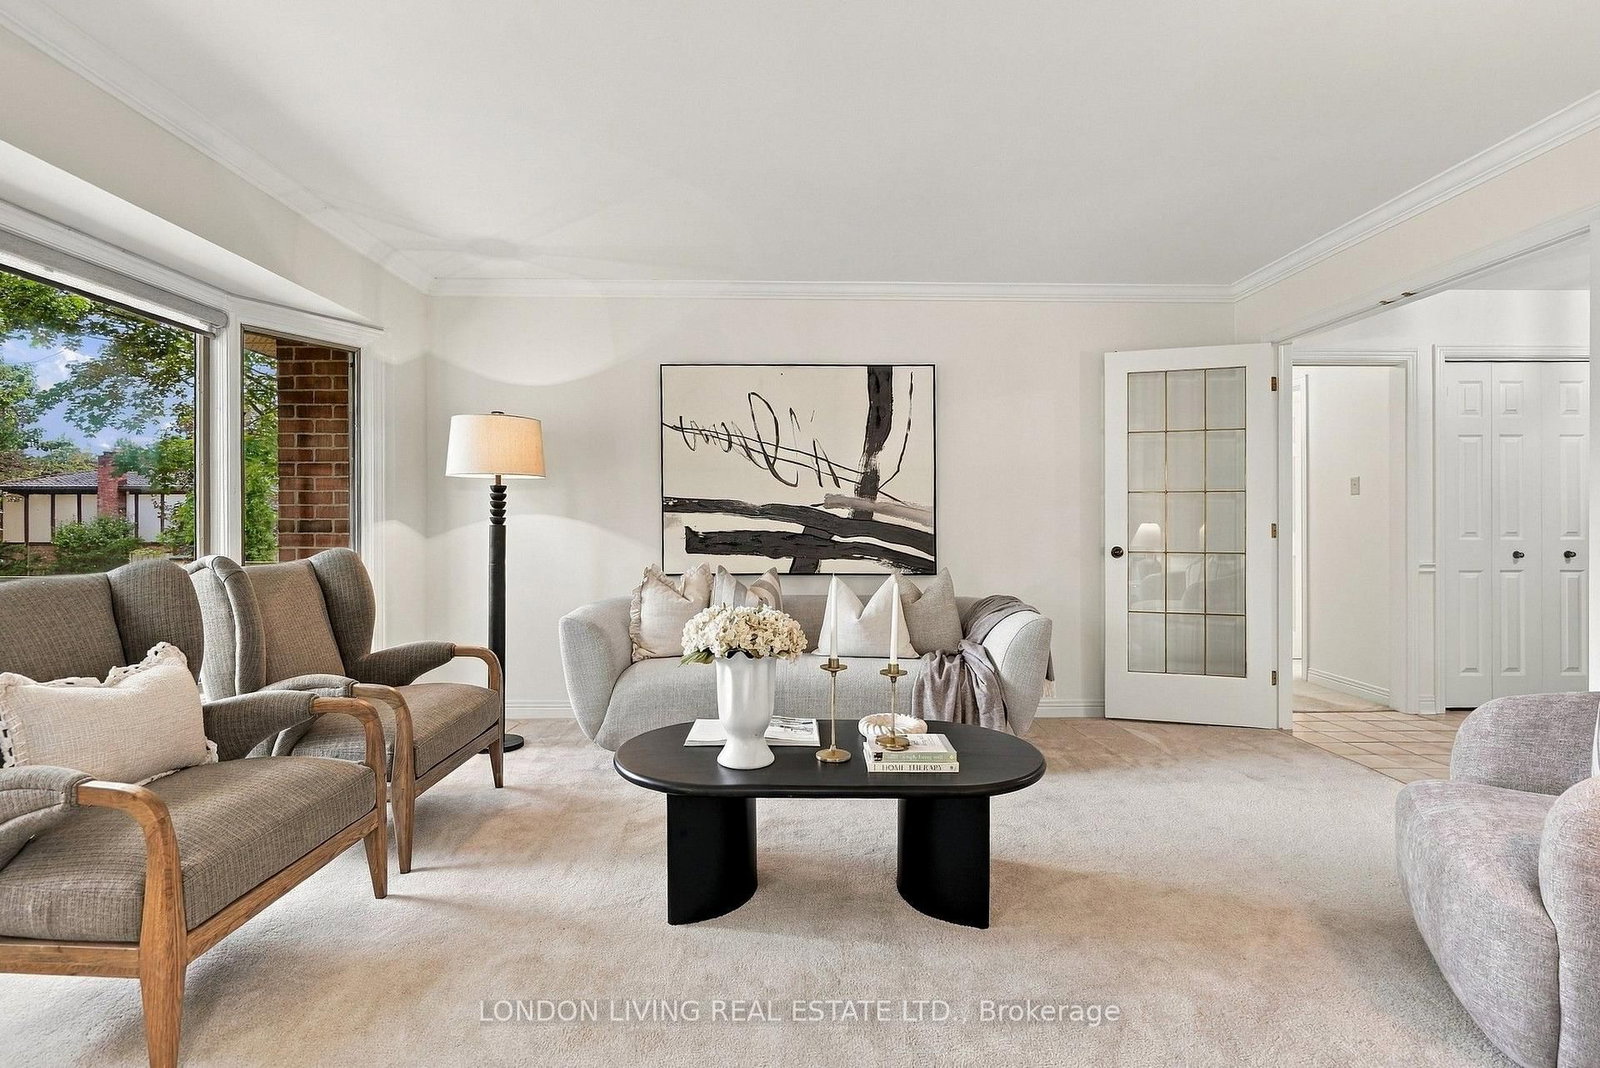
Welcome to 181 Timer Drive in sought after Warbler Woods nestled amongst the trees. The possibilities are endless. This custom built Eadie & Wilcox ranch with center hall plan is the perfect blend of size and quality. From the inviting foyer to the open concept living/dining rooms overlooking the private treed lot. Spacious kitchen with center island overlooks the eating area with a bay window and view of the fieldstone private patio, lots of cabinets and storage. Main floor family room with gas fireplace and patio doors to a relaxing deck. Primary bedroom/suite with ensuite bath with jacuzzi tub, separate shower, and 2 closets. A further 2 bedrooms and 4 piece bath on the opposite side of this exceptional residence. Further to the list is an unspoiled lower level with rough in bath waiting for you to customize to your own lifestyle. Main floor laundry and oversized 2 car garage. This home has been meticulously maintained and is waiting for your personal touch.

WHAT'S YOUR HOME WORTH?

Click here to get an instant estimate and track its value over time.

  • Date Listed: Friday, September 11, 2026
  • Listing Brokerage: London Living Real Estate Ltd. - Disclaimer: The information contained in this listing has not been verified by London Living Real Estate Ltd. and should be verified by the buyer.
  • Virtual Tour: View Virtual Tour for 181 Timber Drive
  • City: London South

    More 3 bedrooms homes for sale in London South

  • Neighbourhood: South B
  • Major Intersection: CONIFER CRES/TIMBER DR
  • Full Address: 181 Timber Drive, London South, N6K 4B3, Canada, ON, Canada
  • Living Room:
  • Kitchen:
  • Family Room:
  • Amenities:
  • Taxes: $7,024.00 (2025)
Foyer7 x 11 ft77 sq ft
Living11 x 16 ft176 sq ft
Dining11 x 14 ft154 sq ft
Kitchen10 x 14 ft140 sq ft
Breakfast9 x 15 ft135 sq ft
Family17 x 13 ft221 sq ft
Primary14 x 13 ft182 sq ft
Br11 x 19 ft209 sq ft
Br11 x 11 ft121 sq ft
Utility26 x 25 ft650 sq ft
Other38 x 39 ft1482 sq ft
Other15 x 39 ft585 sq ft


Similar homes for sale