MLS #: X13769472Type: Detached, 1 1/2 StoreyApprox. SQFT: 1100-1500Basement: Part Fin
2+12+1
50 x 100 ft lot
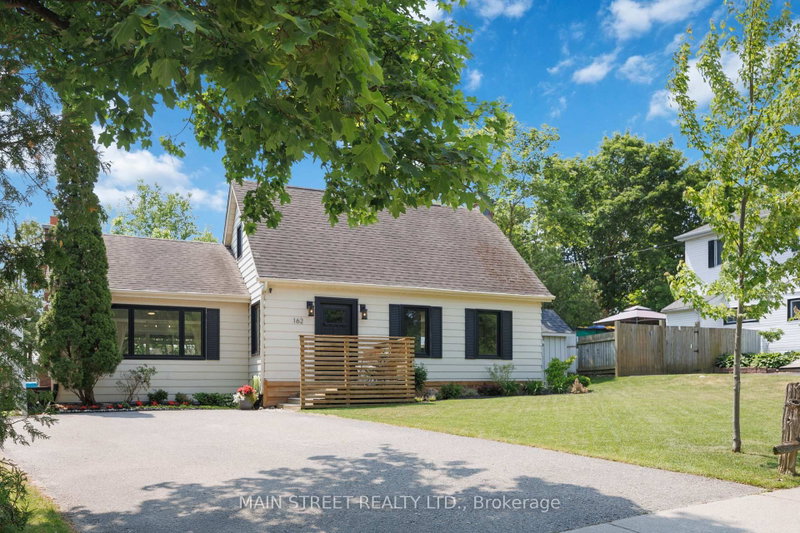
Gorgeous 1.5 storey home, extensively renovated in the heart of the city, will charm you from the moment you arrive. An interlock walkway welcomes you into a large entryway and bright, freshly painted interior. The spacious living room, with its deep colour and picture window creates a warm and inviting space. The thoughtfully designed custom kitchen is a dream, with an island, quartz countertops, ample cabinetry and clever pantry storage - both beautiful and functional - and flows seamlessly to the dining room. Ideal for entertaining. The convenient main-floor bedroom offers a large walk-in closet and a luxury 5-piece ensuite. The 2nd level features a bedroom and an generous office/den. The lower level boasts a fantastic and versatile finished space, an oversized egress window, a 3-piece rough-in and loads of storage. Enjoy the privacy of your fenced yard with no rear or east-side neighbours, a pergola, BBQ hookup and sheds on a rarely found 50' x 100' lot. Just a few minutes' walk from the LRT, parks, Preston Street restaurants and shops, Civic Hospital, and Dow's Lake. Addition/Most Renovations 2019-2020. Welcome home!
Listing Brokerage: Sutton Group - Ottawa Realty - Disclaimer: The information contained in this listing has not been verified by Sutton Group - Ottawa Realty and should be verified by the buyer.





 Share
Share


 2+1
2+1 2+1
2+1 50 x 100 ft lot