MLS #: X13768992Type: Detached, Sidesplit 3Approx. SQFT: 1100-1500Basement: Part Fin
44
173 x 110 ft lot
PROPERTY HISTORY
List Date
List Price
Last Status
Sold Date
Sold Price
Days On Market
0000-00-00
$00000
Ter
N/A
N/A
N/A
0000-00-00
$00000
Ter
N/A
N/A
N/A
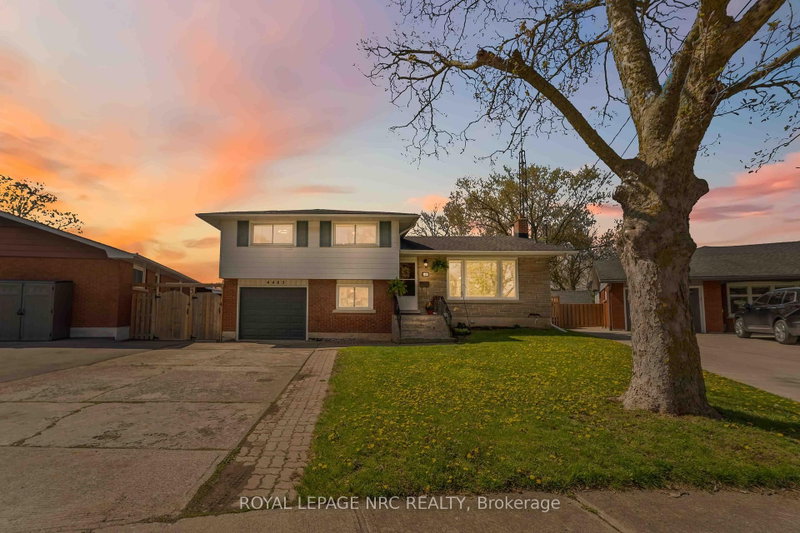
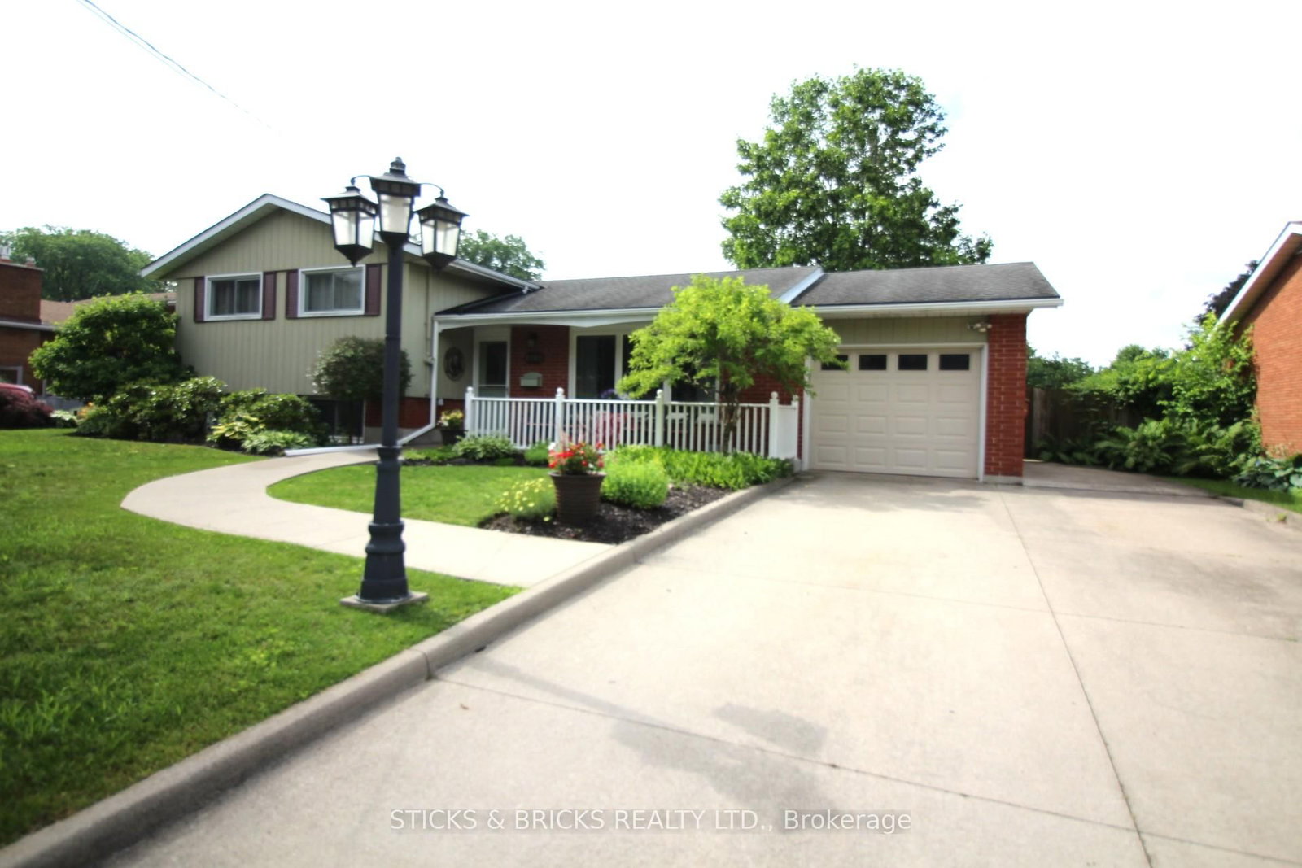
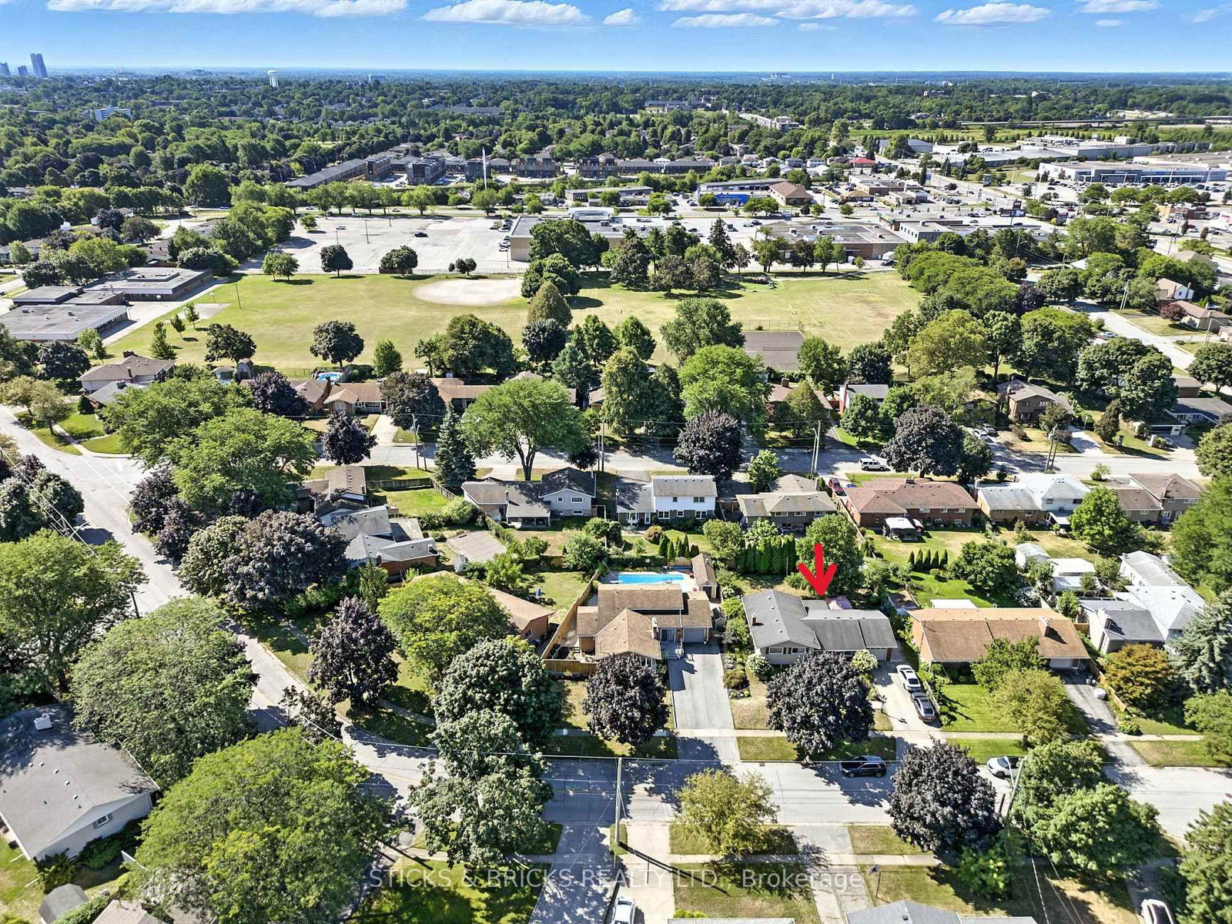
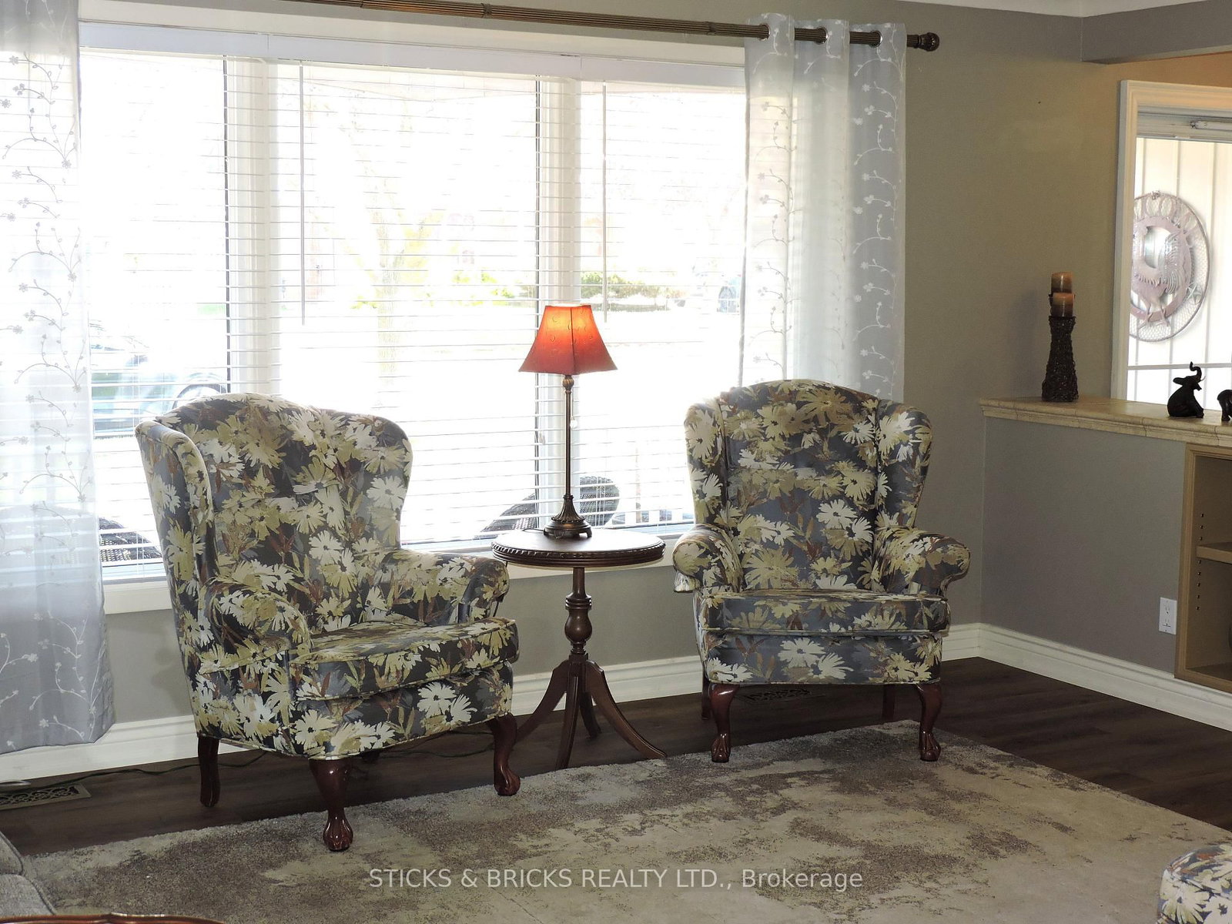
FOUR BEDROOM SPLIT, nestled in FABULOUS Cherrywood Acres, walking distance to school, church, shopping and park. This lovingly maintained split offers 4 bedrooms on the same level and 2 BATHROOMS for family convenience. Extend the summer season into fall in the SUNROOM off the kitchen. The fenced backyard offers plenty of privacy for those special outdoor activities, including a patio and gazebo. Inside you will find clean and spacious living space which includes a FAMILY ROOM on the lower level with generous windows that allow the sun to brighten your day. The well equipped kitchen includes the appliances and is open to the dining room. A LOCATION that can't be beat and a home that is move in ready!
Listing Brokerage: Sticks & Bricks Realty Ltd. - Disclaimer: The information contained in this listing has not been verified by Sticks & Bricks Realty Ltd. and should be verified by the buyer.





 Share




 4
 4
 1
 73 x 110 ft lot