By

Sign In
Sign In to view listing's details
×

86 Carlyle Drive in Kitchener has been sold

MLS #:
X13768854
Type:
Detached, Backsplit 3
Approx. SQFT:
1100-1500
Basement:
Apartment, Full
3+1 3+1

1 50 x 119.54 ft lot
PROPERTY HISTORY
List Date List Price Last Status Sold Date Sold Price Days On Market
0000-00-00 $00000 Sus N/A N/A N/A
0000-00-00 $00000 Exp N/A N/A N/A
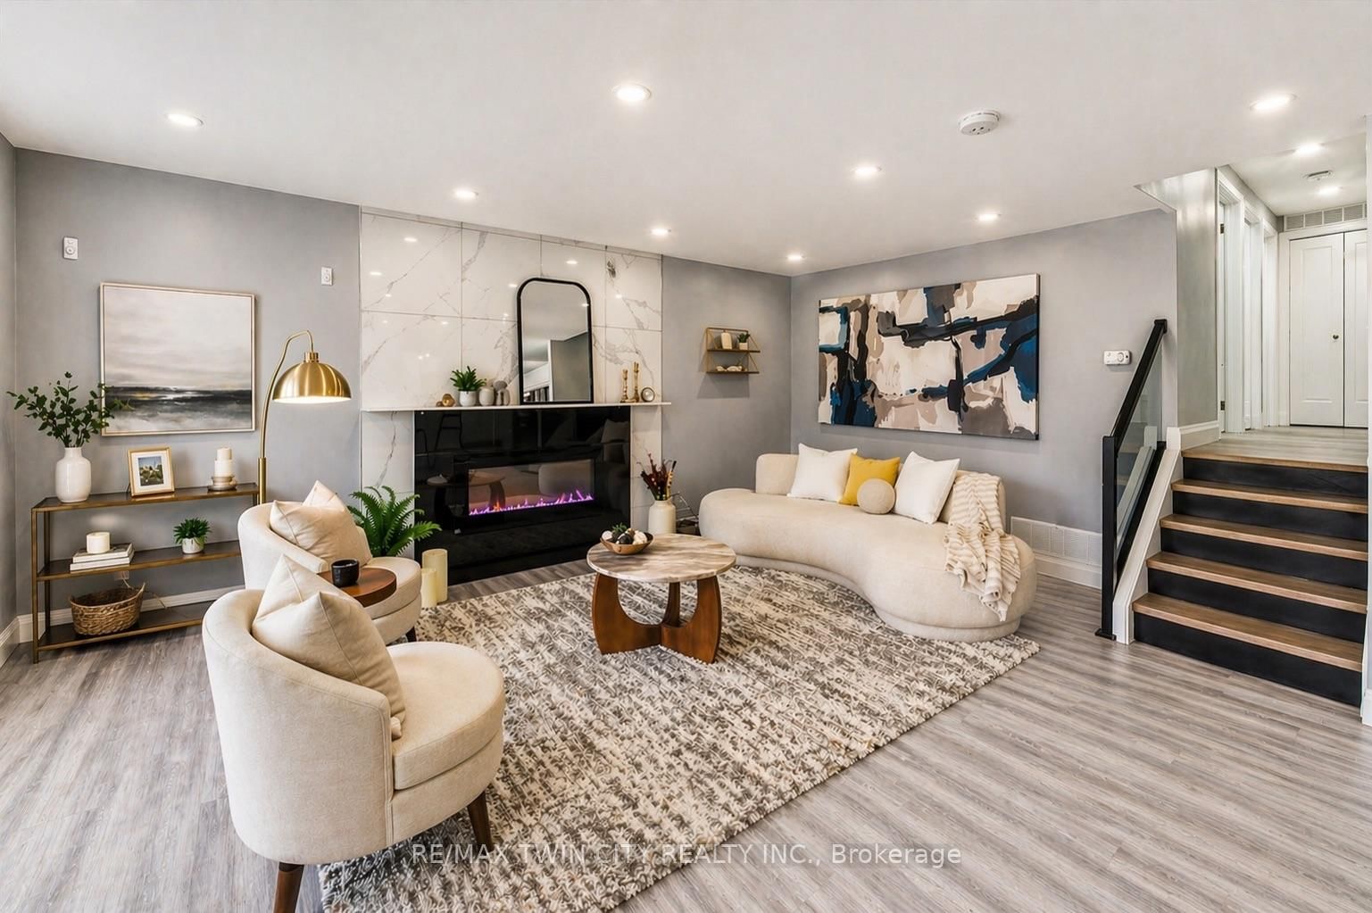
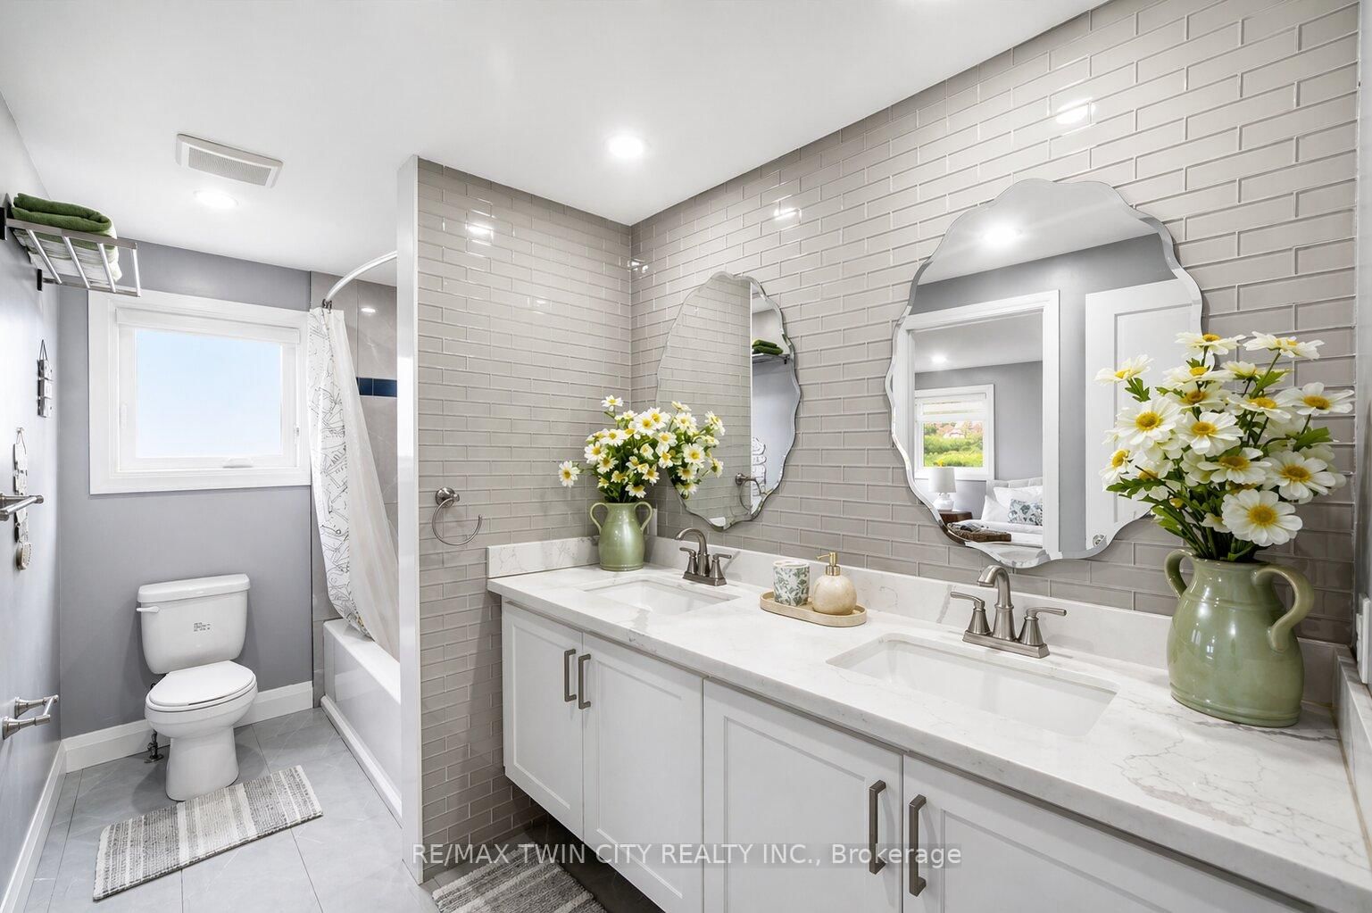
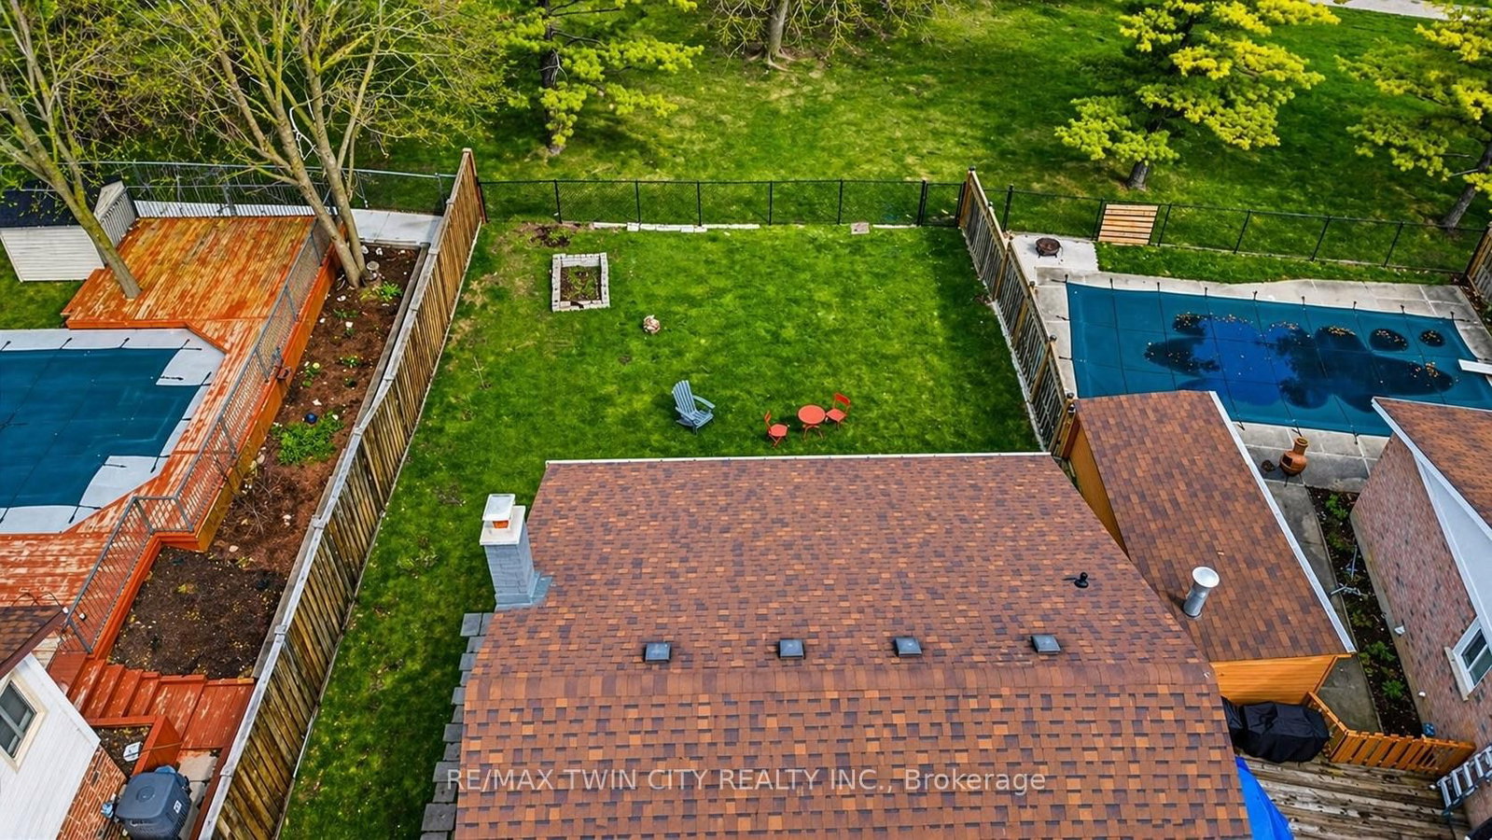
Welcome to 86 Carlyle Drive! An incredible opportunity to own a premium, all-brick detached LEGAL DUPLEX in one of Kitchener's most sought-after, family-friendly neighbourhoods. Perfect for buyers looking to mortgage-hack or investors seeking a high-yield, turnkey property. The upper unit shines with a sun-filled 3-bedroom layout and a beautifully updated kitchen showcasing sleek quartz counters and a gas cooktop. Downstairs, a fully legal 1-bedroom apartment features its own private, separate entrance. Maximum convenience with two separate laundry rooms-no sharing required! Major big-ticket items are completely done with a brand new furnace and A/C installed in 2026. Relax or entertain in the deep, spacious backyard or walk down the street to enjoy the recent Carlyle Park revitalization upgrades (new playgrounds & enhanced trail systems). Commuter's dream with immediate access to Hwy 401 & 8, Sportsworld Crossing, and Conestoga College. Just move in and collect the rent! Please note: Photos reflect the property when beautifully staged.

WHAT'S YOUR HOME WORTH?

Click here to get an instant estimate and track its value over time.

  • Date Listed: Thursday, September 10, 2026
  • Listing Brokerage: Re/Max Twin City Realty Inc. - Disclaimer: The information contained in this listing has not been verified by Re/Max Twin City Realty Inc. and should be verified by the buyer.
  • City: Kitchener

    More 3 bedrooms homes for sale in Kitchener

  • Major Intersection: WINDY RIDGE DR / CARLYLE DR
  • Full Address: 86 Carlyle Drive, Kitchener, N2P 1P5, ON, Canada
  • Living Room:
  • Kitchen:
  • Kitchen:
  • Living Room:
  • Living Room:
  • Amenities:
  • Taxes: $4,531.00 (2026)
Living63 x 44 ft2772 sq ft
Dining28 x 33 ft924 sq ft
Kitchen36 x 42 ft1512 sq ft
Bathroom13 x 23 ft299 sq ft
Primary39 x 42 ft1638 sq ft
Br34 x 38 ft1292 sq ft
2nd Br28 x 34 ft952 sq ft
Kitchen37 x 37 ft1369 sq ft
Laundry7 x 7 ft49 sq ft
Living38 x 50 ft1900 sq ft
Bathroom13 x 16 ft208 sq ft
Br33 x 30 ft990 sq ft
Living38 x 50 ft1900 sq ft

Similar homes for sale