MLS #: X13768360Type: Detached, BungalowApprox. SQFT: 1500-2000Basement: Part Bsmt
44
246.5 x 202 ft lot
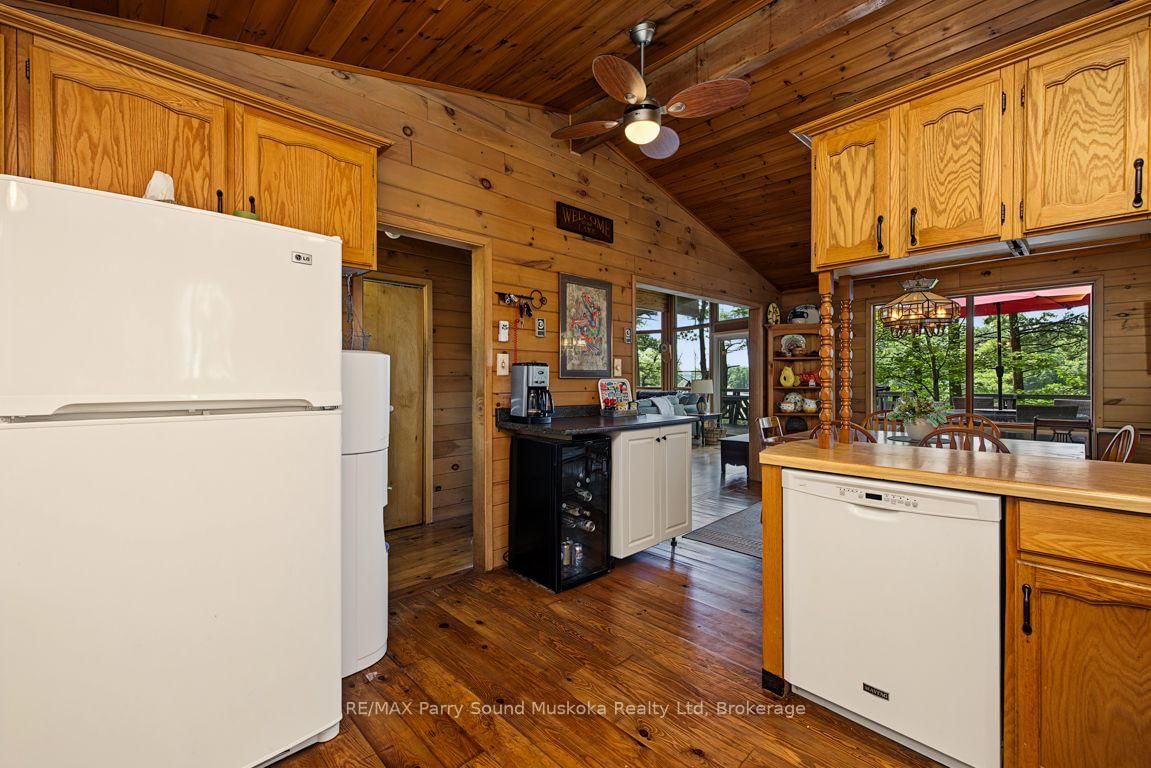
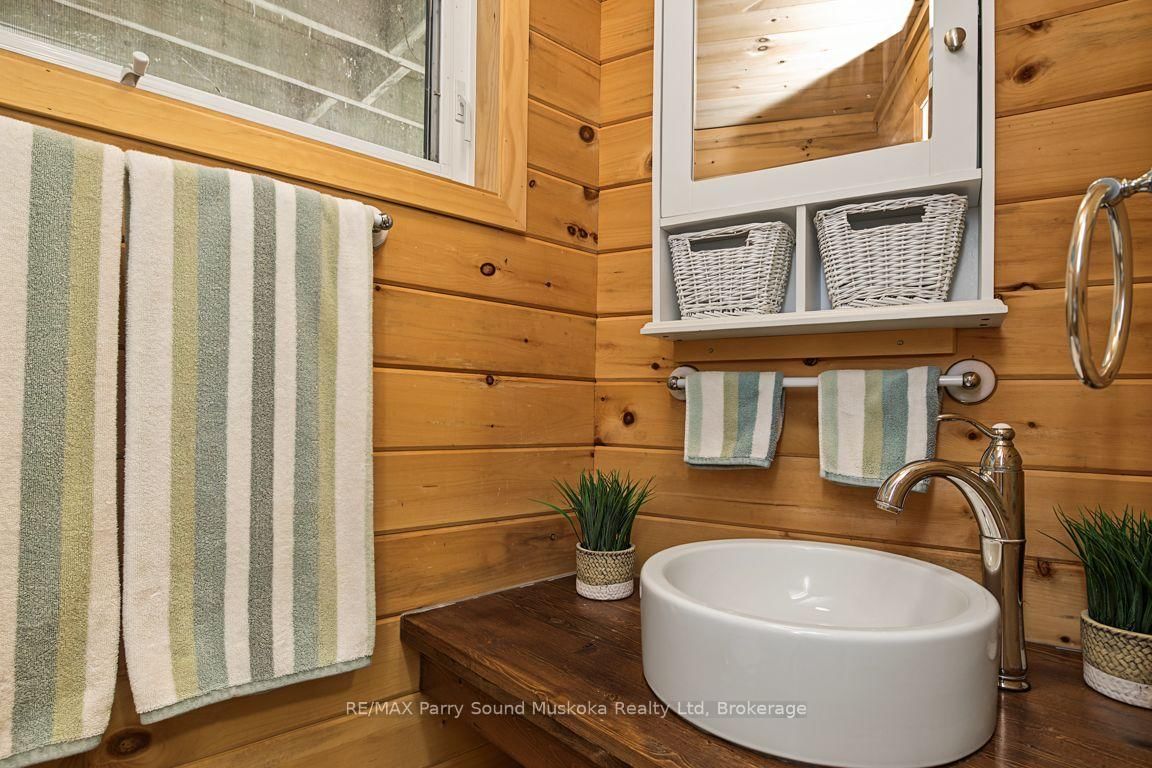
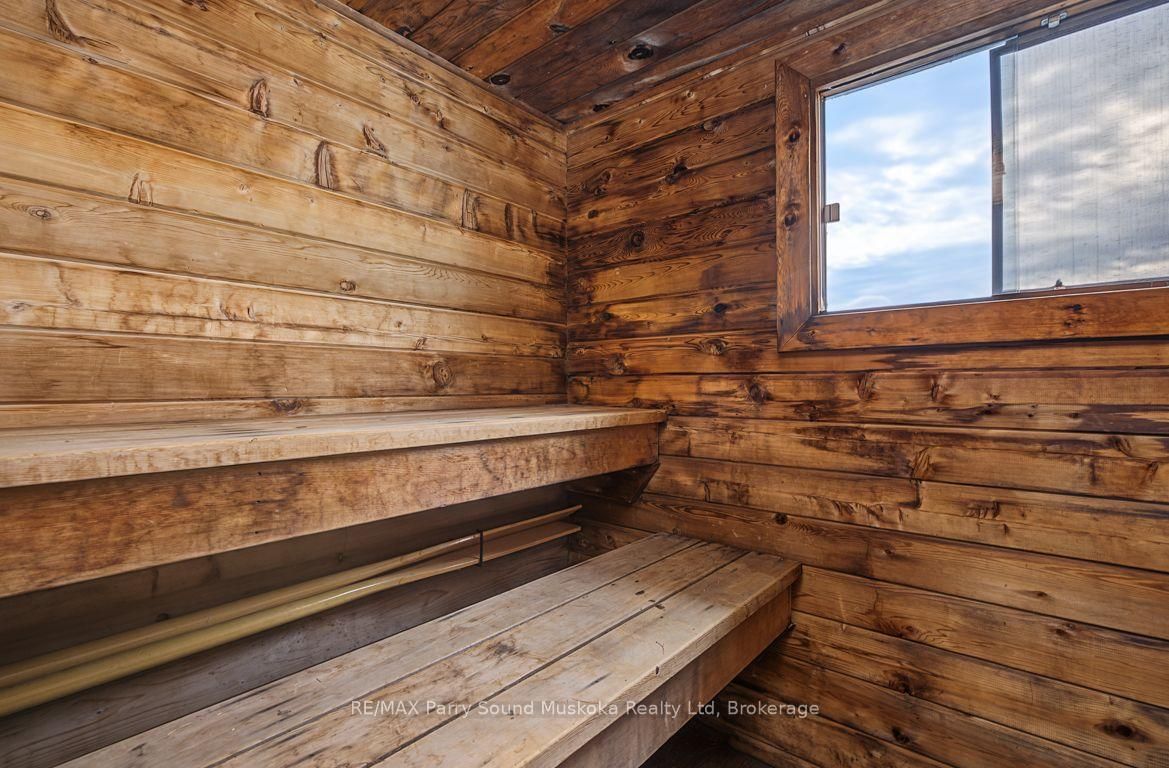
IMAGINE 246 ft WATERFRONT ON DESIRABLE WHITEFISH LAKE! PRIME SOUTH WEST EXPOSURE! First time offered! Here is the 3+1 bedroom, 3 bath, Turnkey Family cottage you've been waiting for, Nestled amongst the pines on 1.2 Acres of Privacy, Generous size living room with classic stone fireplace, Vaulted ceilings, Walk out to lakeside deck, Spacious bedrooms on main level + Fantastic lower level bunkie/guest quarters; Ideal for extended family/guests boasting recreation area, sleeping room + 2 pc bath, Insulated & heated for extended seasonal use, Imagine relaxing in the Lakeside Sauna, Jumping into the clear clean waterfront, Morning coffee on the dock, Excellent swimming, Endless boating, fishing, and exploring on desirable Whitefish, part of the COVETED WHITEFISH/LITTLE WHITEFISH/CLEAR CHAIN of LAKES! Mins to Rosseau Village & Shops, General Store, Crossroads Restaurant, Rosseau Pizzaria, Amenities in Humphrey & Parry Sound, Humphrey community centre, Library, Skating arena, Mins to hwy 400 offers great access to the GTA!
Listing Brokerage: Re/Max Parry Sound Muskoka Realty Ltd - Disclaimer: The information contained in this listing has not been verified by Re/Max Parry Sound Muskoka Realty Ltd and should be verified by the buyer.





 Share
Share








 4
4 4
4 246.5 x 202 ft lot