By

Sign In
Sign In to view listing's details
×

50 Shadetree Crescent in Hamilton has been leased

MLS #:
X13767072
Type:
Detached, Backsplit 4
Approx. SQFT:
1500-2000
Basement:
Finished
4 4
1 Hamilton
PROPERTY HISTORY
List Date List Price Last Status Sold Date Sold Price Days On Market
0000-00-00 $00000 Sld Feb 05, 2021 $905,000
0000-00-00 $00000 Sld Jul 15, 2015 $440,000
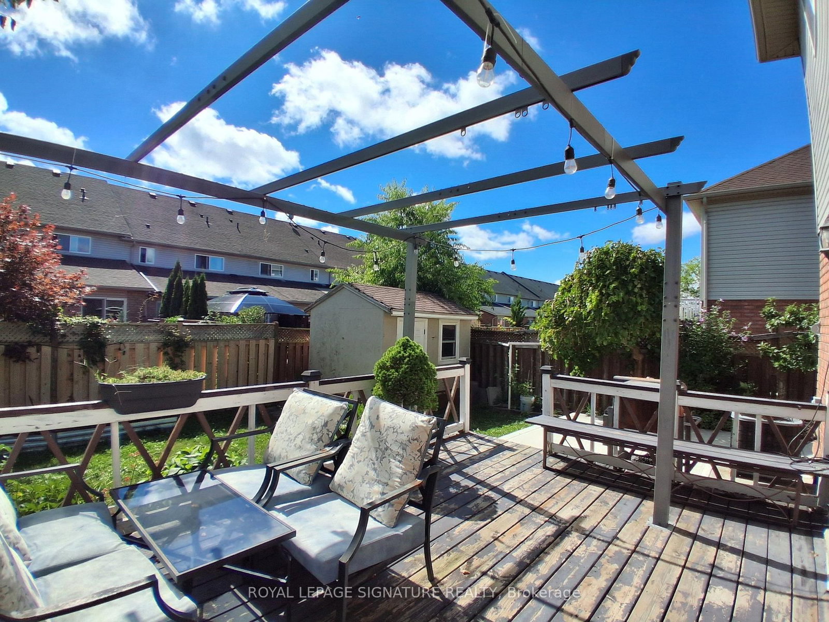
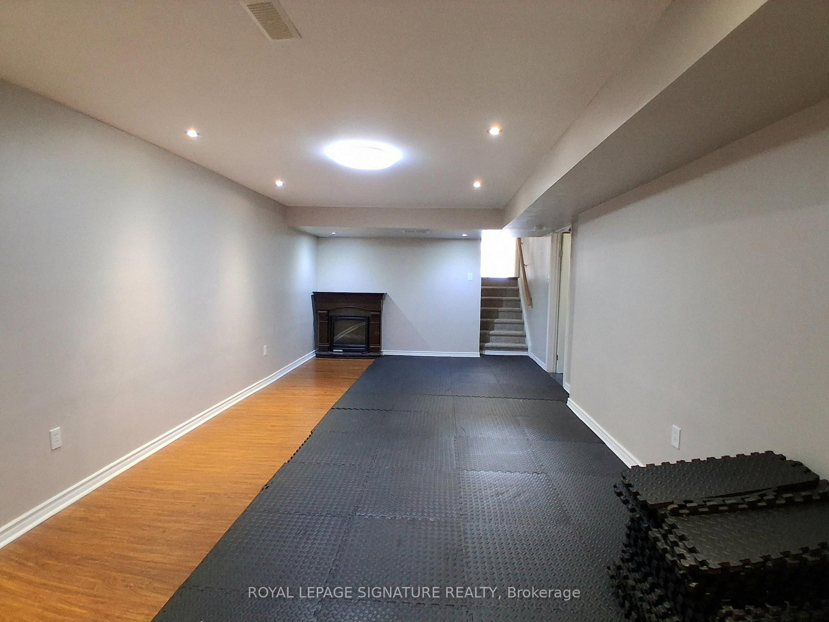
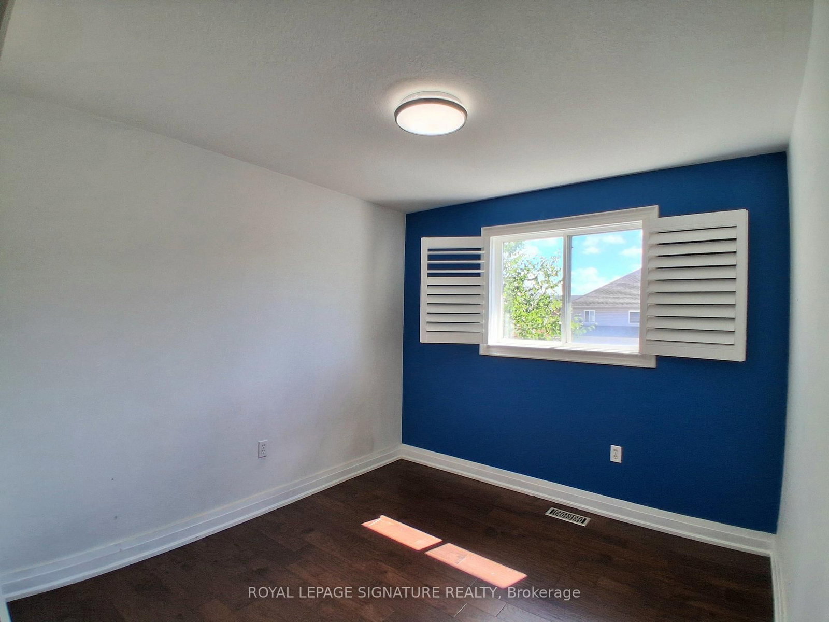
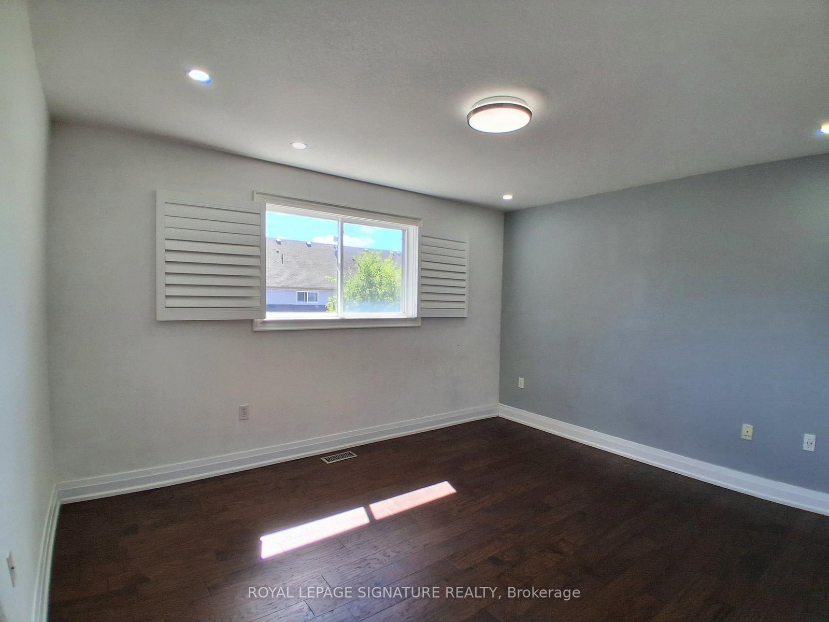
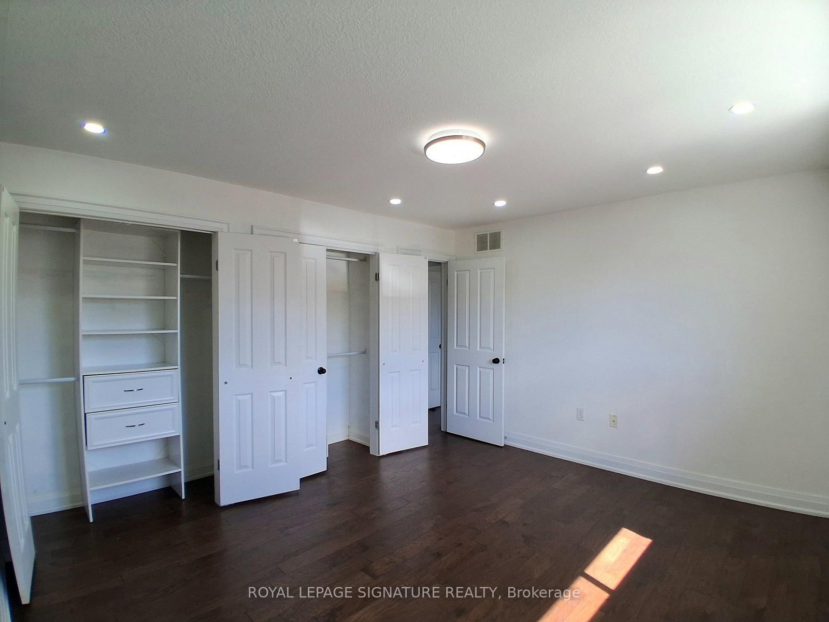
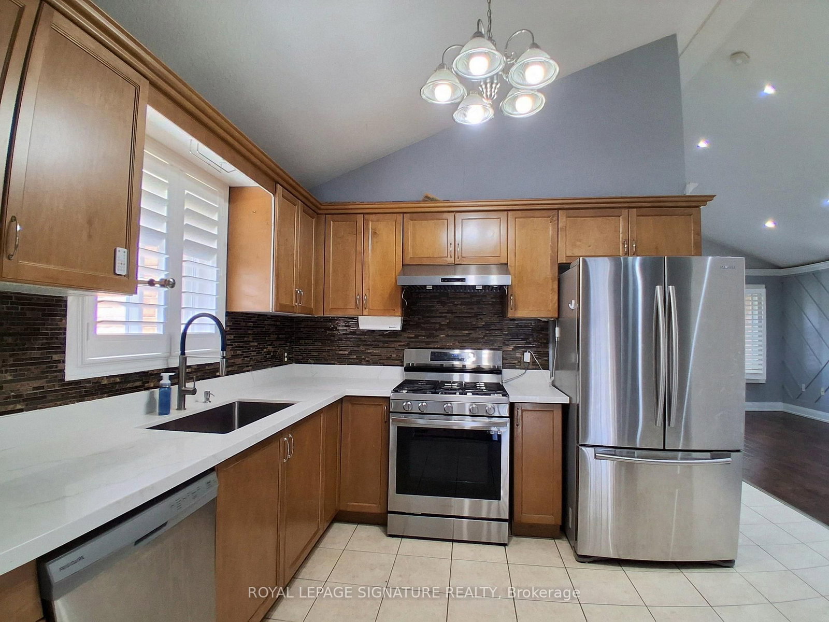
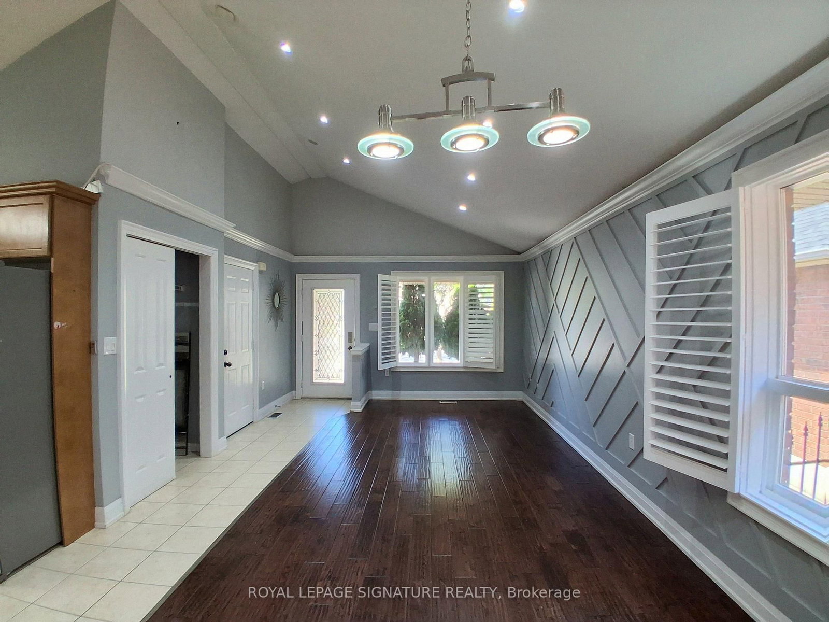
The Whole Beautiful Detached Backsplit 4 in a highly desirable family-friendly neighbourhood. This bright and spacious home is finished from top to bottom and features a high-vaulted ceiling and hardwood flooring in the living room, along with recent upgrades including the roof, windows, and furnace. The second floor offers 3 bedrooms and 1 bathroom, while the fully finished basement features a separate entrance, 1 bedroom, and 1 bathroom. Enjoy a convenient location just 5 minutes from schools, shopping, Valley Park, and many amenities, with the Eramosa Karst Conservation Area just steps away.

WHAT'S YOUR HOME WORTH?

Click here to get an instant estimate and track its value over time.

  • Date Listed: Thursday, September 10, 2026
  • Listing Brokerage: Royal Lepage Signature Realty - Disclaimer: The information contained in this listing has not been verified by Royal Lepage Signature Realty and should be verified by the buyer.

  • City: Hamilton

    More 4 bedrooms homes for lease in Hamilton

  • Neighbourhood: Stoney Creek Mountain
  • Major Intersection: Highland Road W /Second Road W
  • Full Address: 50 Shadetree Crescent, Hamilton, L8J 3X1, ON, Canada
  • Kitchen: Tile Floor, Cathedral Ceiling, Window
  • Living Room: hardwood floor, Casement Windows, Large Window
  • Family Room: Laminate, Pot Lights
  • Amenities:
  • Taxes: $0.00 (null)
Dining9 x 9 ft81 sq ft
Kitchen13 x 9 ft117 sq ft
Living14 x 9 ft126 sq ft
Primary13 x 11 ft143 sq ft
2nd Br10 x 10 ft100 sq ft
3rd Br10 x 10 ft100 sq ft
Rec23 x 12 ft276 sq ft
4th Br13 x 9 ft117 sq ft
Family20 x 13 ft260 sq ft

Similar homes for lease