By

CALL
TOUR PROPERTY
×

125 Langlaw Drive in Cambridge for sale

Asking price
$930,000
Estimate (Sep 10)
$927,793
MLS #:
X13766912
Type:
Detached, Backsplit 4
Approx. SQFT:
1500-2000
Basement:
Finished, Sep Entrance
4 4
2 30.31 x 128.41 ft lot
PROPERTY HISTORY
SIGN IN REQUIRED
List Date List Price Last Status Sold Date Sold Price Days On Market
0000-00-00 $00000 Sld Oct 10, 2022 $855,000
0000-00-00 $00000 Sld Sep 06, 2018 $600,000
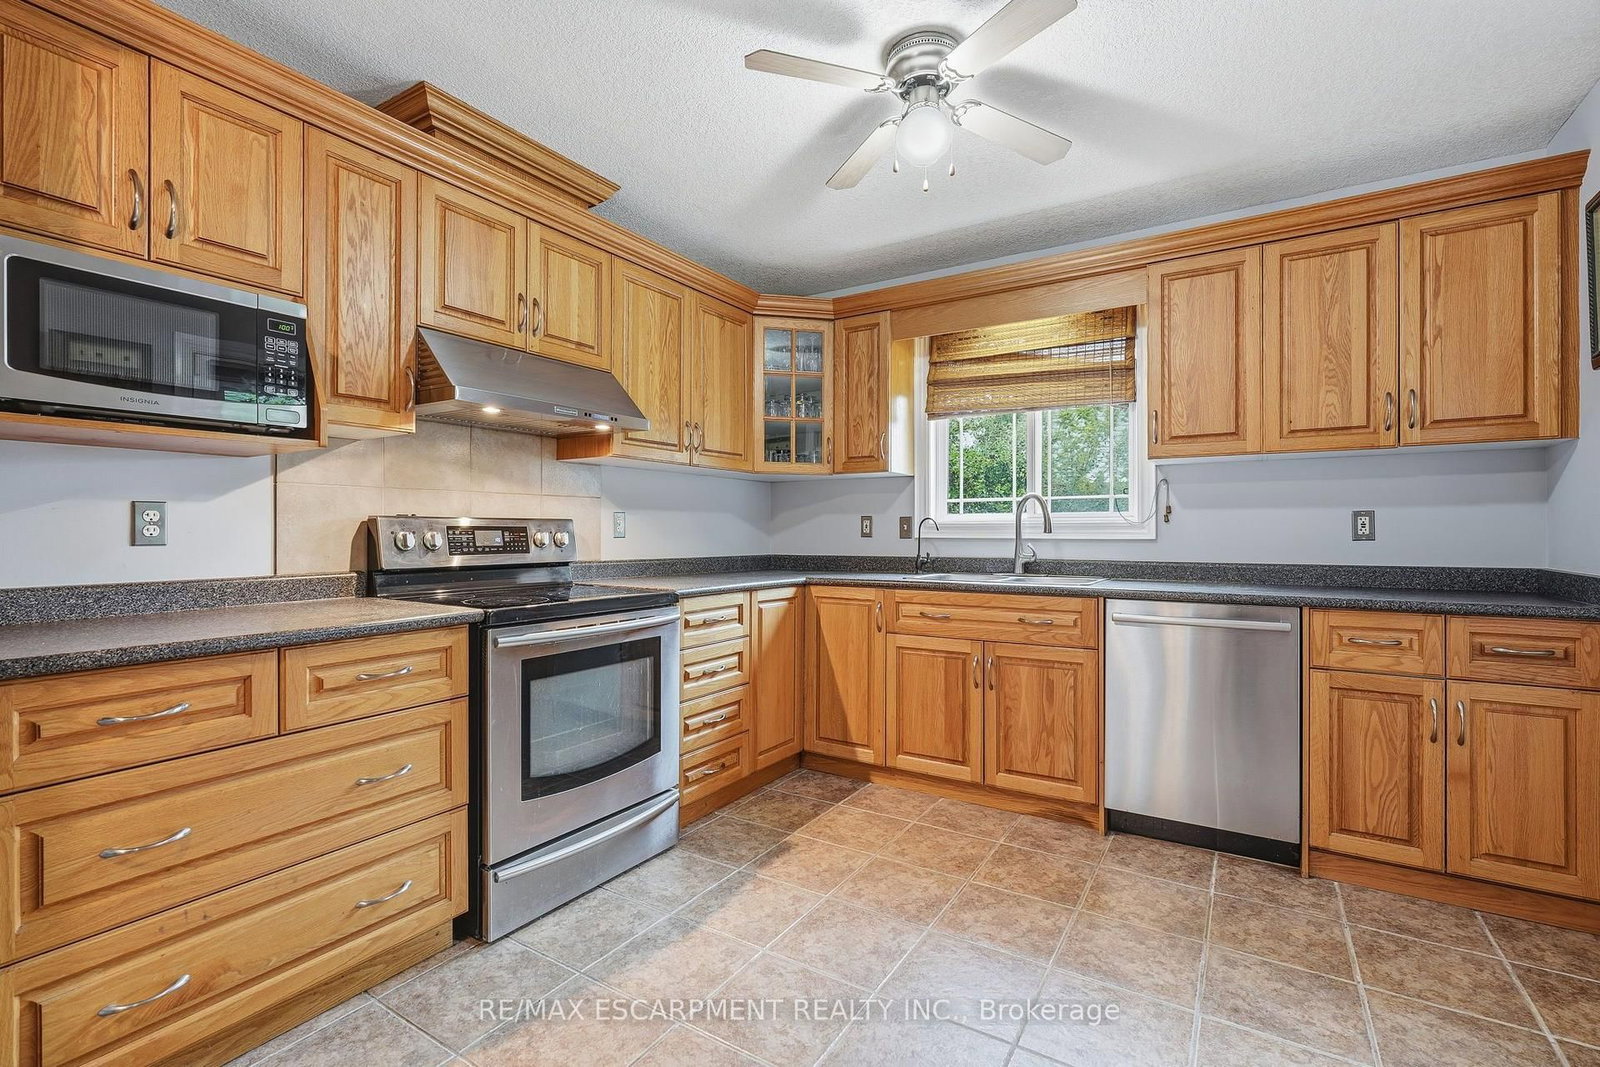
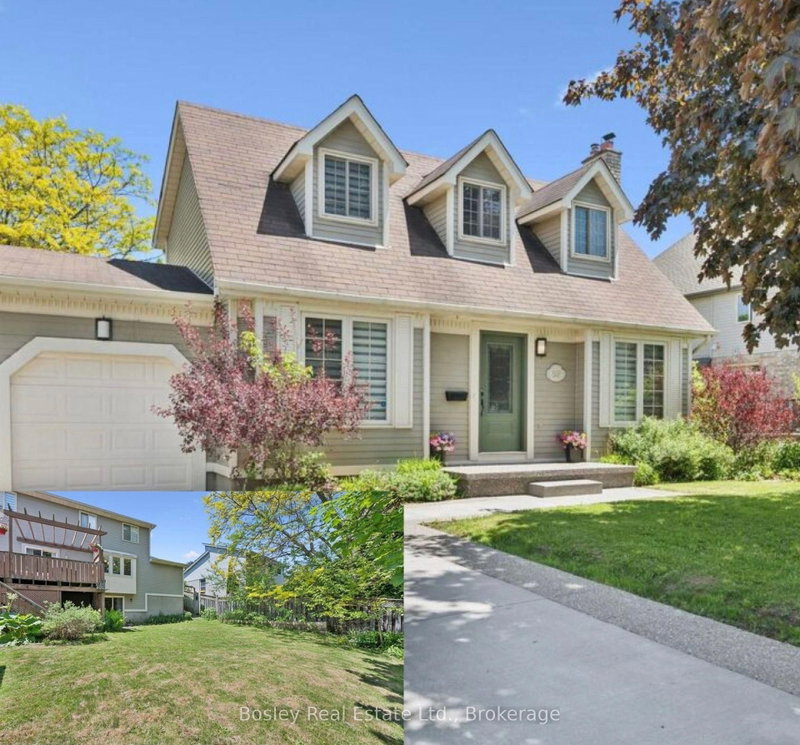
Big Lot. Greenspace. Privacy. In-Law Suite Potential! Welcome to 125 Langlaw Drive, a charming 4-bedroom home set on a large lot backing onto peaceful greenspace. Beautiful curb appeal, mature foliage, and a private, tranquil backyard make this property stand out from the moment you arrive. Inside, enjoy a carpet-free layout, generously sized bedrooms, and a large kitchen with plenty of space for the family. The lower level offers excellent in-law suite potential with a separate entrance. Step outside to a large deck overlooking the expansive, tree-lined backyard that is perfect for entertaining, relaxing, and enjoying nature. The 2 powered sheds add valuable storage and workspace. A fantastic opportunity for families seeking space, privacy, and a beautiful outdoor setting in Cambridge.

WHAT'S YOUR HOME WORTH?

Click here to get an instant estimate and track its value over time.

  • Date Listed: Thursday, September 10, 2026
  • Listing Brokerage: Re/Max Escarpment Realty Inc. - Disclaimer: The information contained in this listing has not been verified by Re/Max Escarpment Realty Inc. and should be verified by the buyer.

  • Virtual Tour: View Virtual Tour for 125 Langlaw Drive
  • City: Cambridge

    More 4 bedrooms homes for sale in Cambridge

  • Major Intersection: Langlaw/Mosser
  • Full Address: 125 Langlaw Drive, Cambridge, N1P 1H9, Canada, ON, Canada
  • Living Room: hardwood floor, Combined W/Dining
  • Kitchen: Ceramic Floor, Pantry, W/O To Deck
  • Family Room: Cork Floor, Fireplace, W/O To Deck
  • Amenities:
  • Taxes: $6,124.32 (2026)
Living15 x 11 ft165 sq ft
Dining11 x 14 ft154 sq ft
Kitchen11 x 20 ft220 sq ft
Primary12 x 15 ft180 sq ft
2nd Br12 x 12 ft144 sq ft
3rd Br9 x 11 ft99 sq ft
Family20 x 19 ft380 sq ft
4th Br10 x 11 ft110 sq ft
Rec25 x 10 ft250 sq ft
Utility11 x 14 ft154 sq ft
  • Sunday - October 04 1:00 - 3:00 PM

Recently sold comparables in Cambridge

Similar homes for sale

WHAT'S YOUR HOME WORTH?

Click here to get an instant estimate and track its value over time.