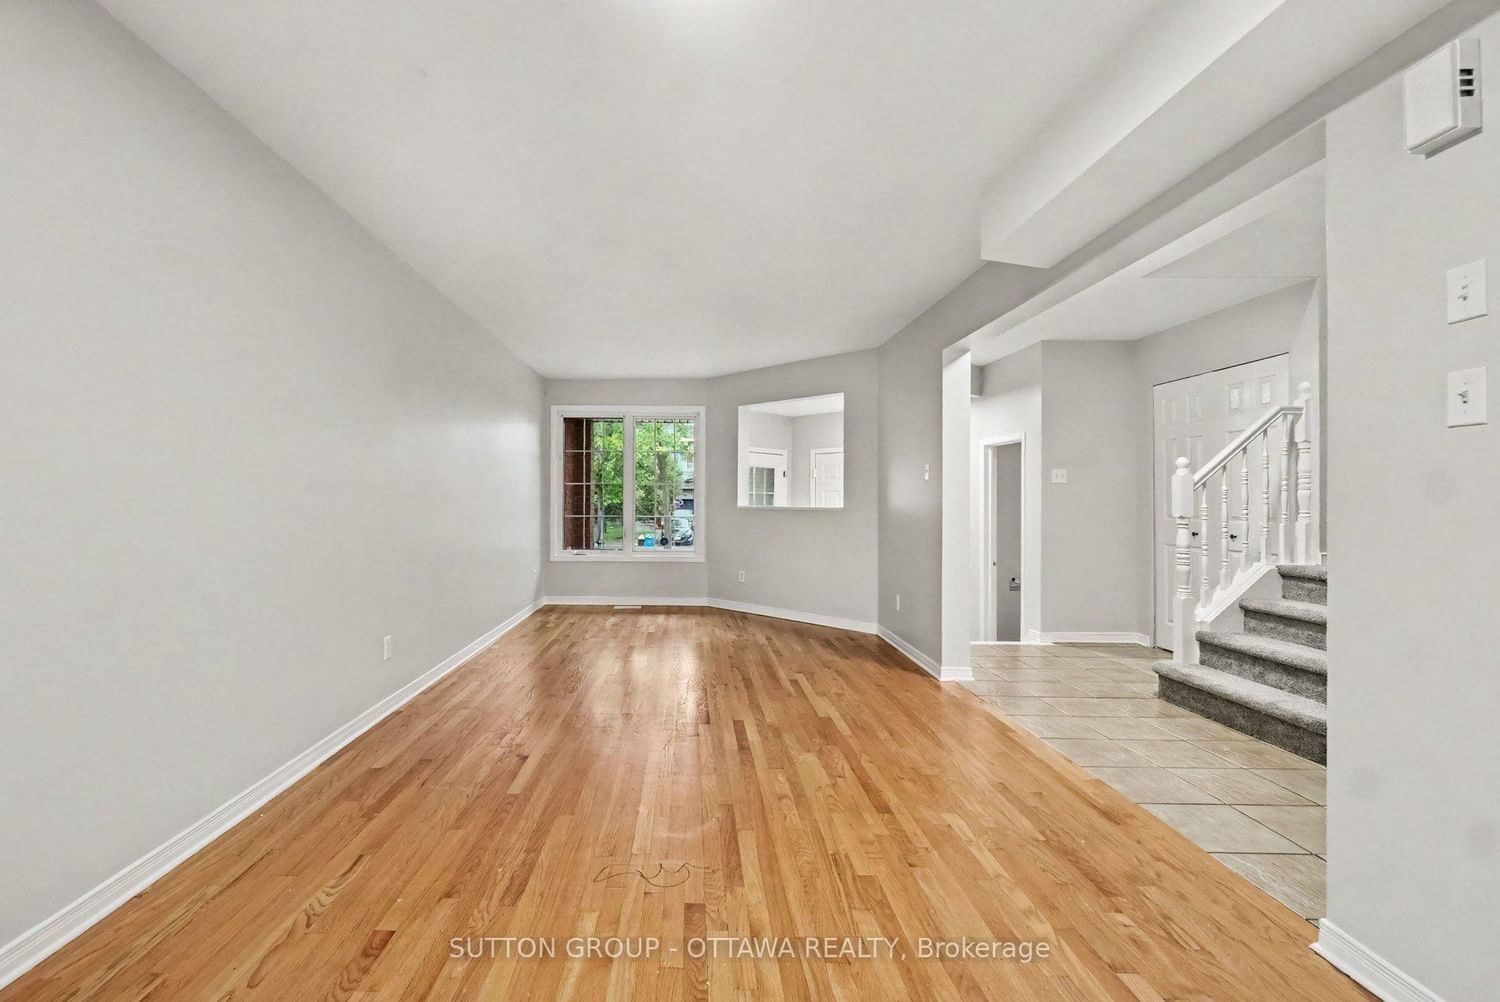
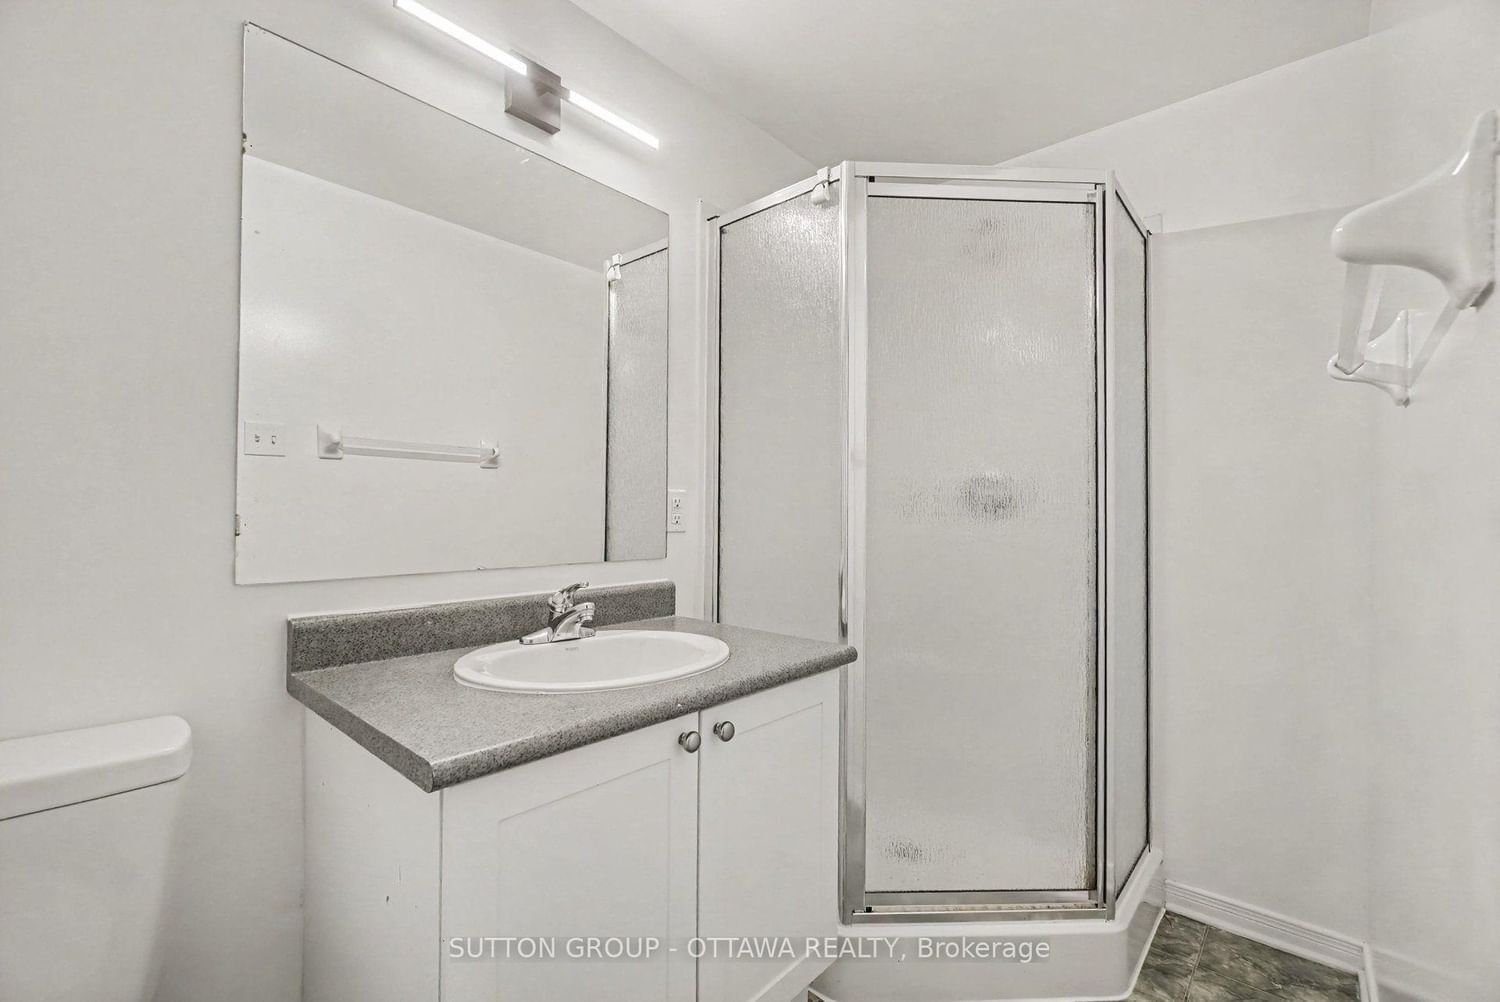
Welcome to this well-maintained 3 bed, 3.5 bath townhome nestled on a quiet, family-friendly crescent in a mature, tree-lined neighbourhood. Recently updated kitchen and freshly painted throughout, this home offers comfort, space, privacy, and unbeatable walkability.The main floor features gleaming hardwood flooring throughout and a bright, recently updated eat-in kitchen with patio doors leading to a fully fenced backyard-perfect for entertaining, relaxing, or enjoying your own private outdoor space.Upstairs, you'll find three generously sized bedrooms. The spacious primary bedroom features a walk-in closet and convenient private room en-suite. The two other bedrooms share the 2nd full upstairs bathroom. The finished basement provides even more versatile living space, dedicated laundry area, full 3rd bathroom and ample storage.Enjoy parking for up to three vehicles, including interior access from the garage. Ideally located within walking distance of Heron-Walkley Park, Walkley Albion Park, top-rated schools, public transit, and the Jim Durrell Recreation Centre. With the O-Train Line 2 just steps away, commuting and getting around the city is a breeze!
Listing Brokerage: Sutton Group - Ottawa Realty - Disclaimer: The information contained in this listing has not been verified by Sutton Group - Ottawa Realty and should be verified by the buyer.





 Share
Share






 3+1
3+1 3+1
3+1 1
1 20.01 x 106.63 ft lot