MLS #: X13764866Type: Detached, 1 1/2 StoreyApprox. SQFT: 1100-1500Basement: Full, Part Fin
33
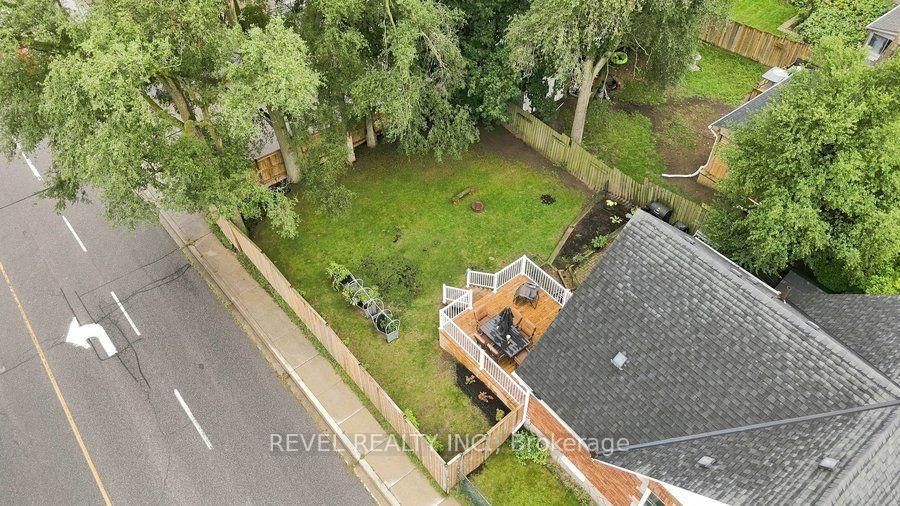
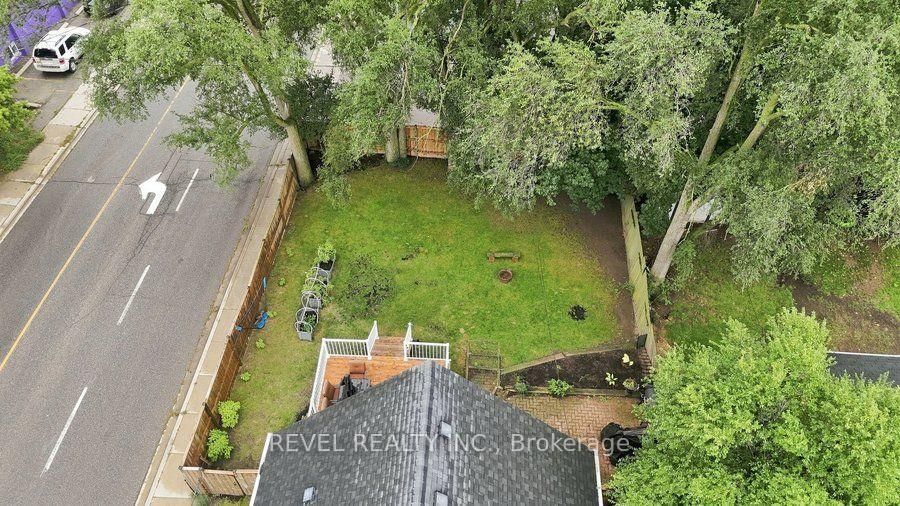
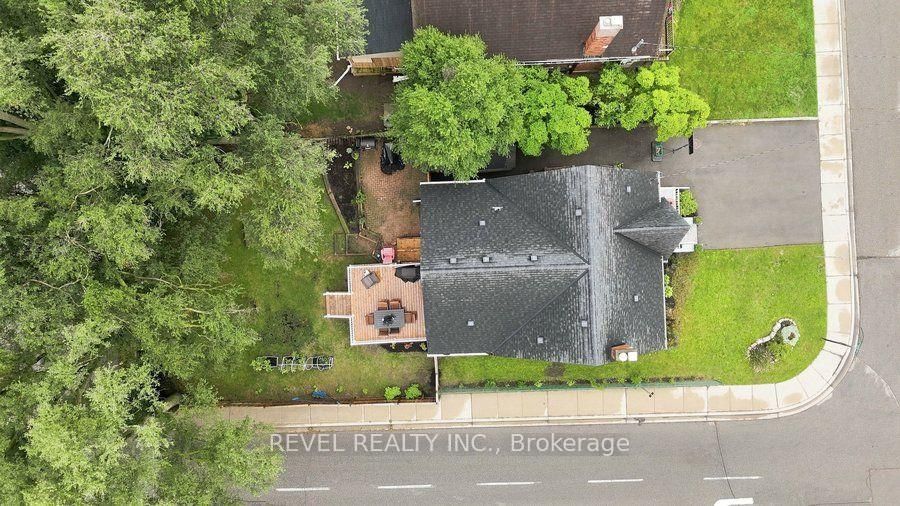
49.5 x 123.33 ft lot
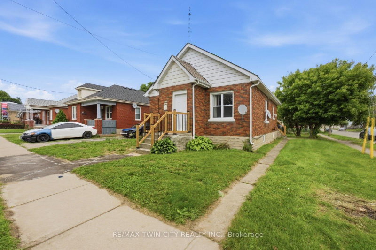
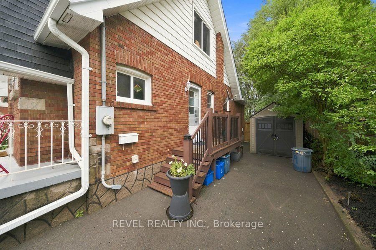
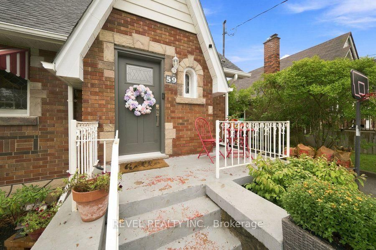
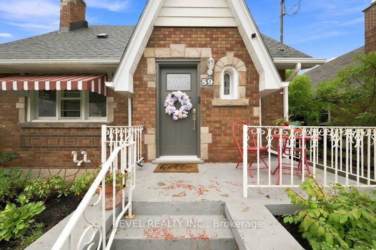
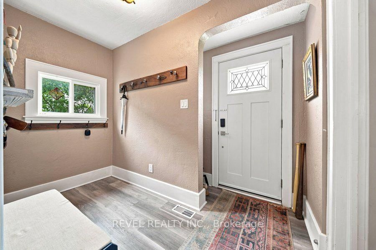
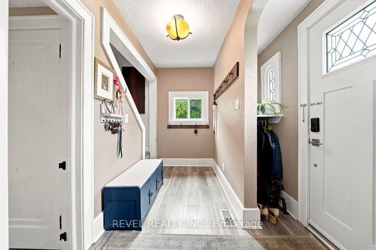
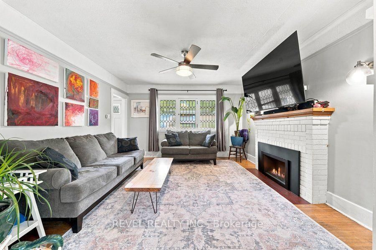
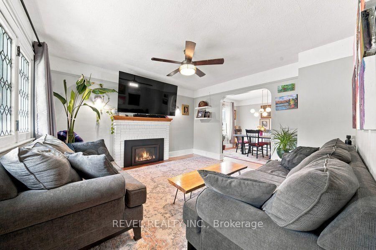
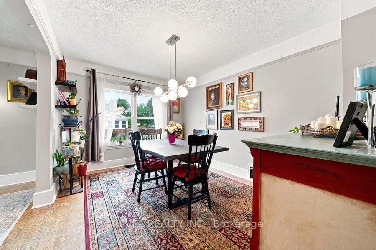
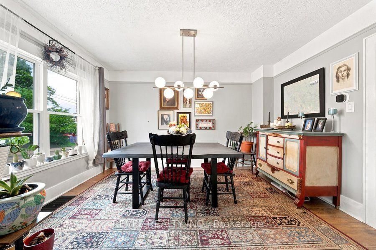
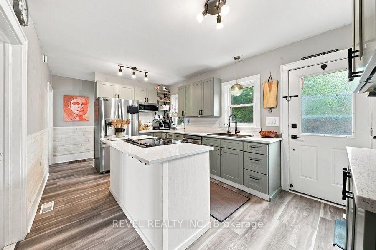
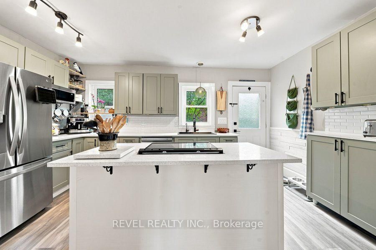
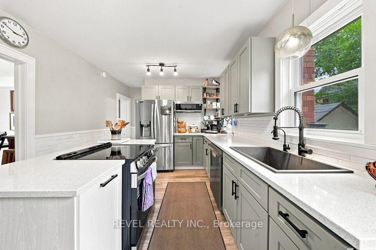
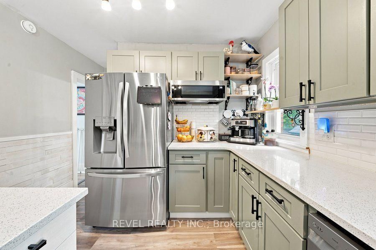
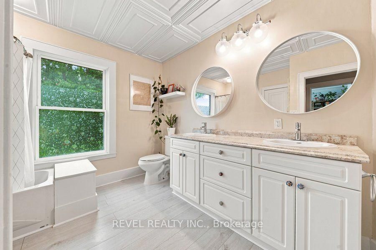
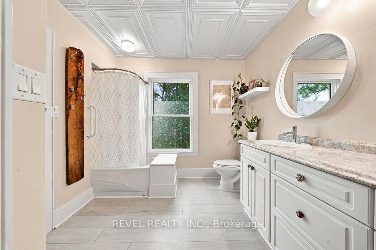
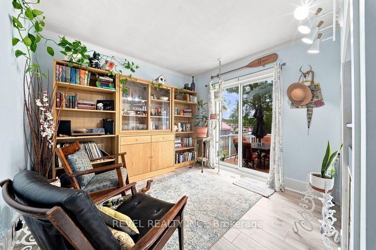
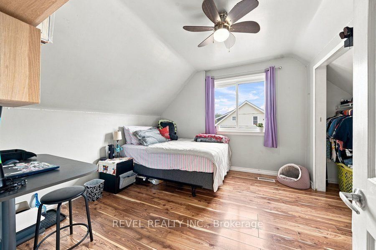
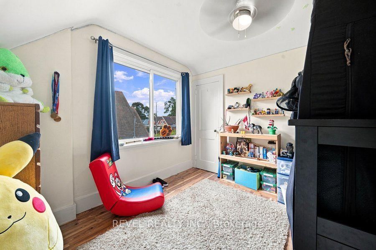
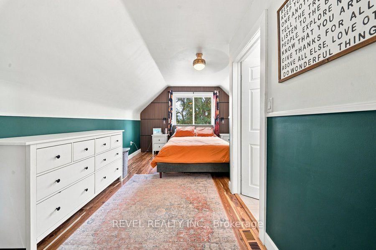
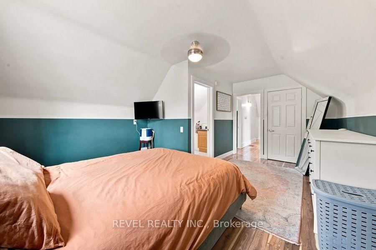
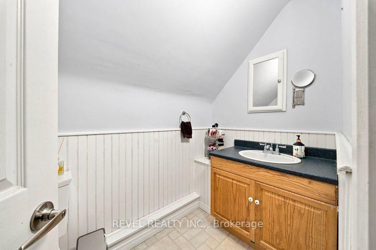
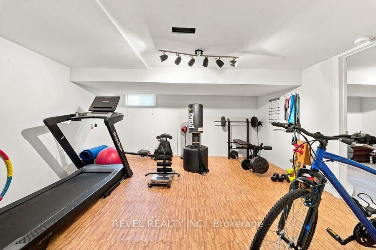
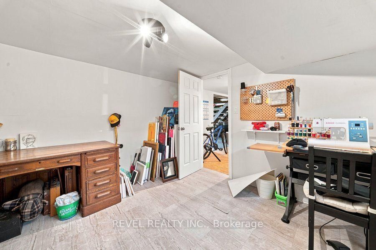
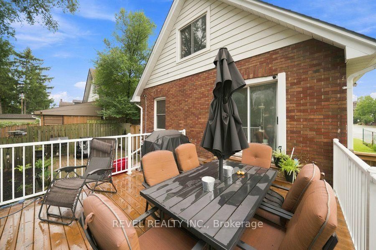
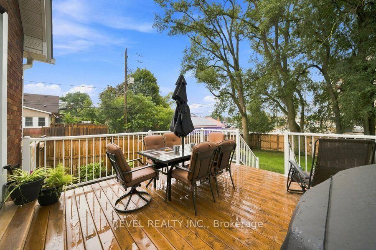
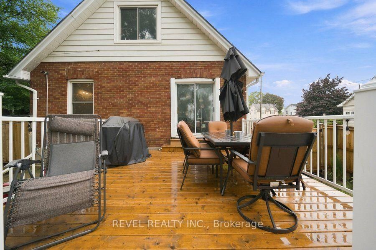
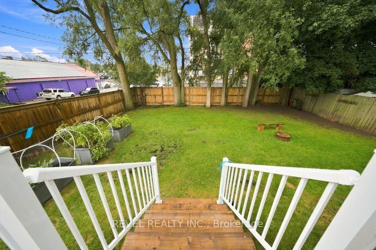
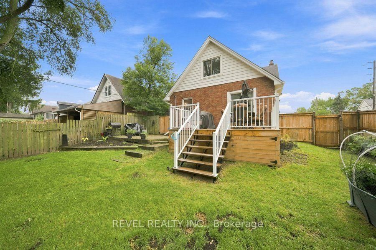
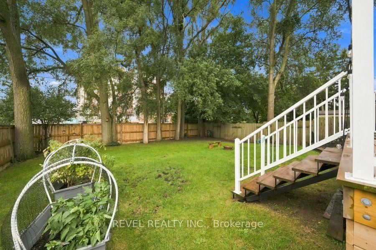
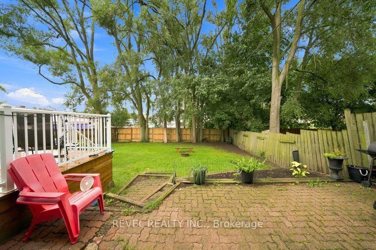
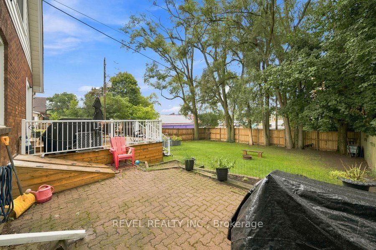
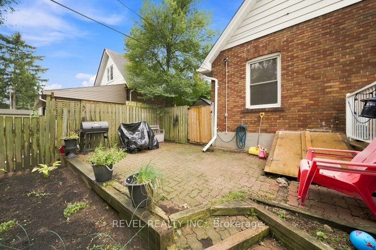
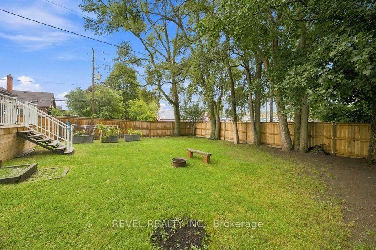
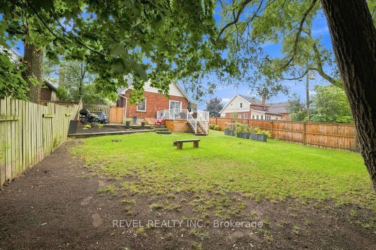
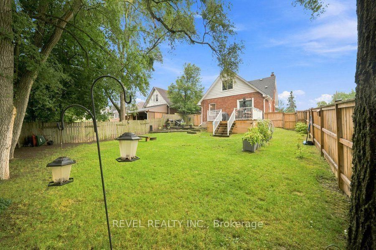
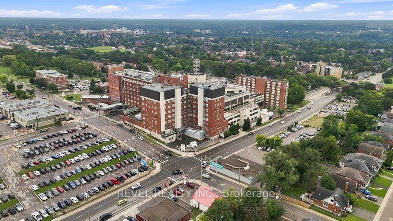
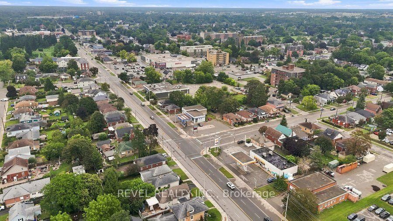
Welcome to 59 Lyons Avenue, where the charm of an established Brantford home meets a beautifully renovated and thoughtfully updated interior. From the moment you step inside, you'll be surprised by just how much space this home has to offer. The main floor features a spacious kitchen, separate living and dining areas, plus a versatile den ideal for a home office, playroom or additional sitting area. Upstairs, you'll find three bedrooms, including an impressively sized primary bedroom, while the lower level provides even more functional space with a gym/recreation area, art studio and workshop-giving you plenty of room for hobbies, fitness, creativity and storage. Outside, enjoy a large, fully fenced backyard complete with a newer deck and plenty of room for kids, pets, entertaining or simply relaxing outdoors. Situated on a corner property in an established neighbourhood, the location is just as impressive as the home itself. With convenient access throughout Brantford and an easy connection for commuters travelling in and out of the city, you're never far from the everyday amenities you need. Beautifully updated, surprisingly spacious and designed for real life, 59 Lyons Avenue is a home that simply works.
Listing Brokerage: Revel Realty Inc. - Disclaimer: The information contained in this listing has not been verified by Revel Realty Inc. and should be verified by the buyer.





 Share
Share




 3
3 3
3 49.5 x 123.33 ft lot