MLS #: X13764426Type: Att/Row/Twnhouse, 2-StoreyApprox. SQFT: 1100-1500Basement: Full
33
15.84 x 72.27 ft lot
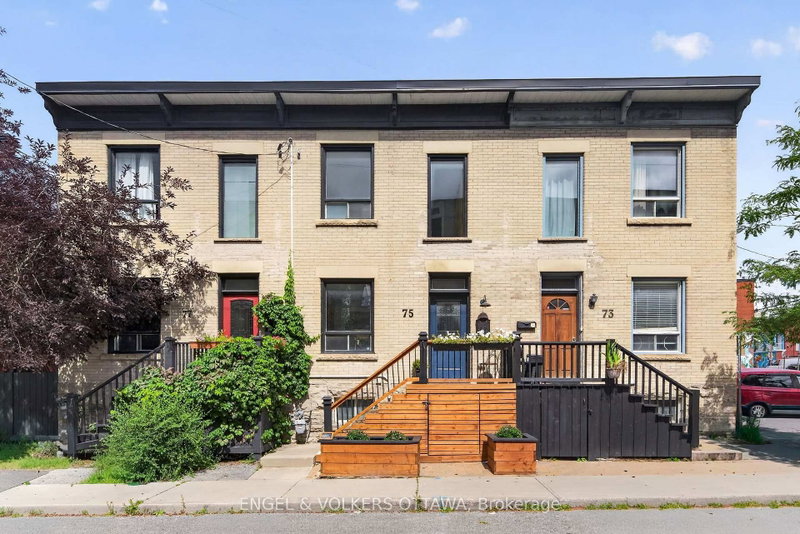
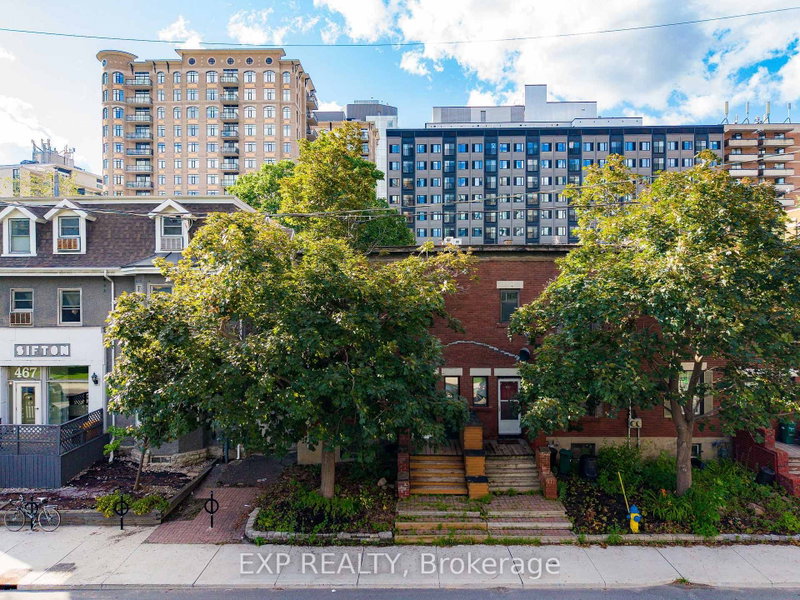
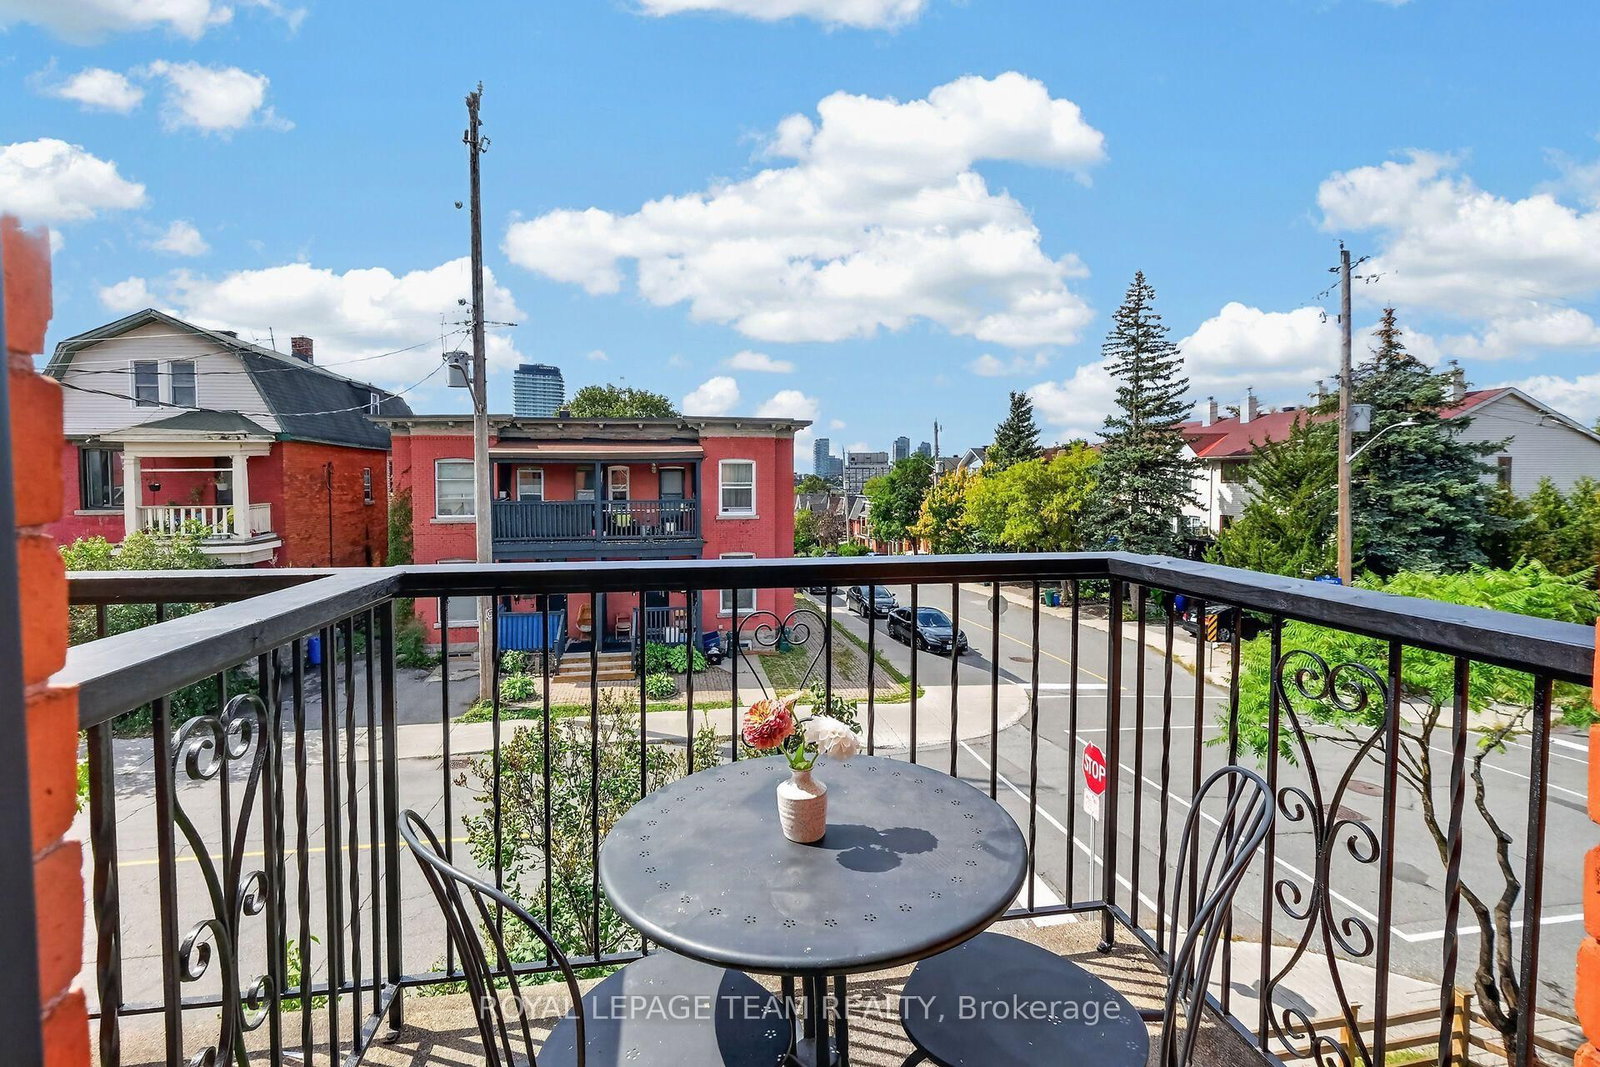
Traditional finishes meet contemporary style in this chic, updated three-bedroom, two-bath end-unit townhome, with 9-foot ceilings and natural light pouring in from windows on three sides. A practical vestibule and spacious foyer lead to a living room anchored by a floor-to-ceiling brick fireplace and adjoining dining room - made for good music, good company and long evenings. At the rear, the chef's kitchen features a working island, abundant cabinetry, industrial-inspired hardware and a clever nook incorporating an espresso bar, pantry and laundry. Outside, the fenced side yard is an urban oasis with room to garden, dine and unwind. Upstairs, the bright primary offers a built-in wardrobe, office/dressing alcove and private balcony. Two additional bedrooms include one with direct access to a large upper deck with a retractable awning - perfect for warm evenings, watching fireworks and the sounds of Bluesfest drifting over. A bonus lower-level powder room and great storage complete the home. Steps to LeBreton Flats and the future arena district, Chinatown, Little Italy and some of Ottawa's best restaurants. Urban energy, neighbourhood spirit and move-in-ready style.
Listing Brokerage: Royal Lepage Team Realty - Disclaimer: The information contained in this listing has not been verified by Royal Lepage Team Realty and should be verified by the buyer.





 Share
Share




 3
3 3
3 15.84 x 72.27 ft lot