MLS #: X13764070Type: Semi-Detached, 2-StoreyApprox. SQFT: 1100-1500Basement: Full, Part Fin
44
30 x 110 ft lot
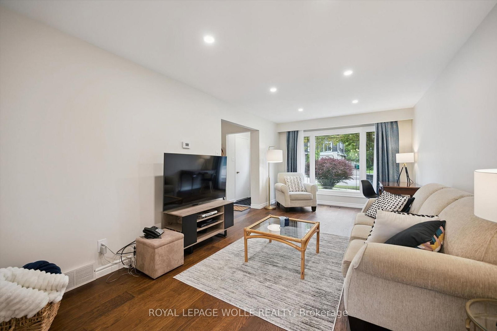
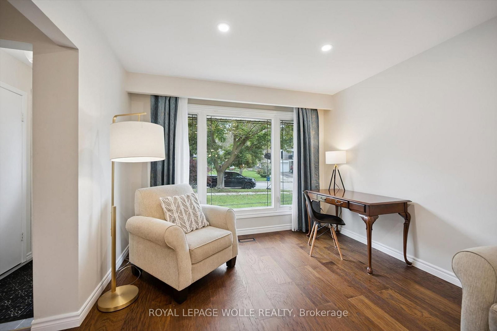
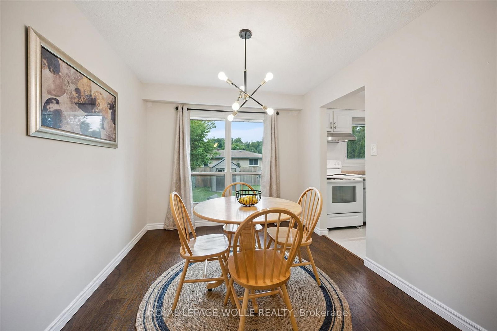
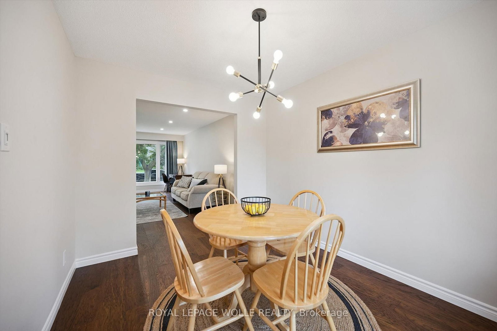
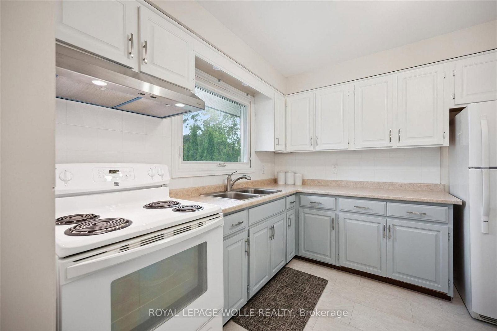
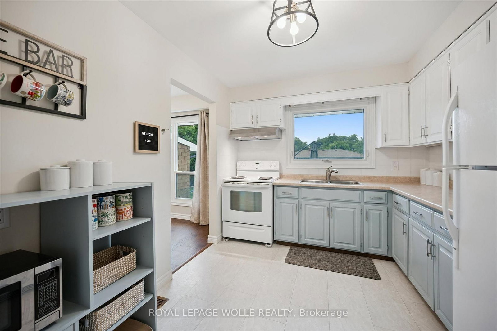
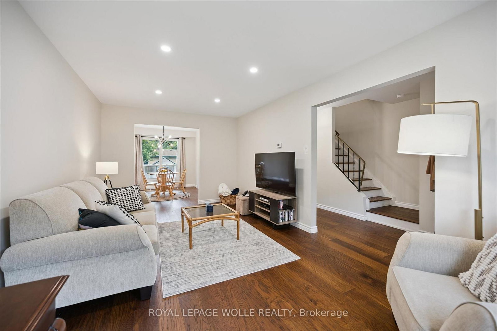
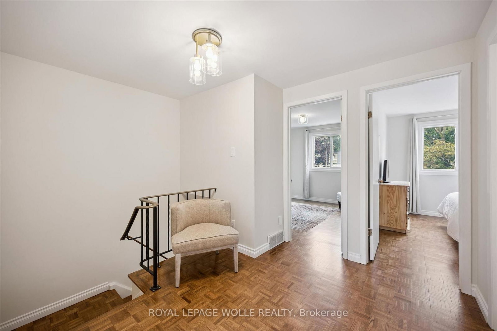
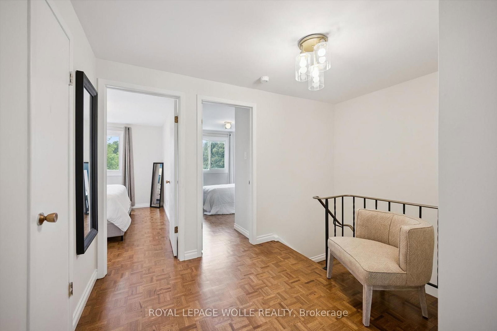
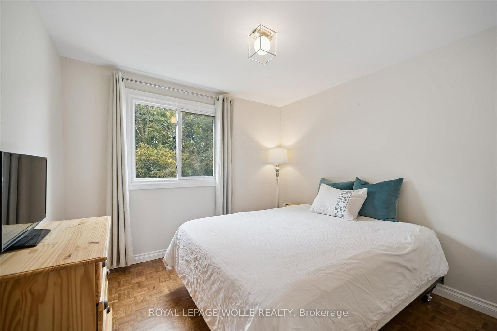
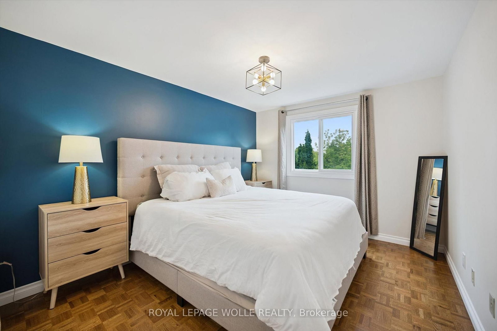
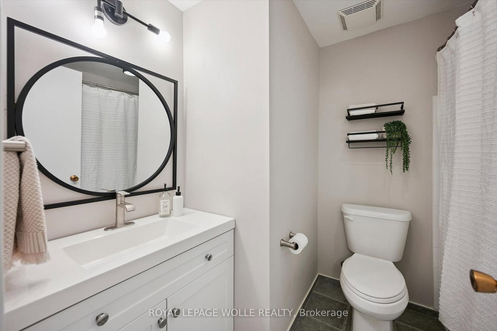
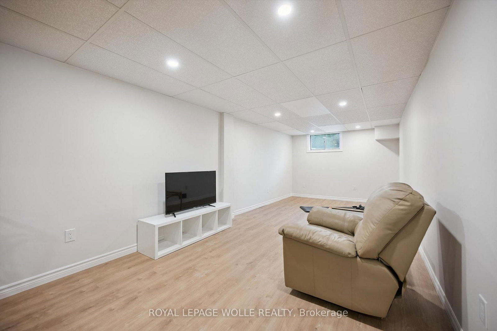
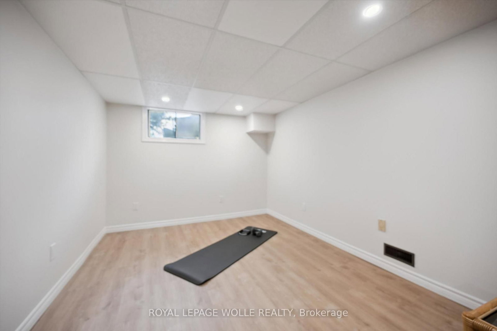
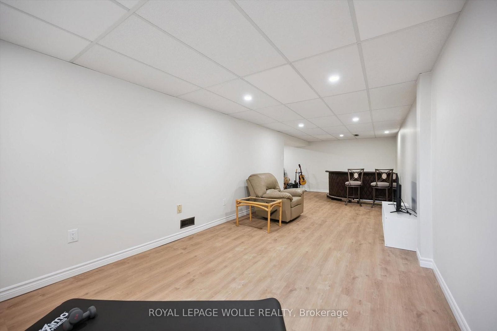
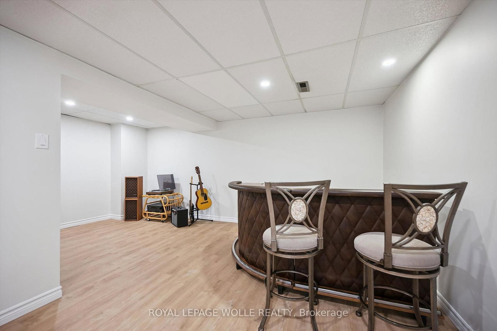
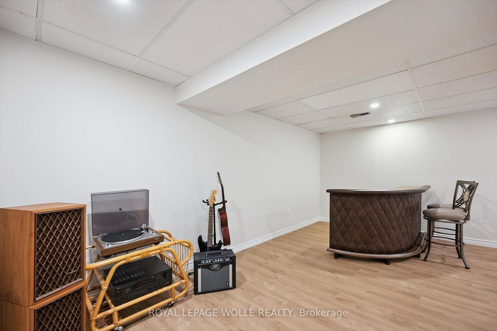
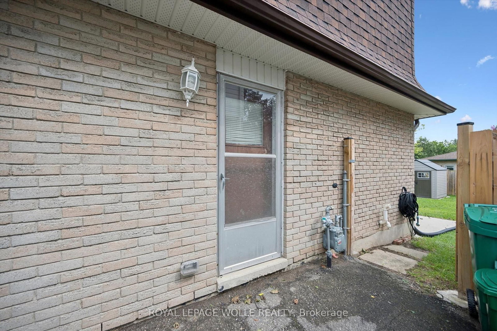
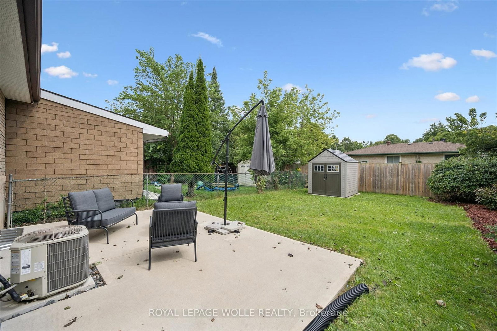
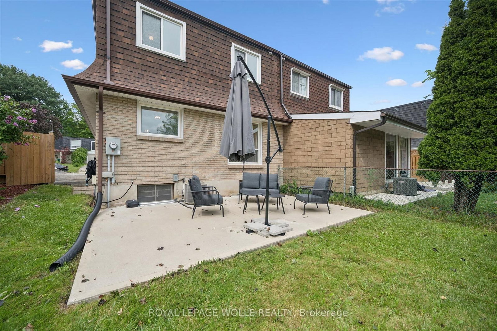
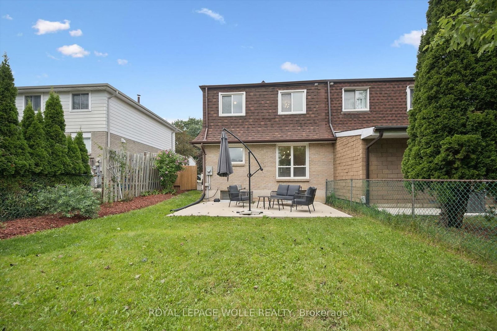
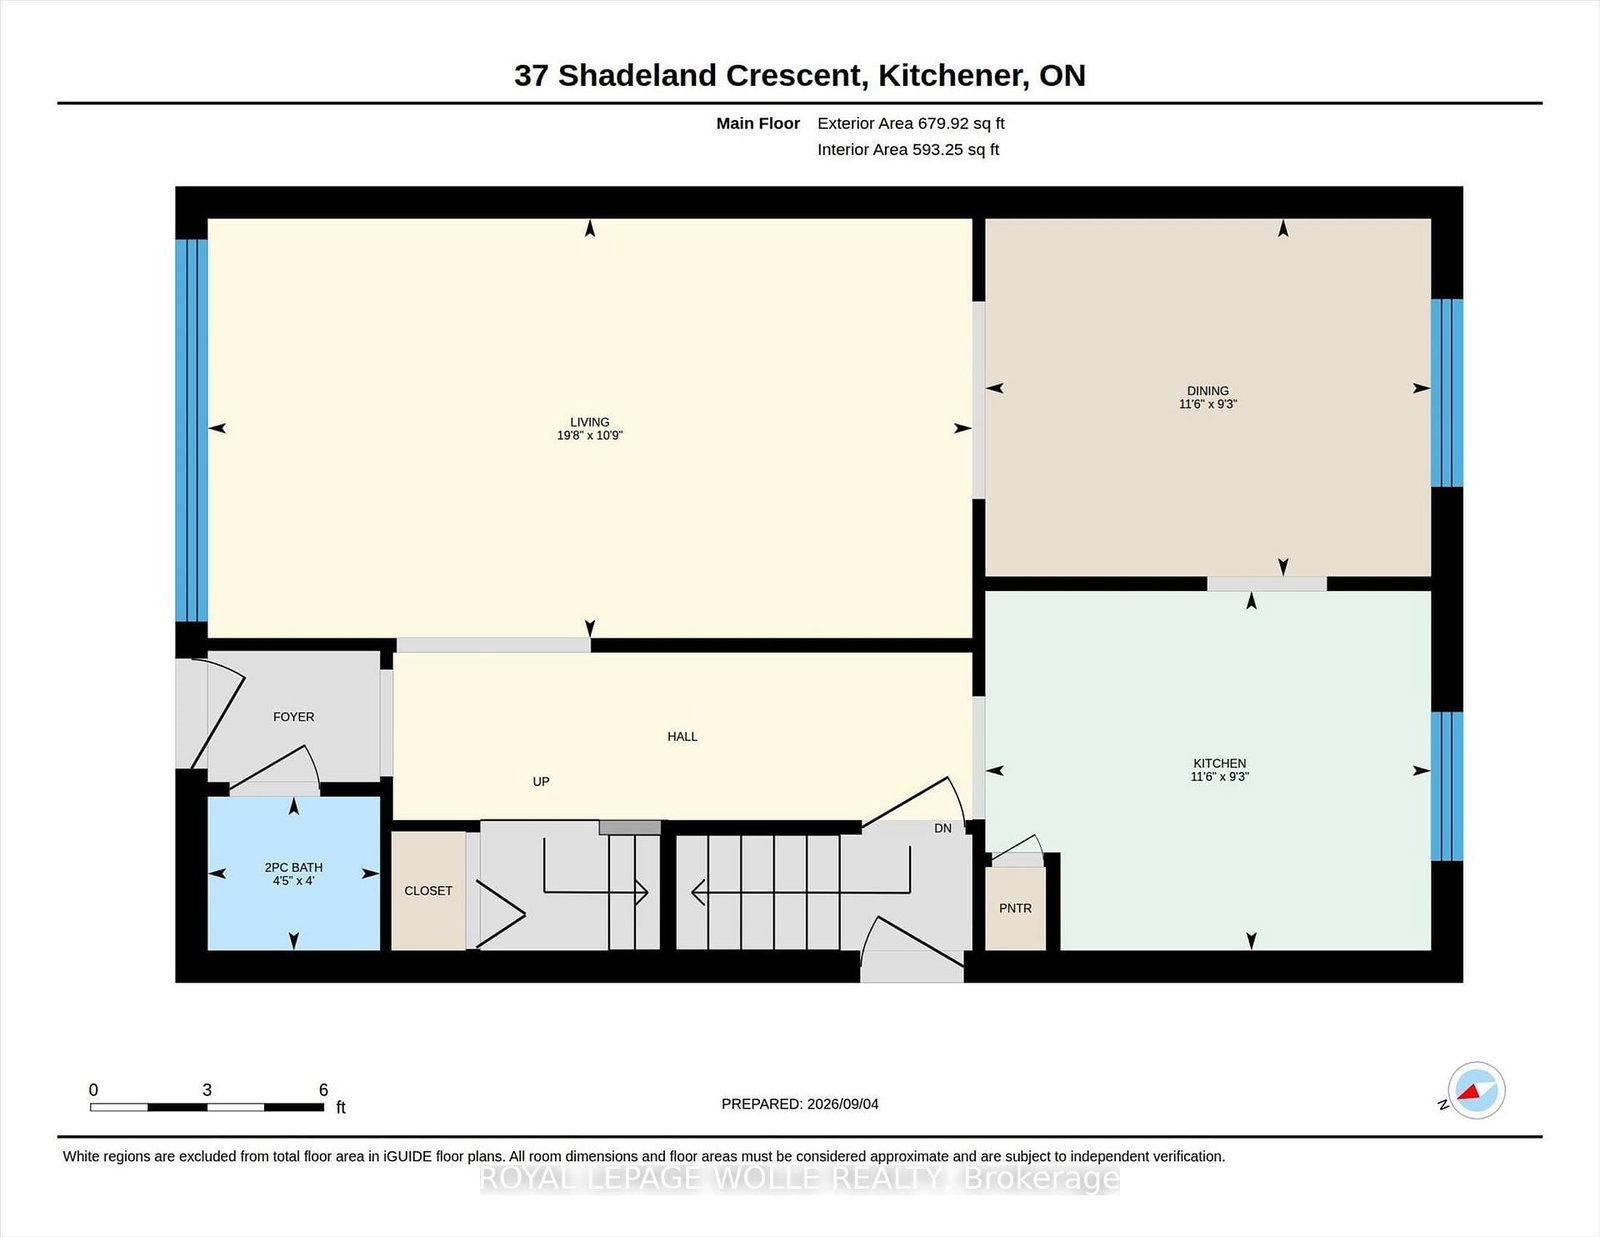
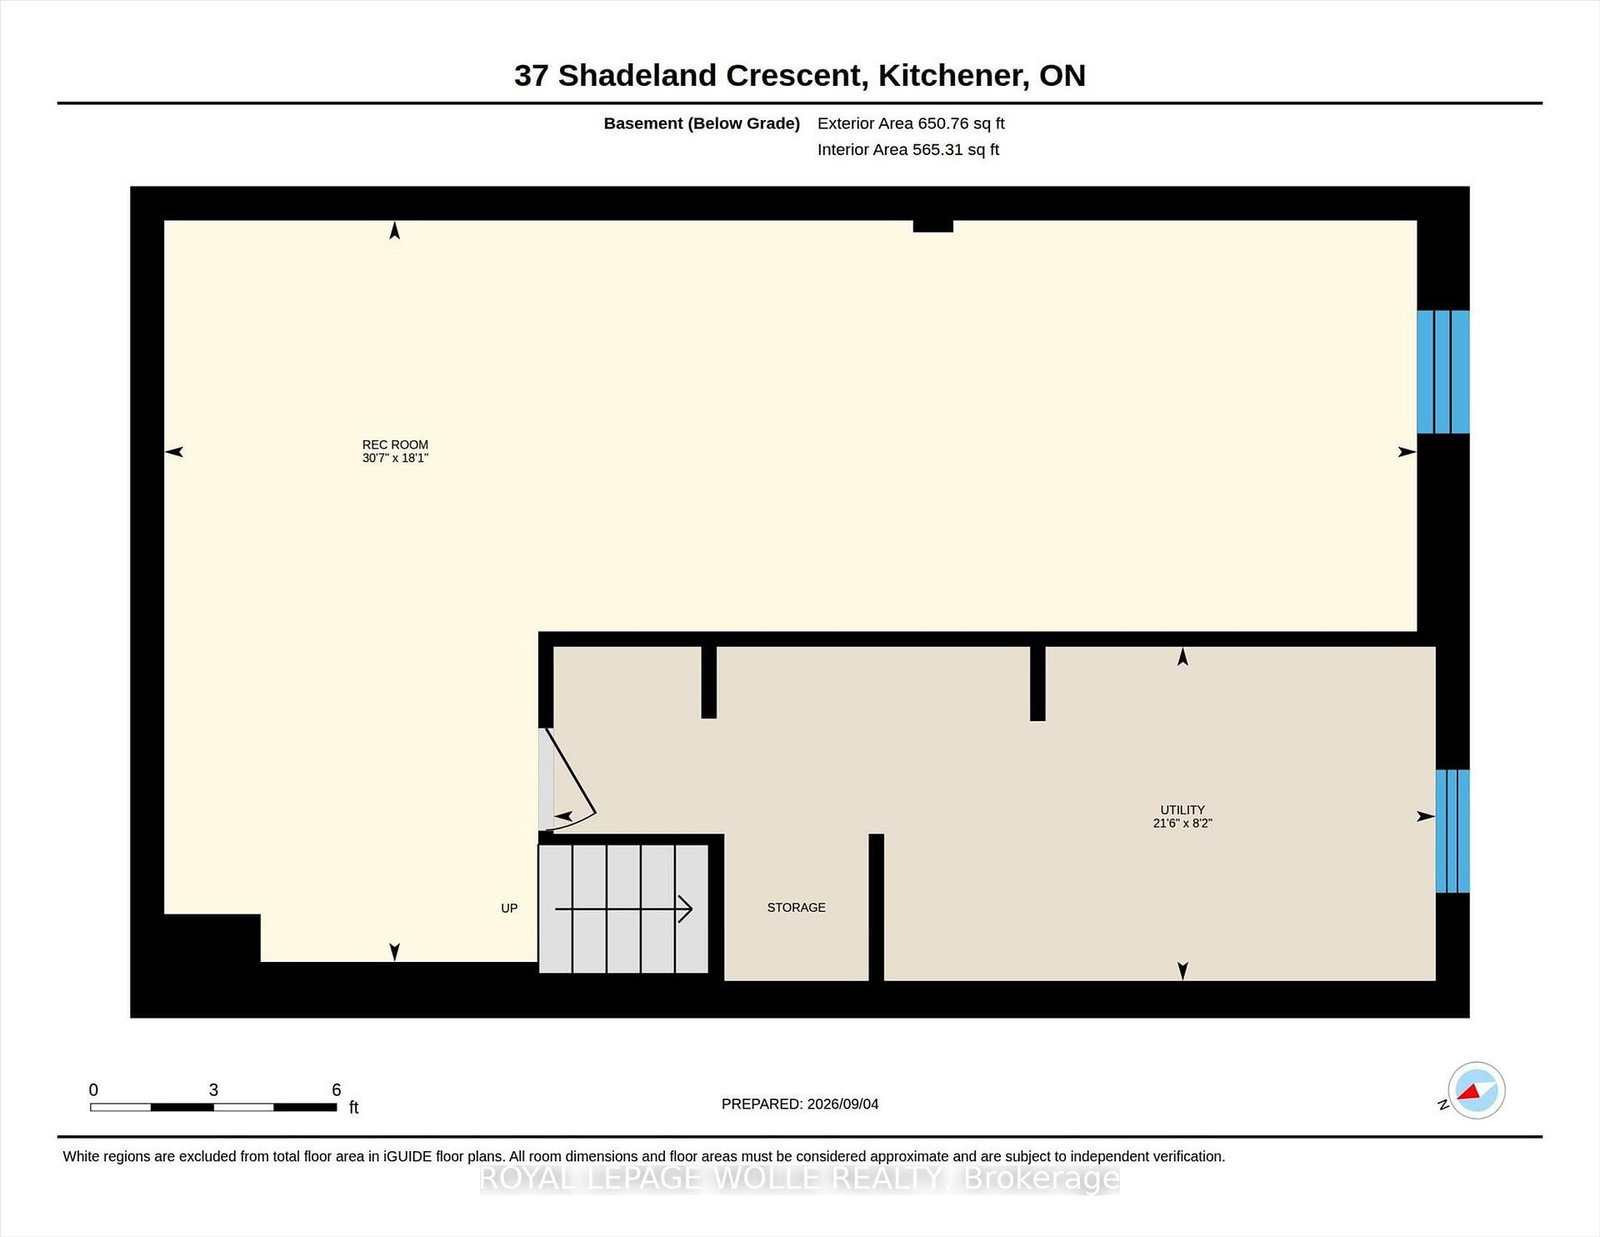
Welcome to this refreshed 4-bedroom, 1.5-bathroom semi-detached home in the Victoria Hills neighbourhood of Kitchener! Step inside to a bright and spacious main floor featuring newer engineered hardwood flooring, refreshed kitchen cabinetry, and pot lights in the living room. The staircase has also been beautifully refinished, adding to the home's updated appeal. Upstairs, you'll find four spacious bedrooms, all with refinished hardwood flooring, along with an updated main bathroom featuring a newer vanity and toilet. The finished basement has also been refreshed with high-end luxury vinyl flooring and pot lights, providing additional living space for your family to enjoy. Outside, the fully fenced backyard offers a large concrete patio-perfect for entertaining-along with a storage shed and plenty of remaining space for a garden or outdoor activities. Conveniently located just a short drive from shopping, great schools, the expressway, and many other amenities, this home offers an excellent opportunity for families, first-time buyers, or anyone looking for a move-in-ready home in a fantastic neighbourhood. Don't miss your chance to make it yours!
Listing Brokerage: Royal Lepage Wolle Realty - Disclaimer: The information contained in this listing has not been verified by Royal Lepage Wolle Realty and should be verified by the buyer.





 Share
Share











 4
4 4
4 30 x 110 ft lot