By

CALL
TOUR PROPERTY
×

24 Riverside Drive in Kawartha Lakes for sale

Asking price
$699,000
Estimate (Sep 10)
$667,285
MLS #:
X13763908
Type:
Detached, Bungalow
Approx. SQFT:
700-1100
3 3
111 x 175 ft lot
PROPERTY HISTORY
SIGN IN REQUIRED
List Date List Price Last Status Sold Date Sold Price Days On Market
0000-00-00 $00000 Exp N/A N/A N/A
0000-00-00 $00000 Ter N/A N/A N/A
0000-00-00 $00000 Sld Nov 06, 2020 $440,000
0000-00-00 $00000 Sld Oct 10, 2019 $328,000
0000-00-00 $00000 Exp N/A N/A N/A
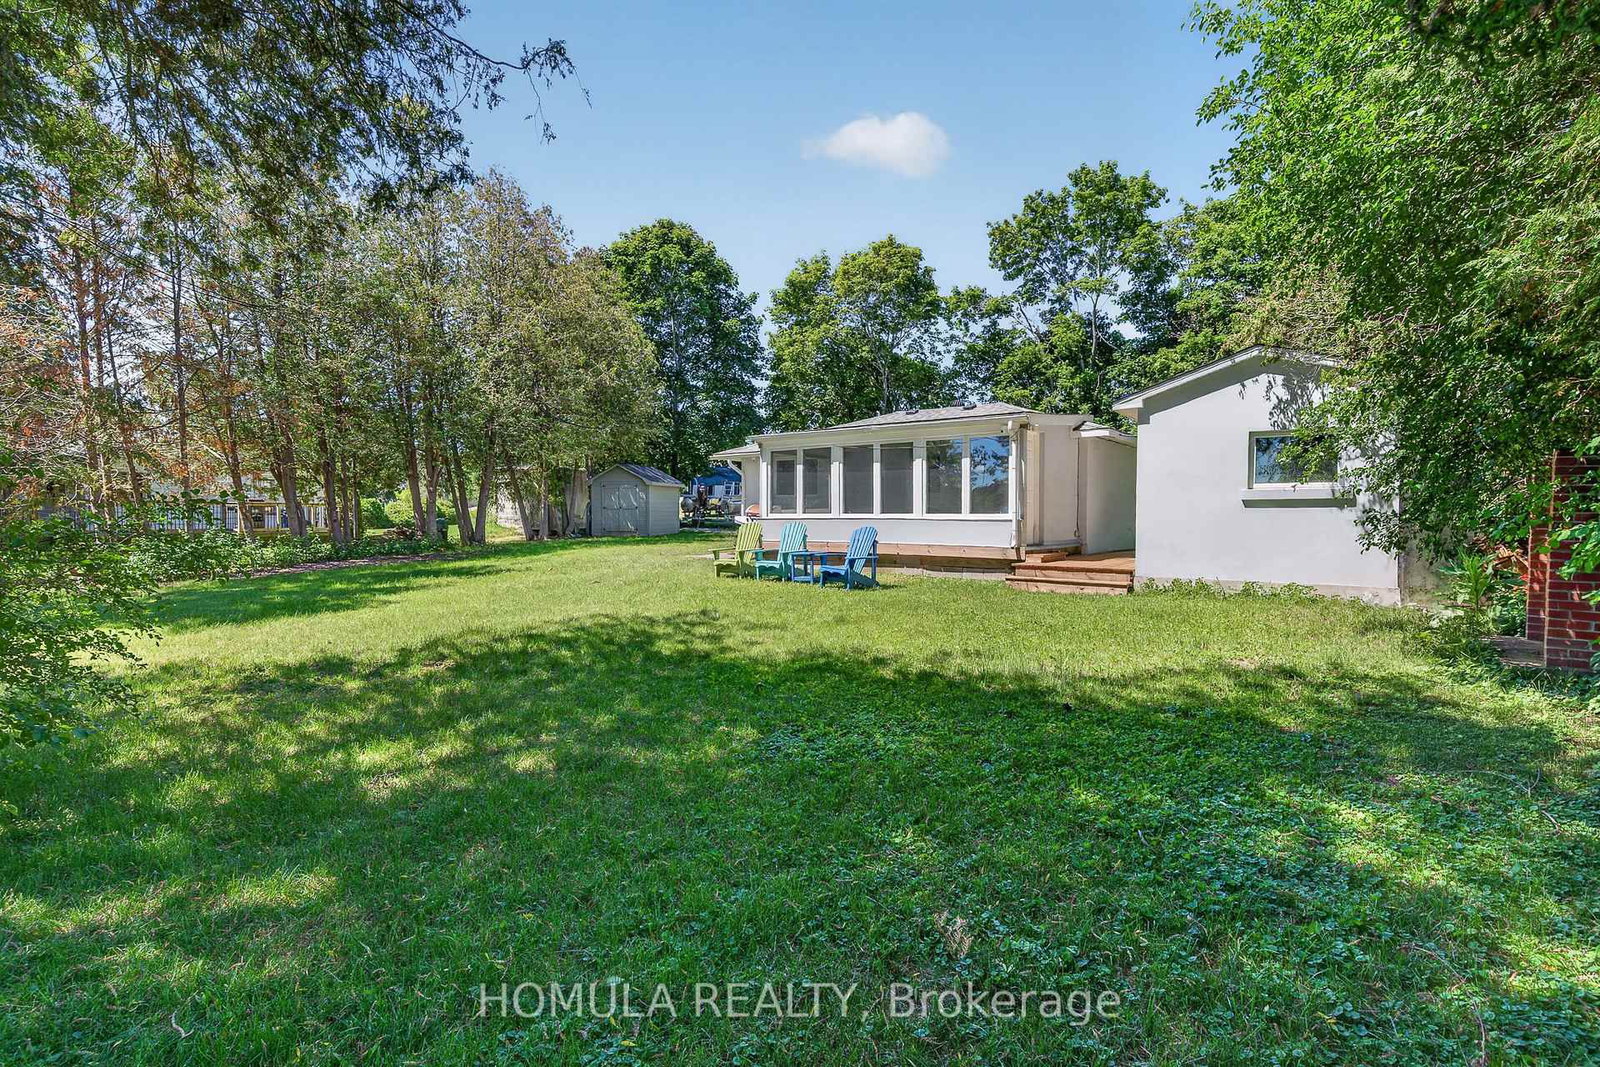
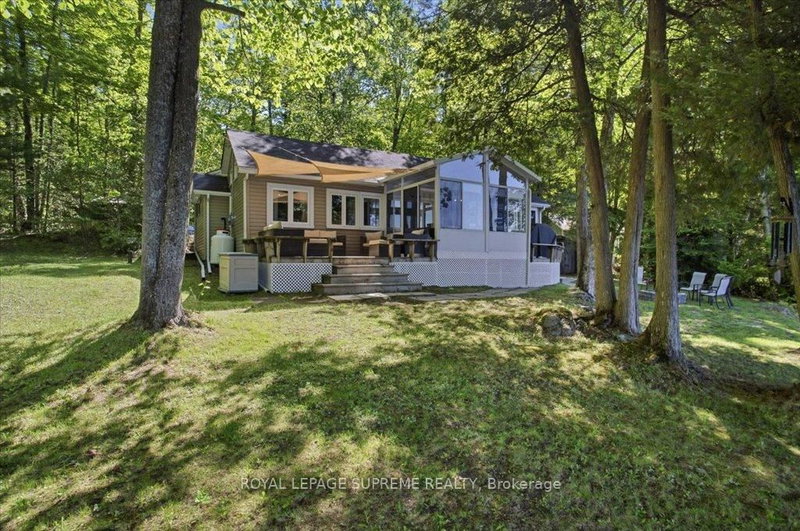
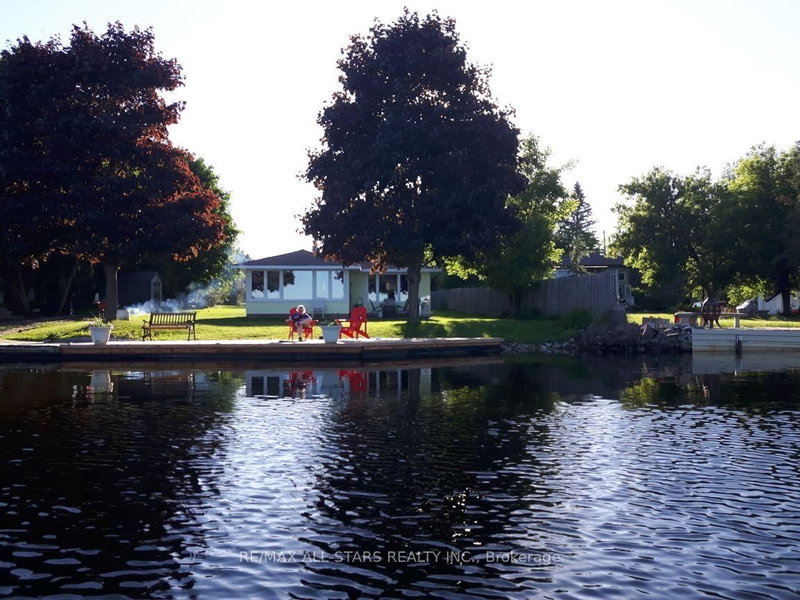
Welcome to Year-Round Waterfront Living & Tranquility! Fully Renovated (2022) All-Season Waterfront Bungalow On The Trent Waterway System (Sturgeon Lake) . Recently Added Features: Septic System, Well , Water Treatment System, Freestanding Sauna, Insulation and Stucco All Around, Electrical Panel, Roof, Kitchen W/B/I Appliances, All Windows and Doors, Bathroom W/Glass Shower, Winterized Sunroom W/Sliding Doors, Laminate Throughout, Pot Lights Galore, and Much More! 5 Min Drive To Downtown Lindsay And Shopping. 5 Min Walk To Victoria Rail Trail, Used Year-Round For Hiking, Horseback Riding, Cycling, Snowshoeing, Cross-Country Skiing, Snowmobiling And ATV. Ride Your ATV From Your Cottage To The Trail Or Enjoy Great Fishing Directly From Your Recently Updated Dock! All Trees Inside Lot Line. 5' Depth At The End Of The Dock That is Perfect For Your Boat and Fishing. Don't Miss!

WHAT'S YOUR HOME WORTH?

Click here to get an instant estimate and track its value over time.

  • Date Listed: Wednesday, September 09, 2026
  • Listing Brokerage: Homula Realty - Disclaimer: The information contained in this listing has not been verified by Homula Realty and should be verified by the buyer.

  • City: Kawartha Lakes

    More 3 bedrooms homes for sale in Kawartha Lakes

  • Neighbourhood: Ops
  • Major Intersection: Angeline N To Willow Glen
  • Full Address: 24 Riverside Drive, Kawartha Lakes, K9V 0H6, ON, Canada
  • Living Room: Laminate, Gas Fireplace, W/O To Sunroom
  • Kitchen: Laminate, B/I Appliances, Large Window
  • Amenities:
  • Taxes: $2,440.00 (2025)
Primary20 x 10 ft200 sq ft
Sunroom10 x 8 ft80 sq ft
3rd Br10 x 7 ft70 sq ft
Dining12 x 10 ft120 sq ft
2nd Br10 x 10 ft100 sq ft
Living12 x 10 ft120 sq ft
Kitchen18 x 10 ft180 sq ft

Recently sold comparables in Ops

Similar homes for sale

WHAT'S YOUR HOME WORTH?

Click here to get an instant estimate and track its value over time.