By

CALL
TOUR PROPERTY
×

4 Dowden Avenue in Brantford for sale

Asking price
$659,900
Estimate (Sep 09)
$608,496
MLS #:
X13762994
Type:
Detached, Bungalow-Raised
Approx. SQFT:
1100-1500
Basement:
Finished, Full
2+2 2+2
2 36 x 101 ft lot
PROPERTY HISTORY
SIGN IN REQUIRED
List Date List Price Last Status Sold Date Sold Price Days On Market
0000-00-00 $00000 Ter N/A N/A N/A
0000-00-00 $00000 Exp N/A N/A N/A
0000-00-00 $00000 Sld Dec 08, 2025 $556,000
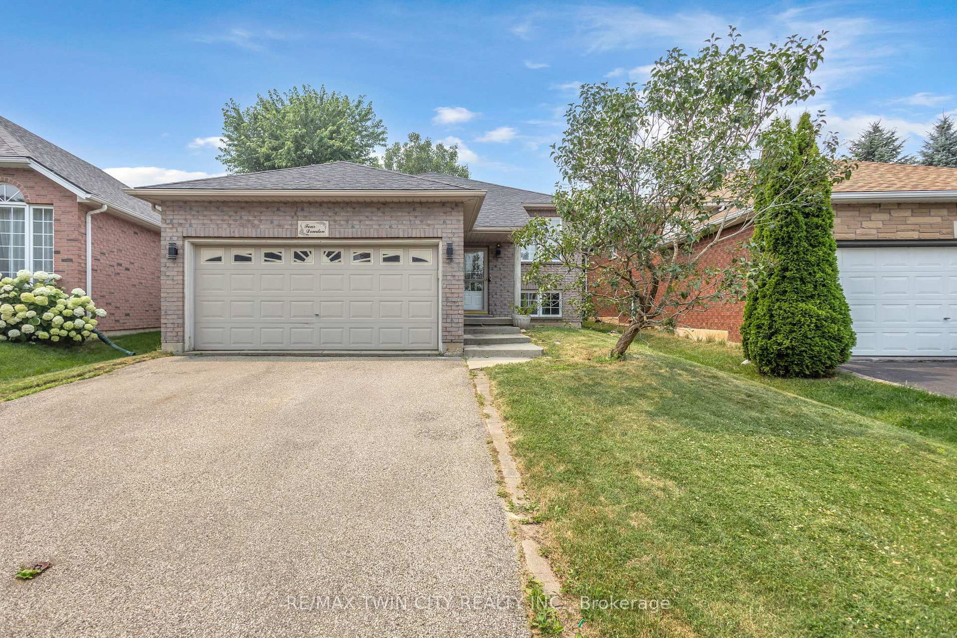
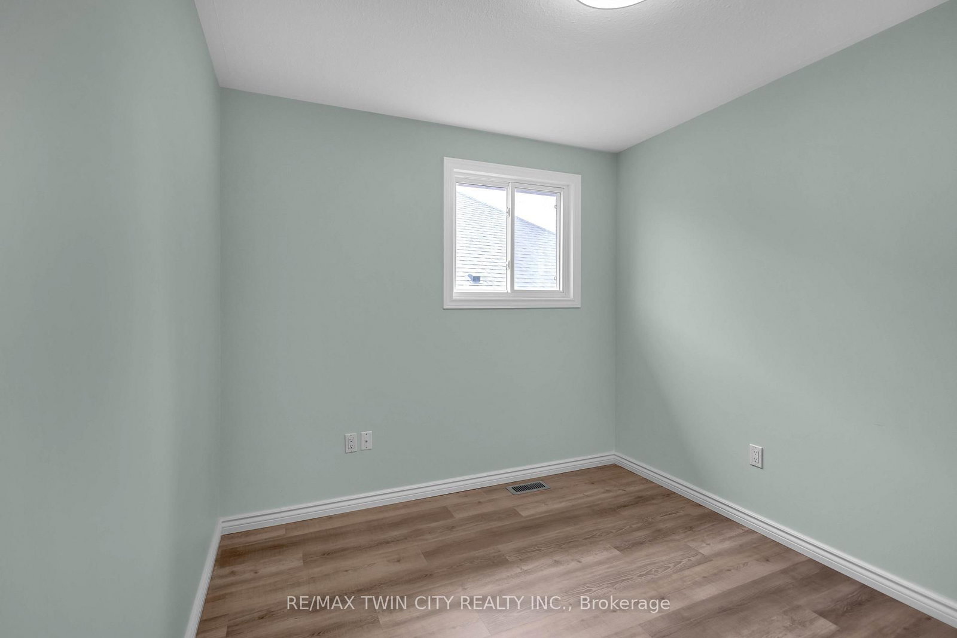
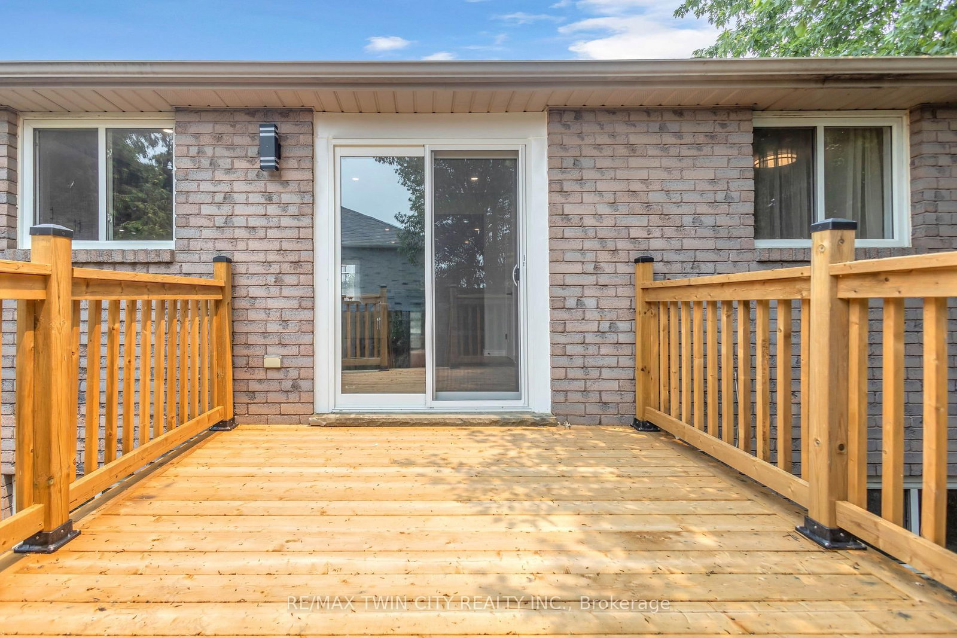
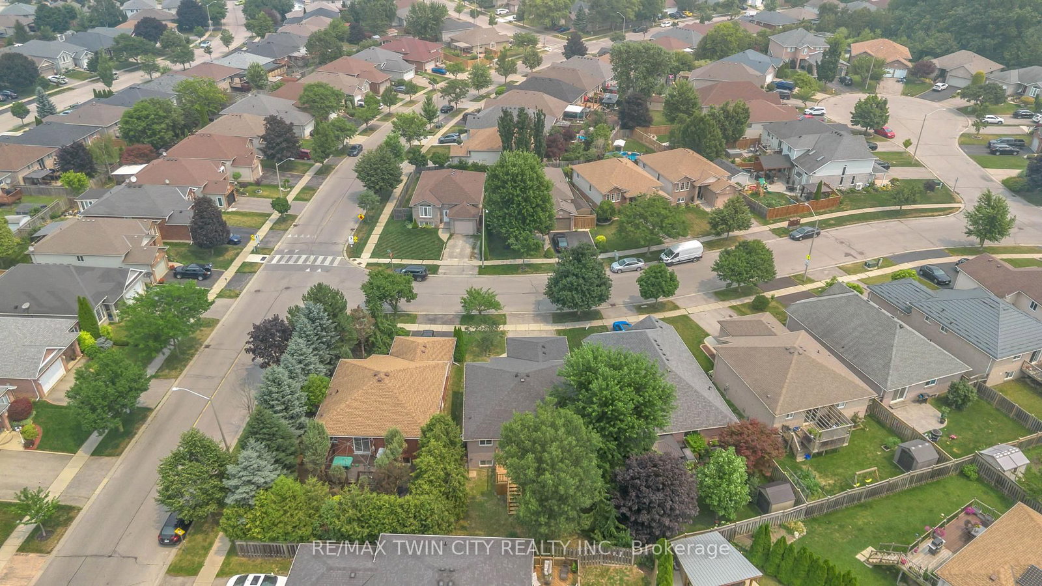
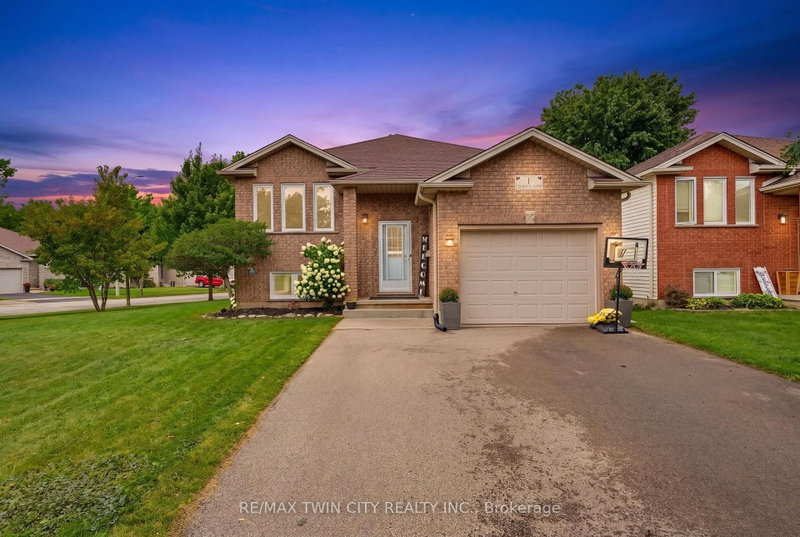
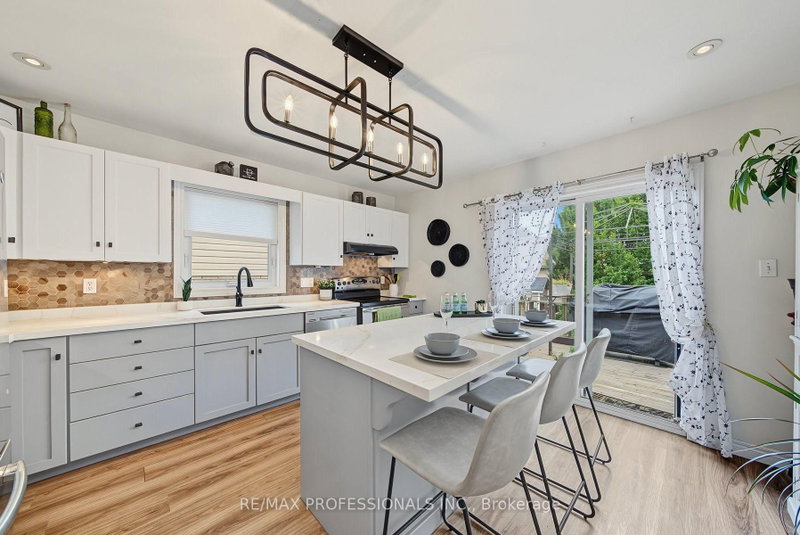
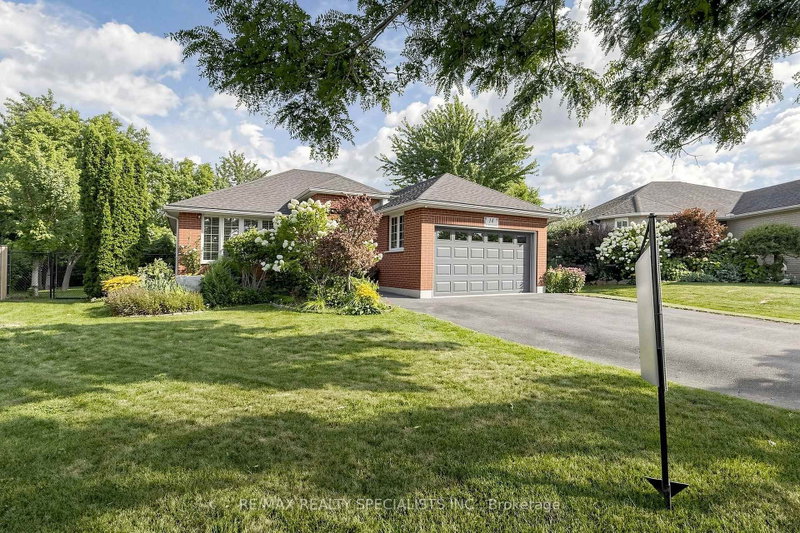
Welcome to 4 Dowden Avenue, a beautifully renovated raised bungalow nestled in the desirable West Brant neighbourhood. This move-in-ready home offers a bright and spacious layout with 2+2 bedrooms and 2 full bathrooms. The open-concept main floor features a modern kitchen with stylish cabinetry and a large island, creating the perfect space for everyday living and entertaining. The fully finished basement provides additional living space ideal for a family room, home office, recreation area, or guest accommodations. Step outside to enjoy the fully fenced backyard and brand-new deck, perfect for relaxing or entertaining. A double attached garage adds convenience and ample parking. Ideally located close to schools, parks, shopping, walking trails, and everyday amenities. A wonderful opportunity for families looking for a stylish, comfortable, and conveniently located home.

WHAT'S YOUR HOME WORTH?

Click here to get an instant estimate and track its value over time.

  • Date Listed: Wednesday, September 09, 2026
  • Listing Brokerage: Re/Max Twin City Realty Inc. - Disclaimer: The information contained in this listing has not been verified by Re/Max Twin City Realty Inc. and should be verified by the buyer.

  • Virtual Tour: View Virtual Tour for 4 Dowden Avenue
  • City: Brantford

    More 2 bedrooms homes for sale in Brantford

  • Major Intersection: Dowden Ave
  • Full Address: 4 Dowden Avenue, Brantford, N3T 6N5, ON, Canada
  • Living Room:
  • Kitchen: Eat-In Kitchen
  • Amenities:
  • Taxes: $4,865.08 (2026)
Foyer9 x 6 ft54 sq ft
Dining12 x 8 ft96 sq ft
Living20 x 15 ft300 sq ft
Kitchen21 x 11 ft231 sq ft
Br12 x 9 ft108 sq ft
Bathroom14 x 12 ft168 sq ft
Br12 x 15 ft180 sq ft
Rec20 x 18 ft360 sq ft
Br14 x 13 ft182 sq ft
Br15 x 12 ft180 sq ft
Bathroom9 x 12 ft108 sq ft
Utility14 x 11 ft154 sq ft

Recently sold comparables in Brantford

Similar homes for sale

WHAT'S YOUR HOME WORTH?

Click here to get an instant estimate and track its value over time.