By

CALL
TOUR PROPERTY
×

6068 Dixon Street in Niagara Falls for sale

Asking price
$599,900
Estimate (Sep 09)
$592,178
MLS #:
X13761940
Type:
Detached, 2 1/2 Storey
Approx. SQFT:
2000-2500
Basement:
Full
4 4
2 59.3 x 136 ft lot
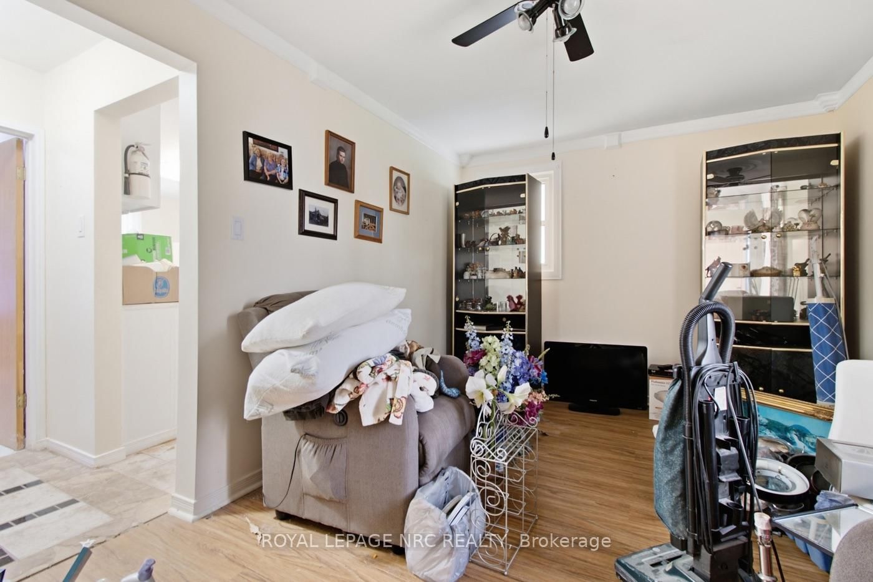
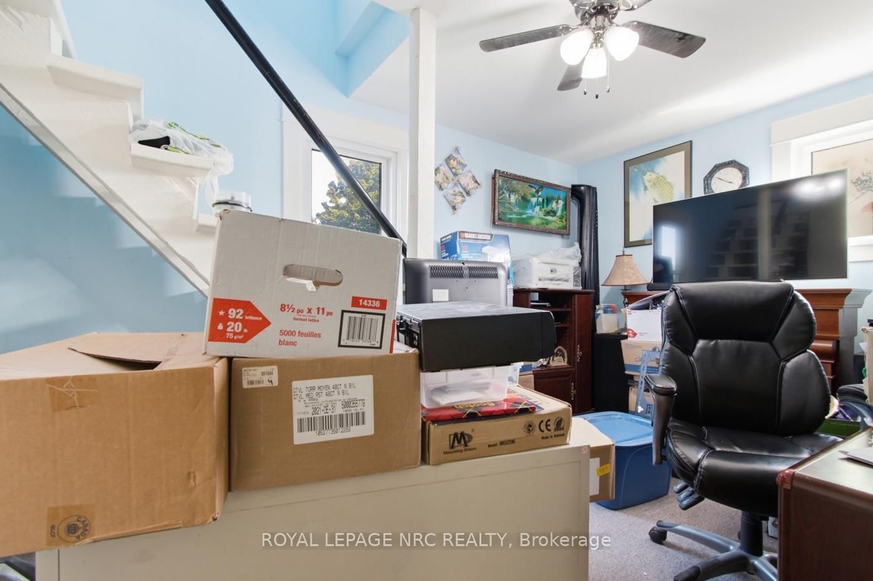
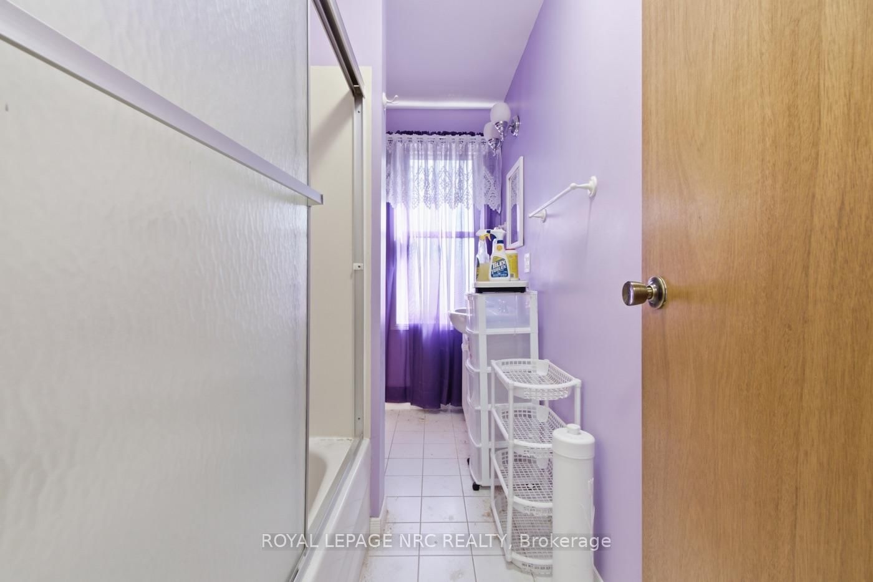
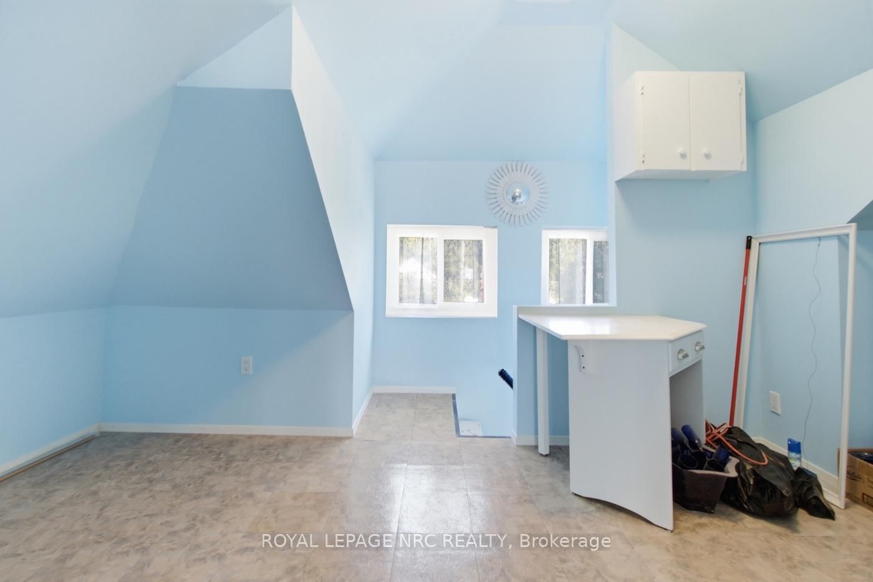
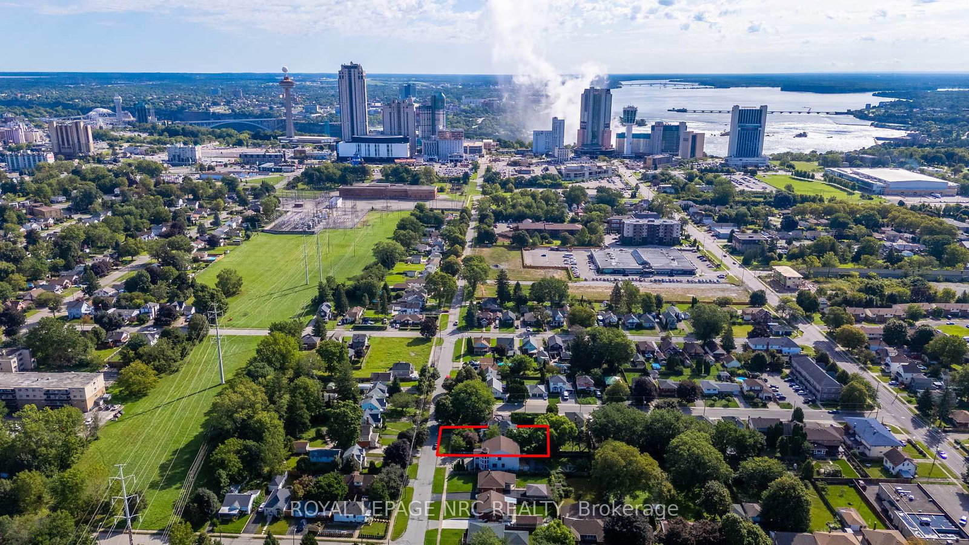
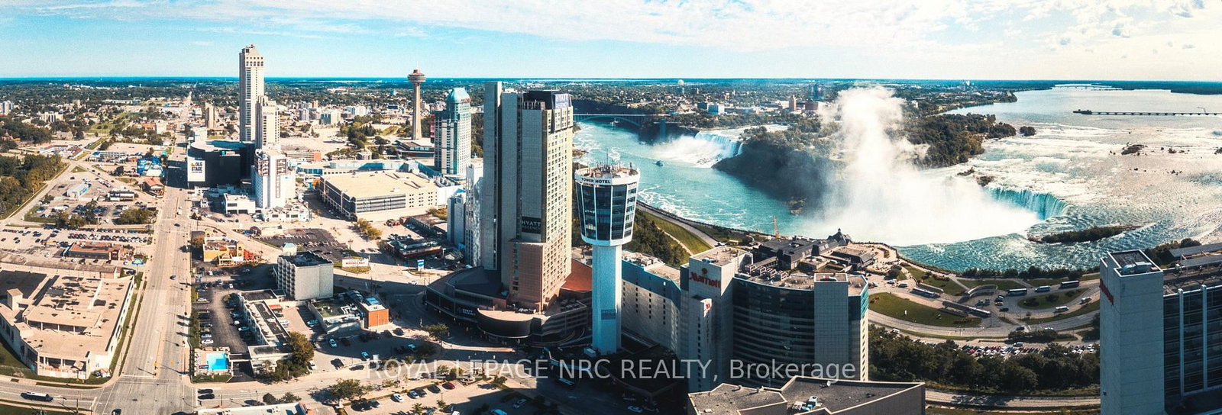
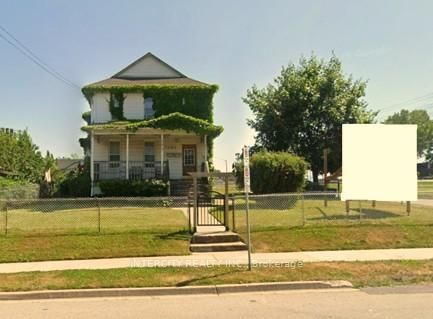
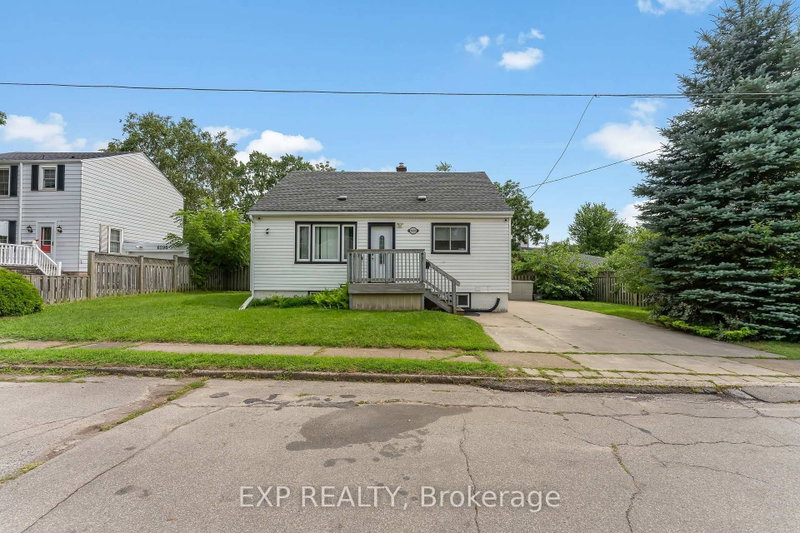
Step into this 2.5 storey character home that has a blend of classic character and modern updates, Each of the three self-contained units is unique, offering practicality. The main floor boast a large eat-in kitchen with patio doors leading to an enclosed deck. The bedroom offers hardwood floors and a built-in storage area above the closet. The bathroom also has a walk-in tub feature.Perfect for multi-generational living.Located close to the new Casino, Falls and Tourist area, close to bus route, shopping and schools. There is plenty of parking and a 2.5 detached garage with a garage door opener. Furnace 2024. Hot water on demand, heat pump, central air conditioning, HEPA filtration system, water filtration system are new in 2025.Disclosure that one year ago the basement had a backup and the City came out and snaked the line.There has not been a backup since.Seller may need a relocation clause. Wood stove in garage pipe is disconnected and has not been in use for 15 years. Sellers with health issues will have the clutter from the rooms gone for closing! Note: some virtual pictures in the listing and no pictures taken of the main floor.

WHAT'S YOUR HOME WORTH?

Click here to get an instant estimate and track its value over time.

  • Date Listed: Wednesday, September 09, 2026
  • Listing Brokerage: Royal Lepage Nrc Realty - Disclaimer: The information contained in this listing has not been verified by Royal Lepage Nrc Realty and should be verified by the buyer.
  • City: Niagara Falls

    More 4 bedrooms homes for sale in Niagara Falls

  • Neighbourhood: Dorchester
  • Major Intersection: DRUMMOND ROAD
  • Full Address: 6068 Dixon Street, Niagara Falls, L2G 2L5, Canada, ON, Canada
  • Living Room:
  • Kitchen:
  • Living Room:
  • Kitchen:
  • Kitchen:
  • Amenities:
  • Taxes: $4,162.36 (2026)
Den10 x 13 ft130 sq ft
Living19 x 12 ft228 sq ft
Kitchen27 x 12 ft324 sq ft
Br15 x 13 ft195 sq ft
Bathroom11 x 10 ft110 sq ft
Foyer9 x 7 ft63 sq ft
Bathroom12 x 6 ft72 sq ft
Br12 x 6 ft72 sq ft
Living18 x 12 ft216 sq ft
Kitchen19 x 11 ft209 sq ft
Dining19 x 9 ft171 sq ft
Br15 x 12 ft180 sq ft
Br24 x 14 ft336 sq ft
Kitchen10 x 11 ft110 sq ft
Dining12 x 11 ft132 sq ft
Bathroom10 x 7 ft70 sq ft


Recently sold comparables in Dorchester

Similar homes for sale

WHAT'S YOUR HOME WORTH?

Click here to get an instant estimate and track its value over time.