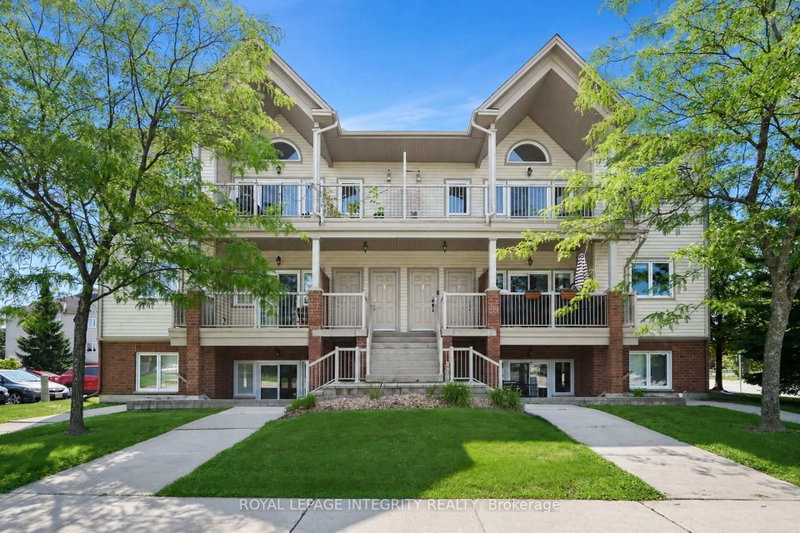
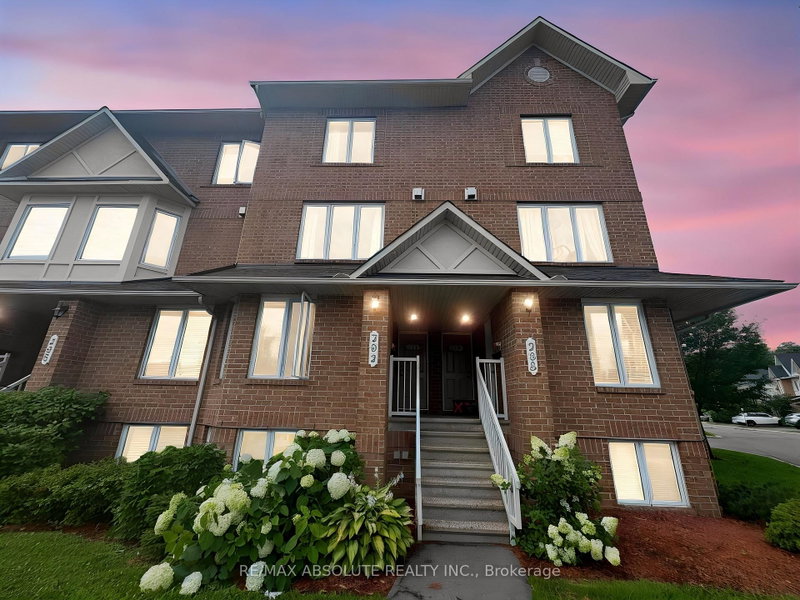
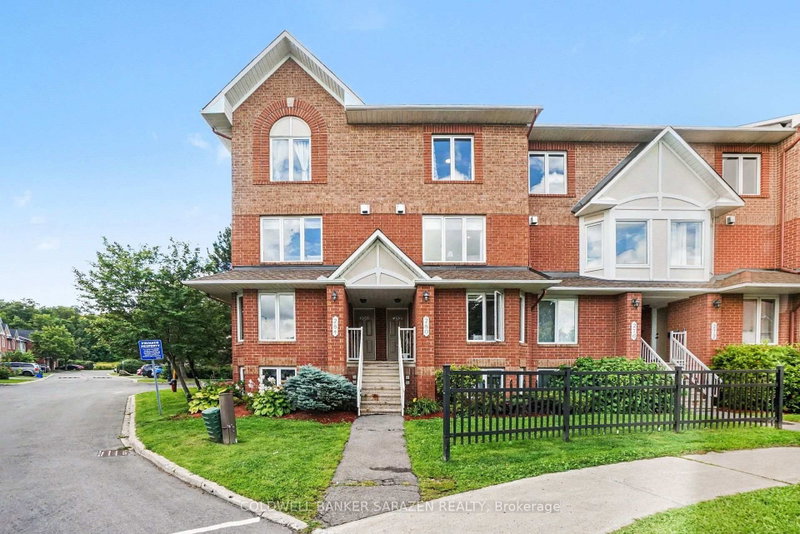
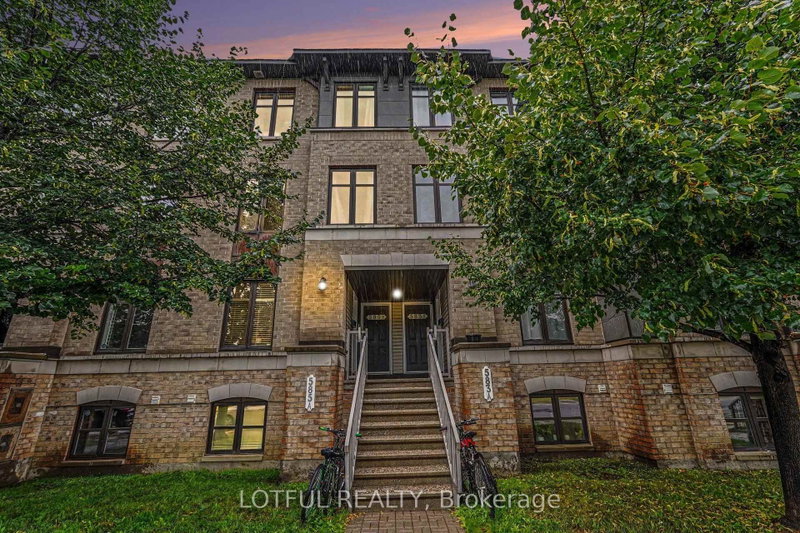
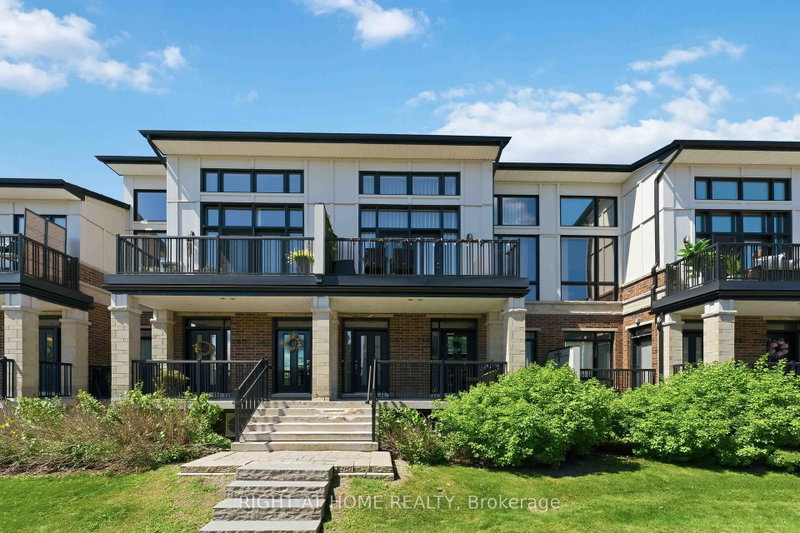
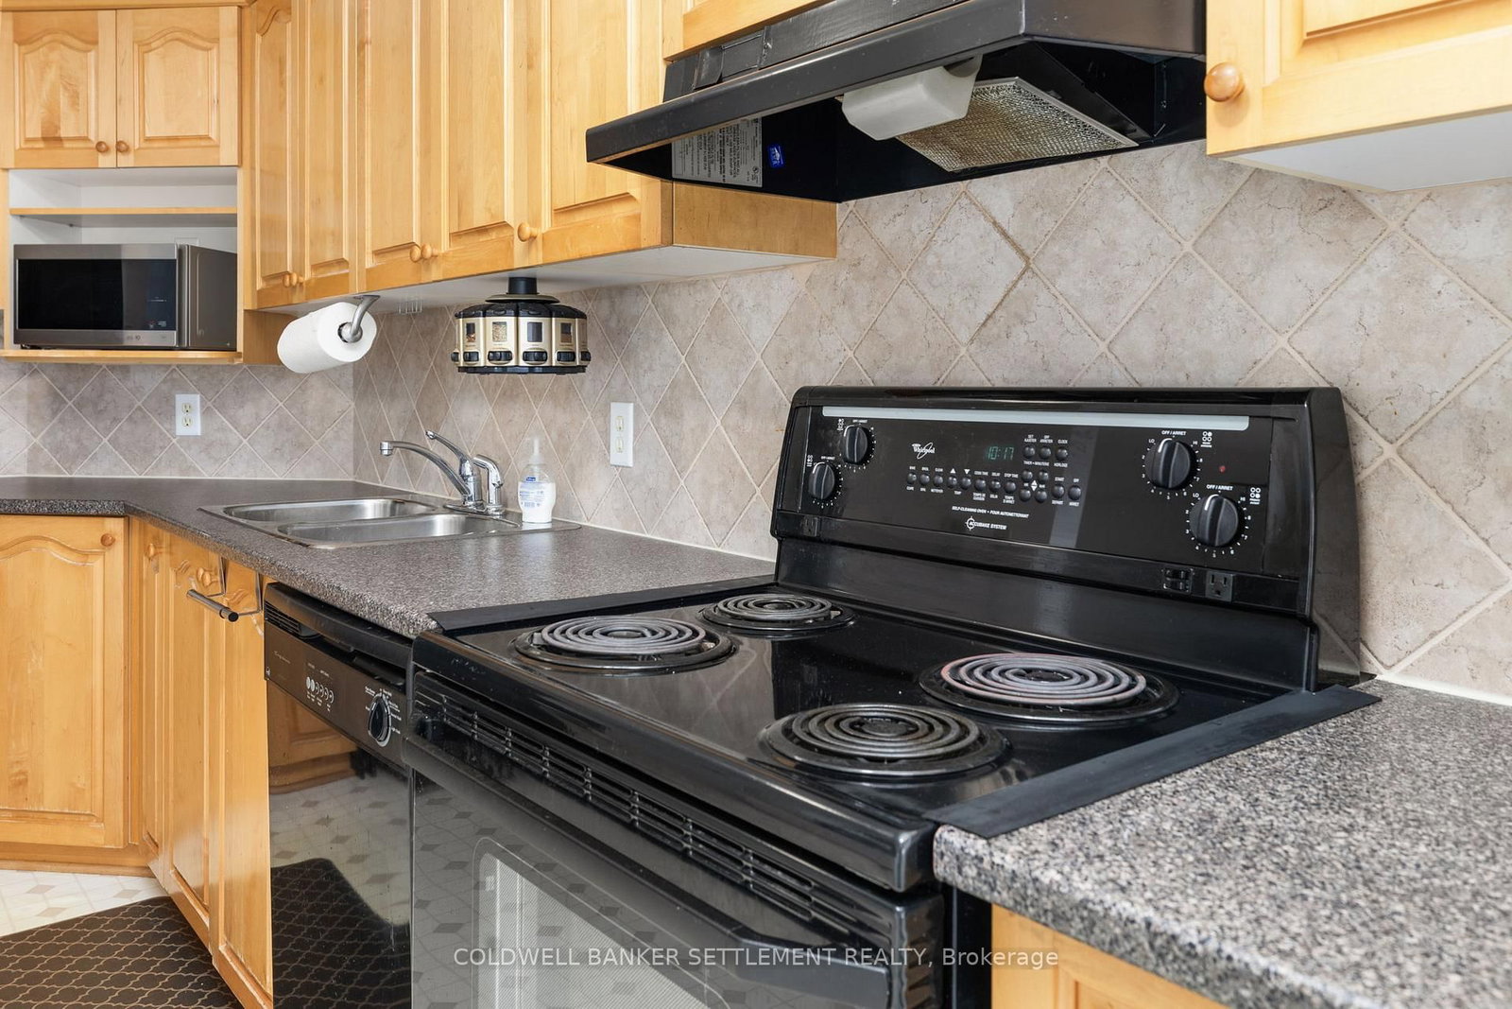
Welcome to this spacious and affordable 2-bedroom, 2 bathroom, 3-storey townhome condo in a fantastic location! Offering plenty of living space, this home features a functional layout, an attached garage, and two private balconies-perfect for enjoying your morning coffee or relaxing outdoors. Very bright and inviting kitchen with brand new flooring, living room dining room that can accommodate gatherings, game nights or a simple movie night in. Whether you're a first-time buyer, downsizing, or looking for an investment opportunity, this well-located home provides comfort, convenience, ample storage , ensuite laundry and excellent value. Ideal location close to shopping, schools, parks, steps from public transit, the Rideau River and Chapman Mills Conservation Area with walking paths less than a 5 minute walk away-in addition to the public docks where you can launch your kayak or paddle board. Don't miss this opportunity to own a spacious home in a desirable location at an affordable price!
Listing Brokerage: Coldwell Banker Settlement Realty - Disclaimer: The information contained in this listing has not been verified by Coldwell Banker Settlement Realty and should be verified by the buyer.





 Share
Share




 2
2 2
2 1
1