MLS #: X13758514Type: Detached, 1 1/2 StoreyApprox. SQFT: 1100-1500Basement: W/O, Part Fin
33
30 x 100 ft lot
PROPERTY HISTORY
List Date
List Price
Last Status
Sold Date
Sold Price
Days On Market
0000-00-00
$00000
Exp
N/A
N/A
N/A
0000-00-00
$00000
Exp
N/A
N/A
N/A
0000-00-00
$00000
Sld
Sep 28, 2009
$114,900
0000-00-00
$00000
Exp
N/A
N/A
N/A
0000-00-00
$00000
Exp
N/A
N/A
N/A
0000-00-00
$00000
Exp
N/A
N/A
N/A
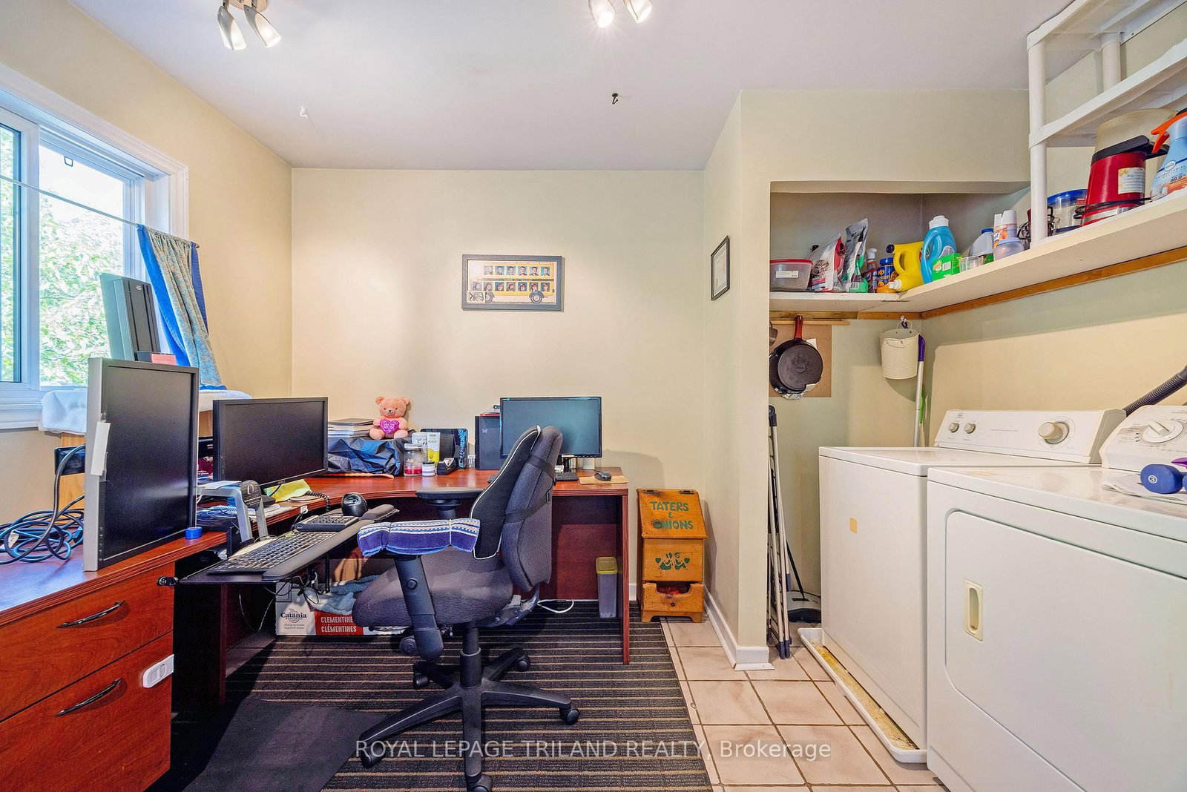
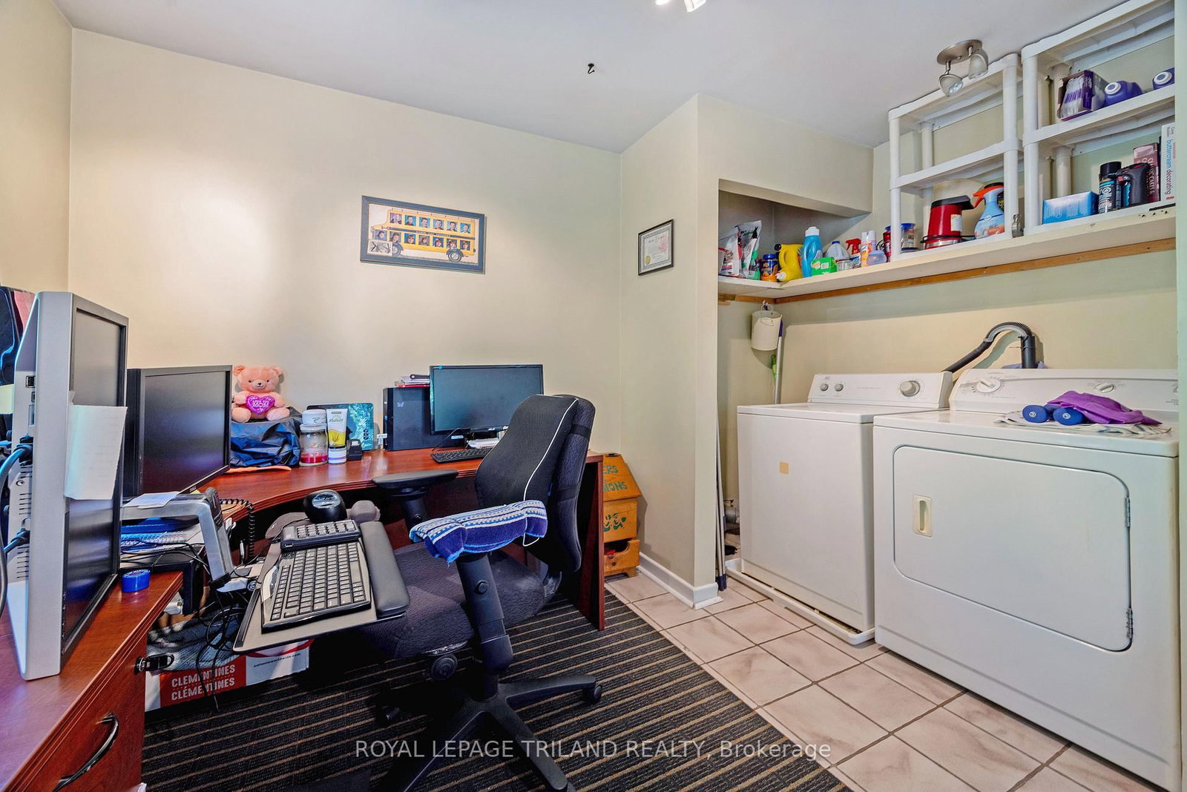
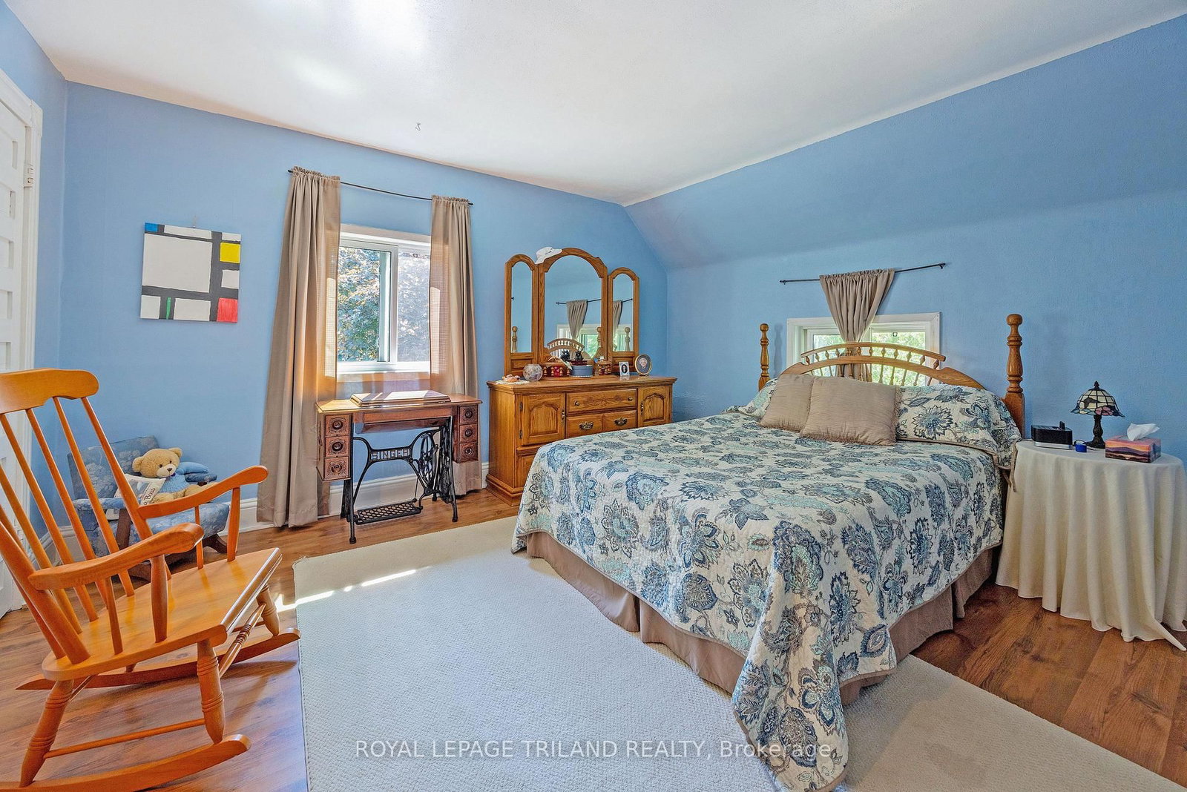
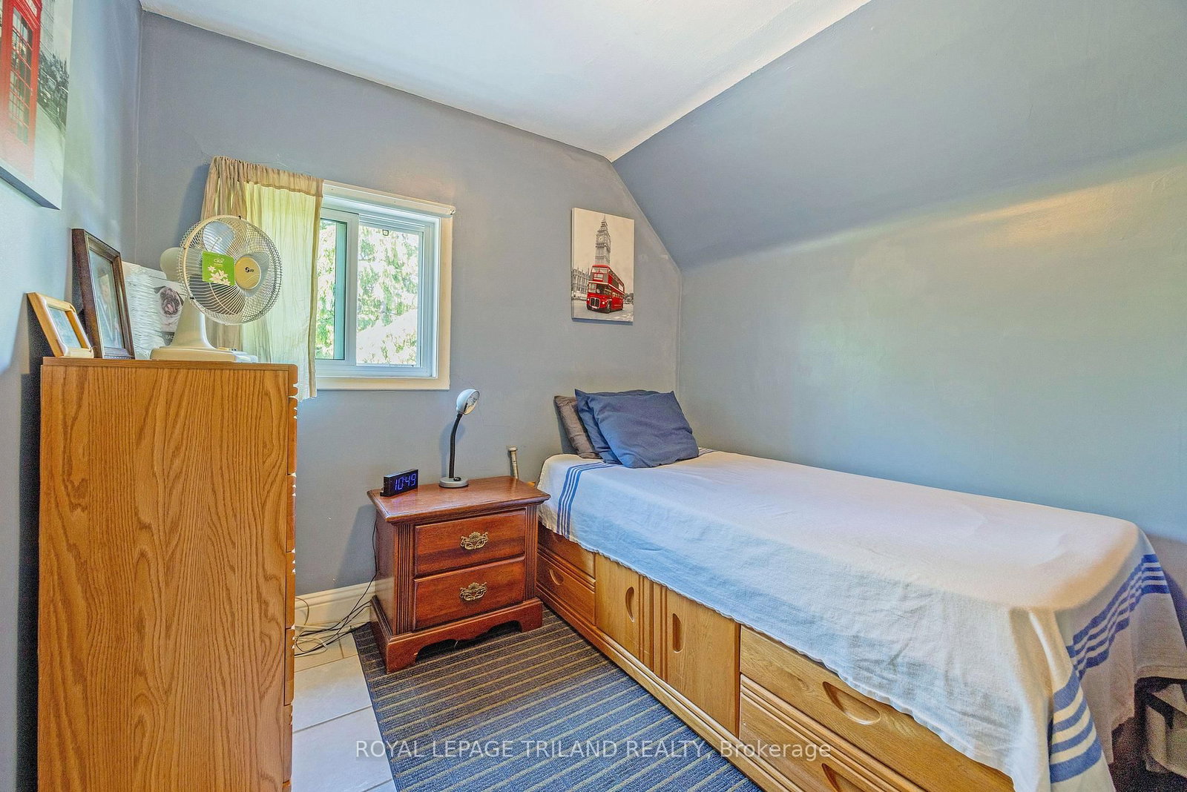
RAVINE LOT! This move-in-ready, 3-bedroom gem seamlessly blends timeless character with modern peace of mind. Step into the sun-drenched front sunroom-a plant lover's haven and the perfect nook for your morning coffee. Ideal for entertaining, the spacious living room flows naturally into a large dining room, complete with side deck access. The fully updated main bath shines with a new tub, vanity, sleek surround, and chic flooring. At the heart of the home, the expansive eat-in kitchen opens onto a private, raised deck overlooking a lush ravine-a tranquil front-row seat to local wildlife like deer and songbirds. Enjoy single-level convenience with main-floor laundry, plus key mechanical updates including a hot water tank (2023), eaves with leaf guards (2019), roof (2017), furnace/AC (2011), and mostly updated windows. Your private retreat awaits!
Listing Brokerage: Royal Lepage Triland Realty - Disclaimer: The information contained in this listing has not been verified by Royal Lepage Triland Realty and should be verified by the buyer.





 Share
Share







 3
3 3
3 30 x 100 ft lot