By

CALL
TOUR PROPERTY
×

2423 Clementine Boulevard in Ottawa for sale

Asking price
$588,888
Estimate (Sep 09)
$588,018
MLS #:
X13757854
Type:
Semi-Detached, 2-Storey
Approx. SQFT:
1100-1500
Basement:
Full, Finished
3 3
1 30 x 100 ft lot
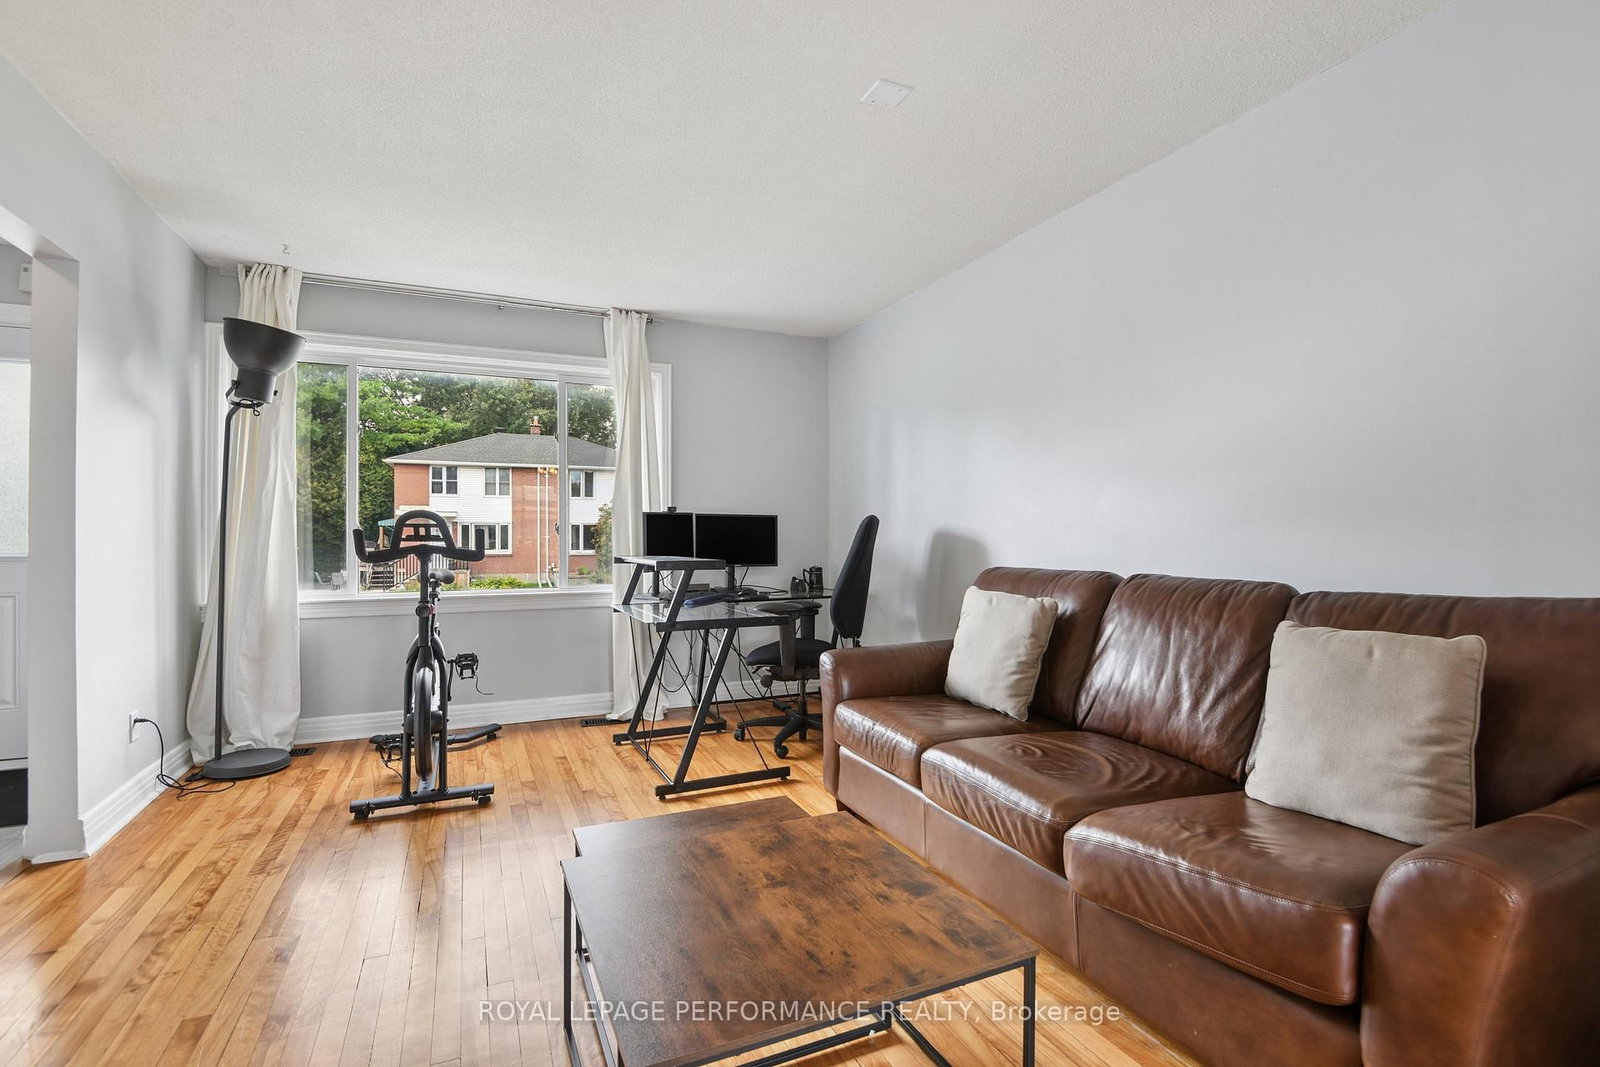
Calling all 1st Time Buyers, Investors! Great Location. Nestled in a quiet and peaceful neighbourhood of Heron Park, this semi-detached home offers the perfect blend of comfort and convenience. This property boasts hardwood flooring throughout the main level and 2nd level. Loads of natural light flood the spacious living and dining areas with patio door out .The kitchen offers plenty of storage options with beautiful stainless steel appliances.Step outside through the sliding door from the dining area to the large deck, ideal for outdoor gatherings or simply enjoying a serene evening The outside side door beside the kitchen conveniently leads to the basement. Up on the 2nd level are three nice-sized bedrooms and the main bathroom. The finished basement provides more living space with endless possibilities. A handy 3 piece bathroom is located on the lower level. The laundry area and cold storage completes the basement. . Don't miss out on the opportunity for to make this house your home!

WHAT'S YOUR HOME WORTH?

Click here to get an instant estimate and track its value over time.

  • Date Listed: Tuesday, September 08, 2026
  • Listing Brokerage: Royal Lepage Performance Realty - Disclaimer: The information contained in this listing has not been verified by Royal Lepage Performance Realty and should be verified by the buyer.
  • Virtual Tour: View Virtual Tour for 2423 Clementine Boulevard
  • City: Ottawa

    More 3 bedrooms homes for sale in Ottawa

  • Neighbourhood: Heron Park
  • Major Intersection: Heron Road & Clementine Boulevard
  • Full Address: 2423 Clementine Boulevard, Ottawa, K1V 8E1, Canada, ON, Canada
  • Kitchen:
  • Living Room:
  • Amenities:
  • Taxes: $4,363.30 (2026)
Dining279 x 37 ft10323 sq ft
Kitchen31 x 35 ft1085 sq ft
Living37 x 47 ft1739 sq ft
Br31 x 28 ft868 sq ft
2nd Br28 x 36 ft1008 sq ft
Primary38 x 37 ft1406 sq ft
Bathroom21 x 21 ft441 sq ft
Laundry18 x 21 ft378 sq ft
Rec59 x 62 ft3658 sq ft
Utility15 x 48 ft720 sq ft
Bathroom25 x 21 ft525 sq ft


Recently sold comparables in Heron Park

Similar homes for sale

WHAT'S YOUR HOME WORTH?

Click here to get an instant estimate and track its value over time.