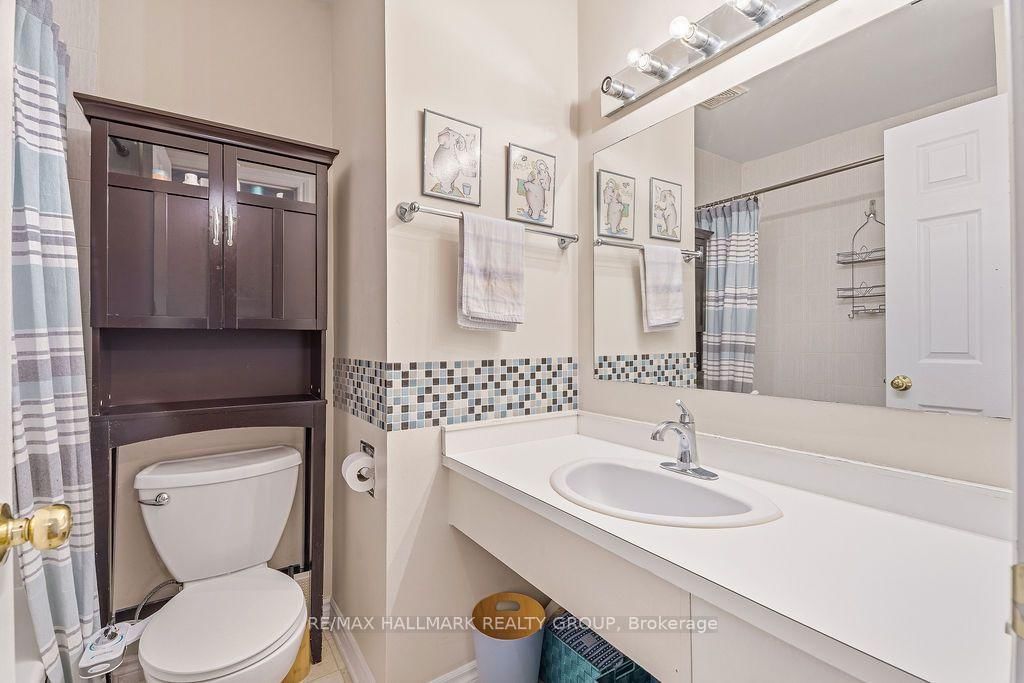
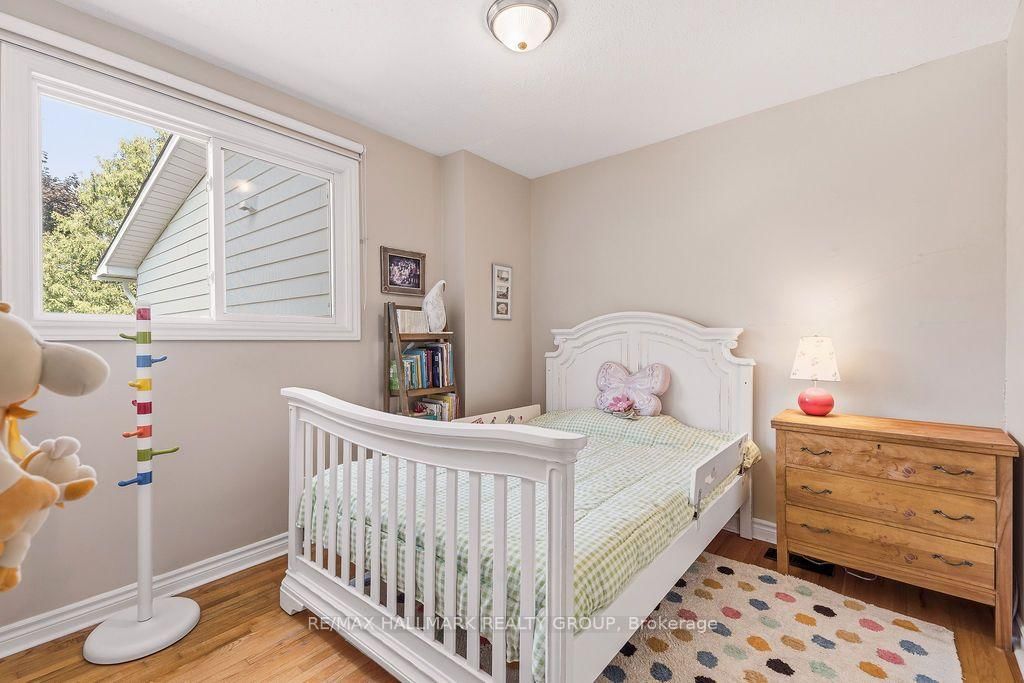
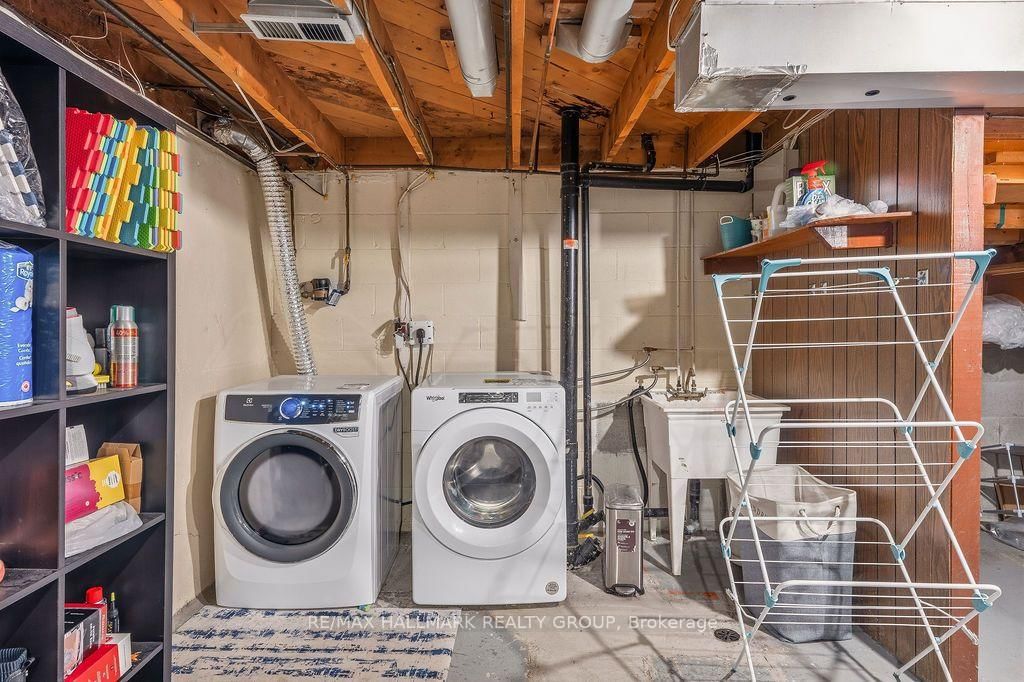
Welcome to 295 Beechgrove Avenue! Ideally situated on a quiet street near Westboro Beach, this bright and inviting 4-bedroom townhome offers comfortable living in one of Ottawa's most sought-after neighbourhoods. Enjoy close proximity to scenic Ottawa River walking and cycling paths, public transit, and the vibrant restaurants, cafés and shops along Richmond Road. Inside, hardwood and ceramic flooring bring warmth and practicality to the home, while large windows welcome plenty of natural light. The kitchen offers ample cabinetry and counter space, making everyday meal preparation a breeze. Upstairs, four bedrooms and a modern full bathroom provide flexibility for family, guests or a home office. The lower level features a finished recreation room, perfect for movie nights or an additional lounge area, along with plenty of storage. Outside, the exceptionally generous backyard offers wonderful space for outdoor dining, entertaining and relaxing after a day at the beach. 2 surfaced driveway parking spots included! Tenant pays all utilities: hydro, gas, & water. Available as of October 15th!
Listing Brokerage: Re/Max Hallmark Realty Group - Disclaimer: The information contained in this listing has not been verified by Re/Max Hallmark Realty Group and should be verified by the buyer.





 Share
Share






 4
4 4
4 Ottawa