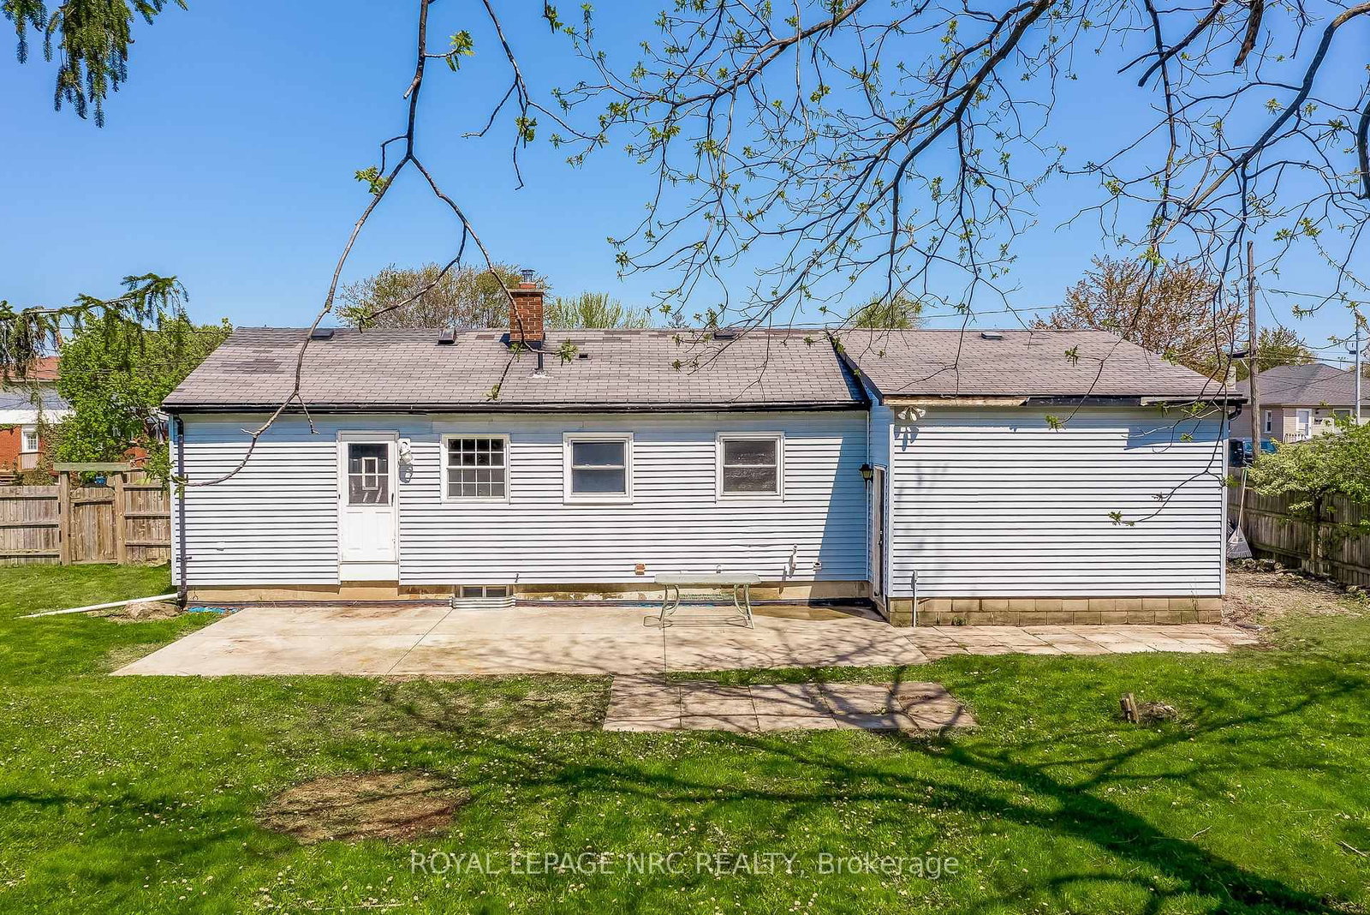
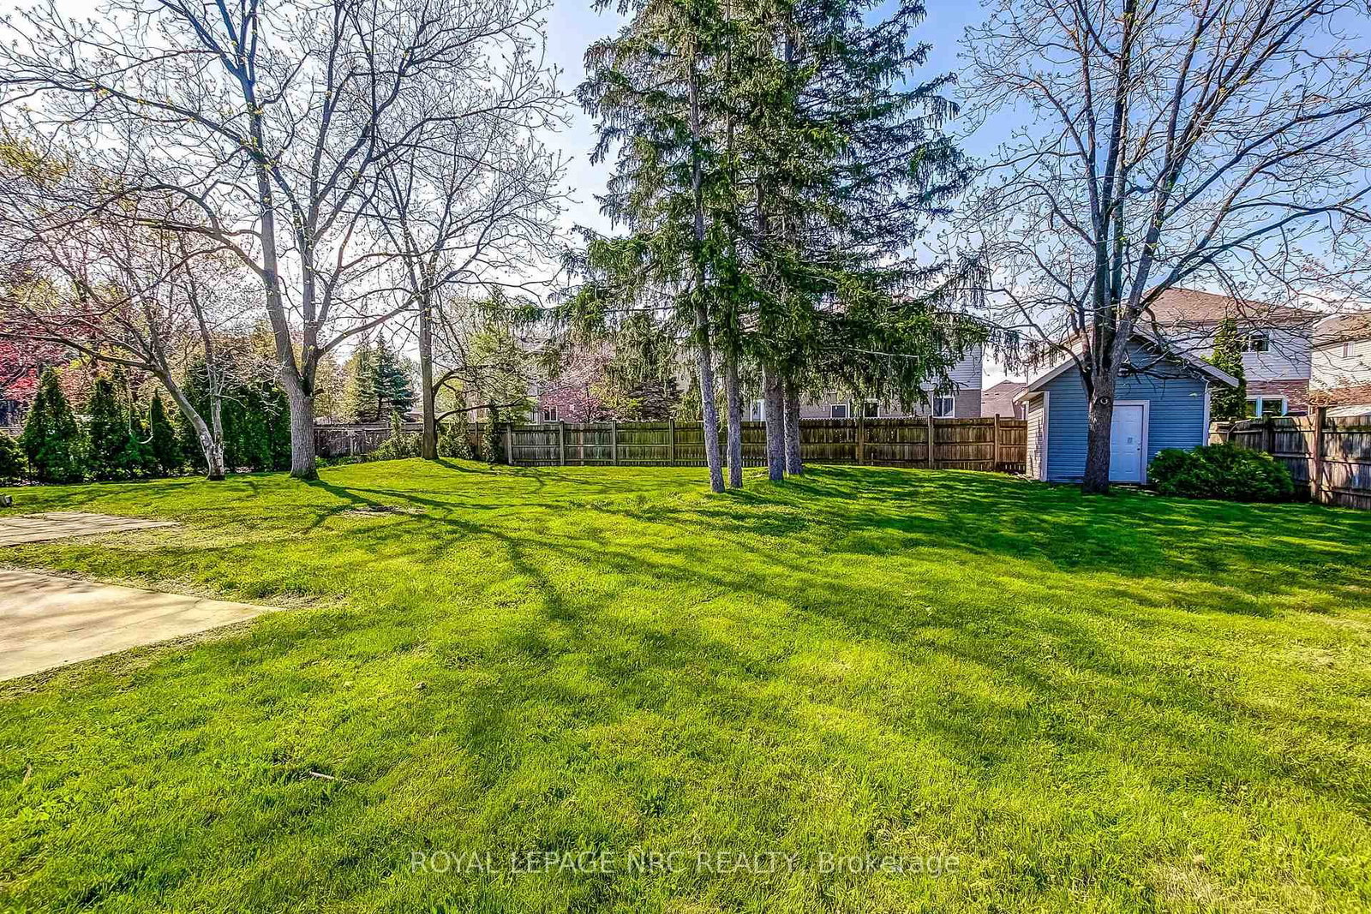
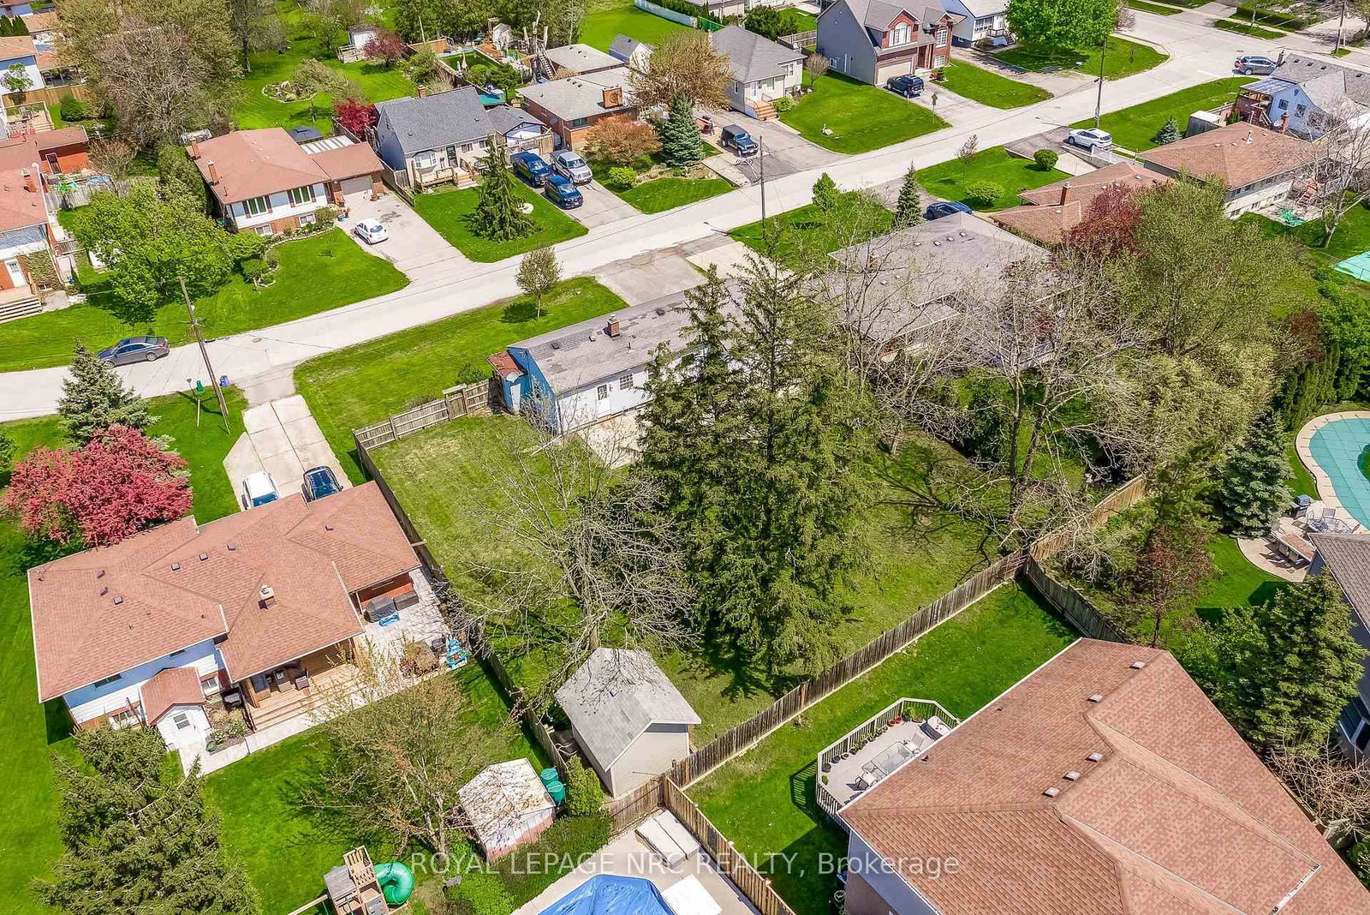
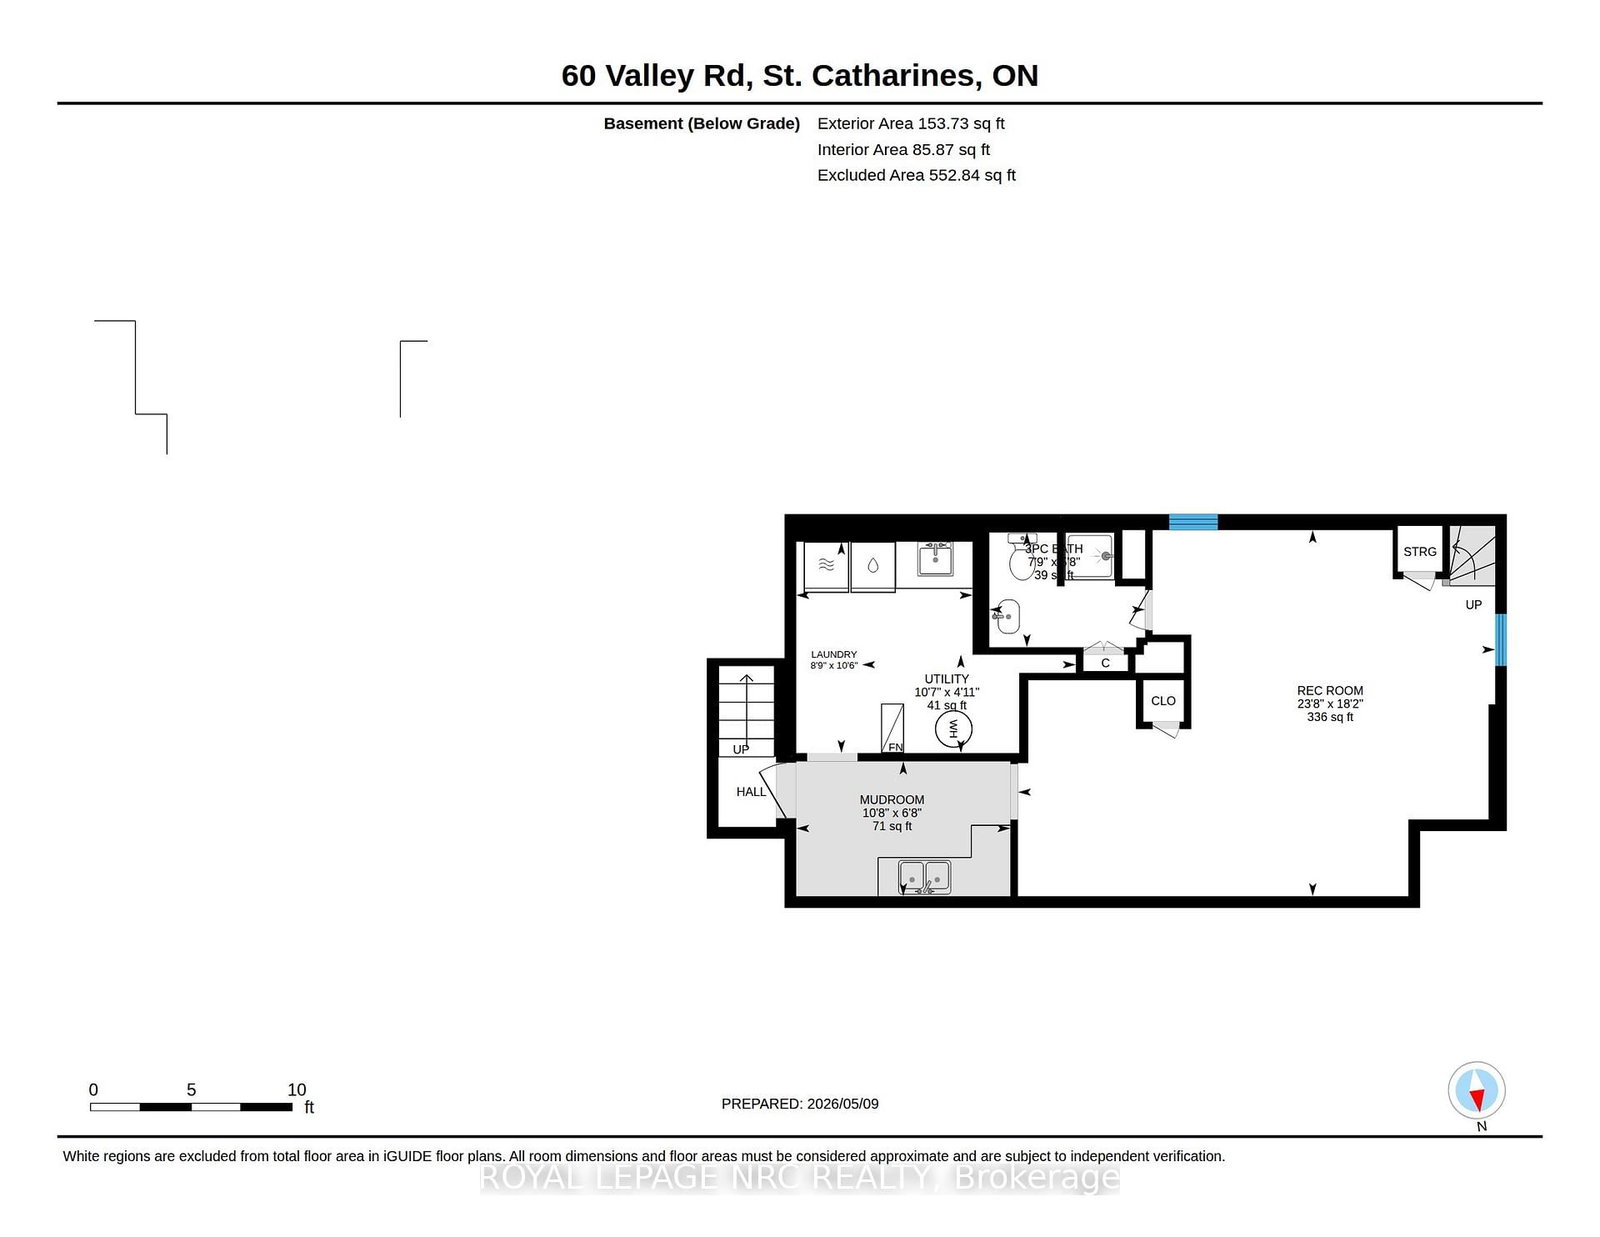
Rare 0.296-acre premium city lot in a highly desirable, mature neighbourhood! Opportunities like this are truly few and far between. This massive property features impressive dimensions (98.63 ft x 132.70 ft x 102.92 ft x 123.75 ft), offering endless potential for expansion, landscaping, or future development. There is a double driveway with a single attached garage. The sprawling, fully fenced backyard comes complete with a convenient storage shed fully equipped with electrical power .Inside, the home is packed with functionality. The main level offers a bright living room, an efficient kitchen, two comfortable bedrooms, and a 4-piece bathroom. The potential continues in the partially finished lower level, which boasts a second bathroom, a dedicated laundry room, and a practical mudroom featuring a convenient walk-up straight into the garage-ideal for secondary access. Don't miss this incredible chance to invest in premium city land!
Listing Brokerage: Royal Lepage Nrc Realty - Disclaimer: The information contained in this listing has not been verified by Royal Lepage Nrc Realty and should be verified by the buyer.





 Share
Share







 2
2 2
2 1
1 98.63 x 132.7 ft lot