By

Sign In
Sign In to view listing's details
×

2 Mancini Dr Drive in Kawartha Lakes has been leased

MLS #:
X13757050
Type:
Detached, 2-Storey
Approx. SQFT:
1500-2000
Basement:
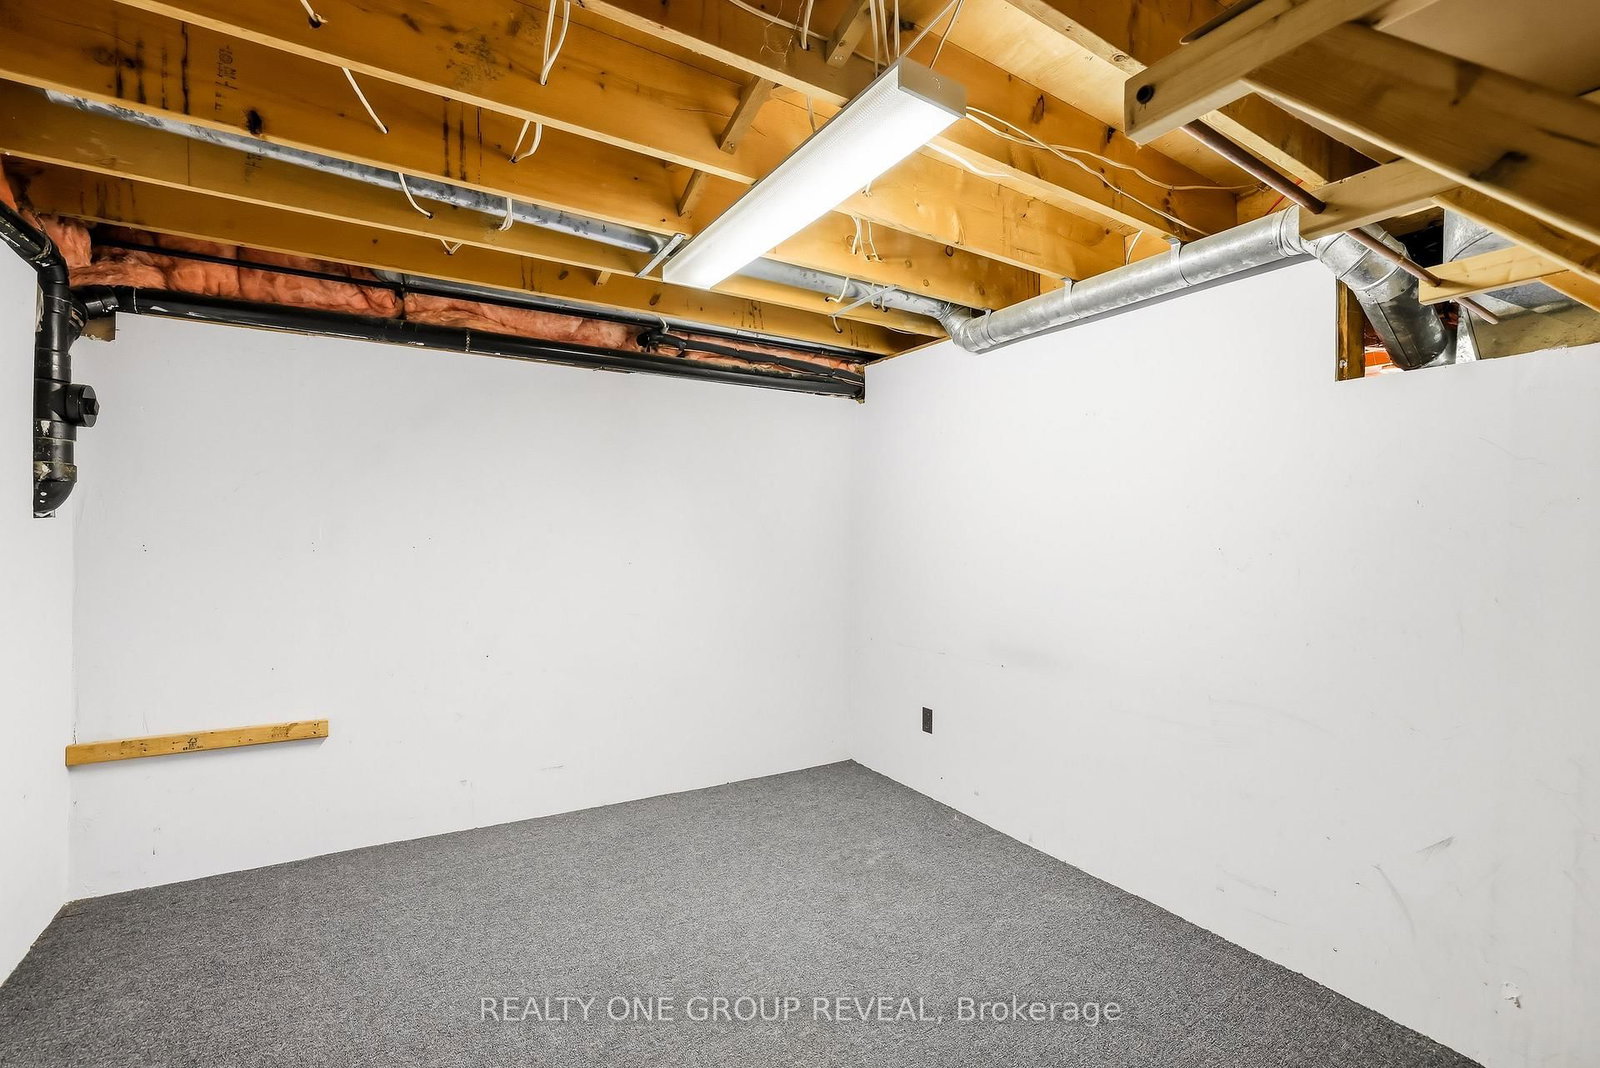
Part Fin
4 4
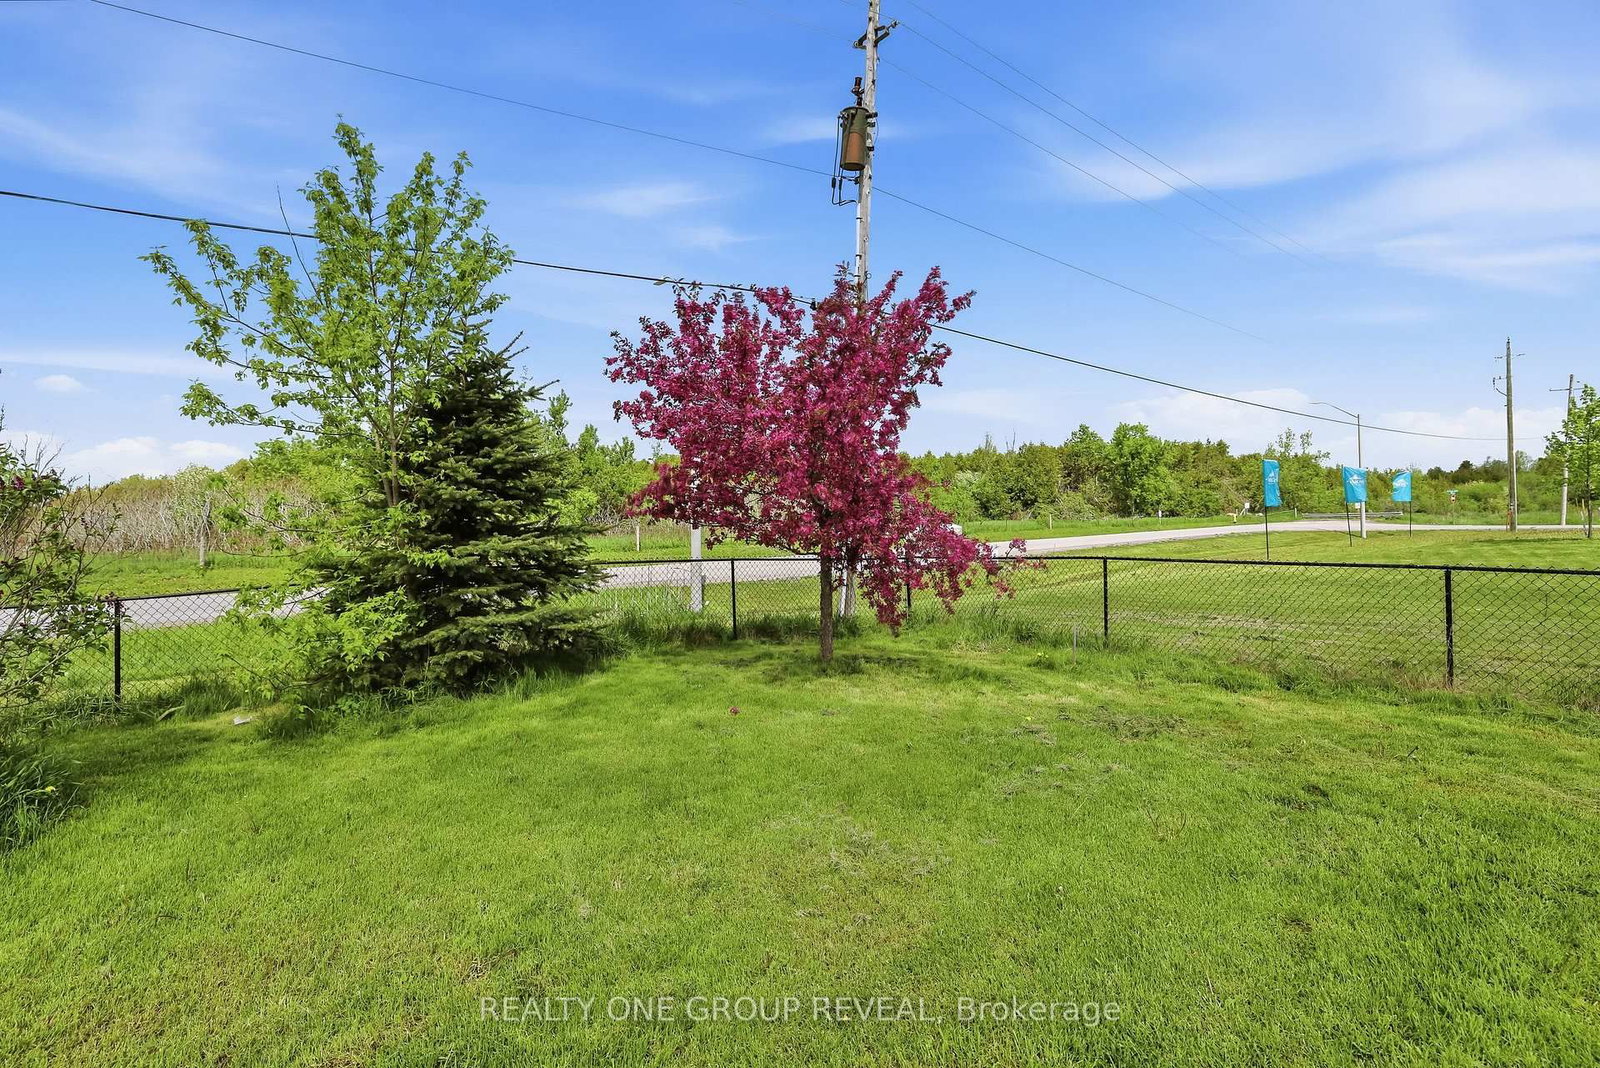
2 119.32 x 170.07 ft lot
PROPERTY HISTORY
List Date List Price Last Status Sold Date Sold Price Days On Market
0000-00-00 $00000 Ter N/A N/A N/A
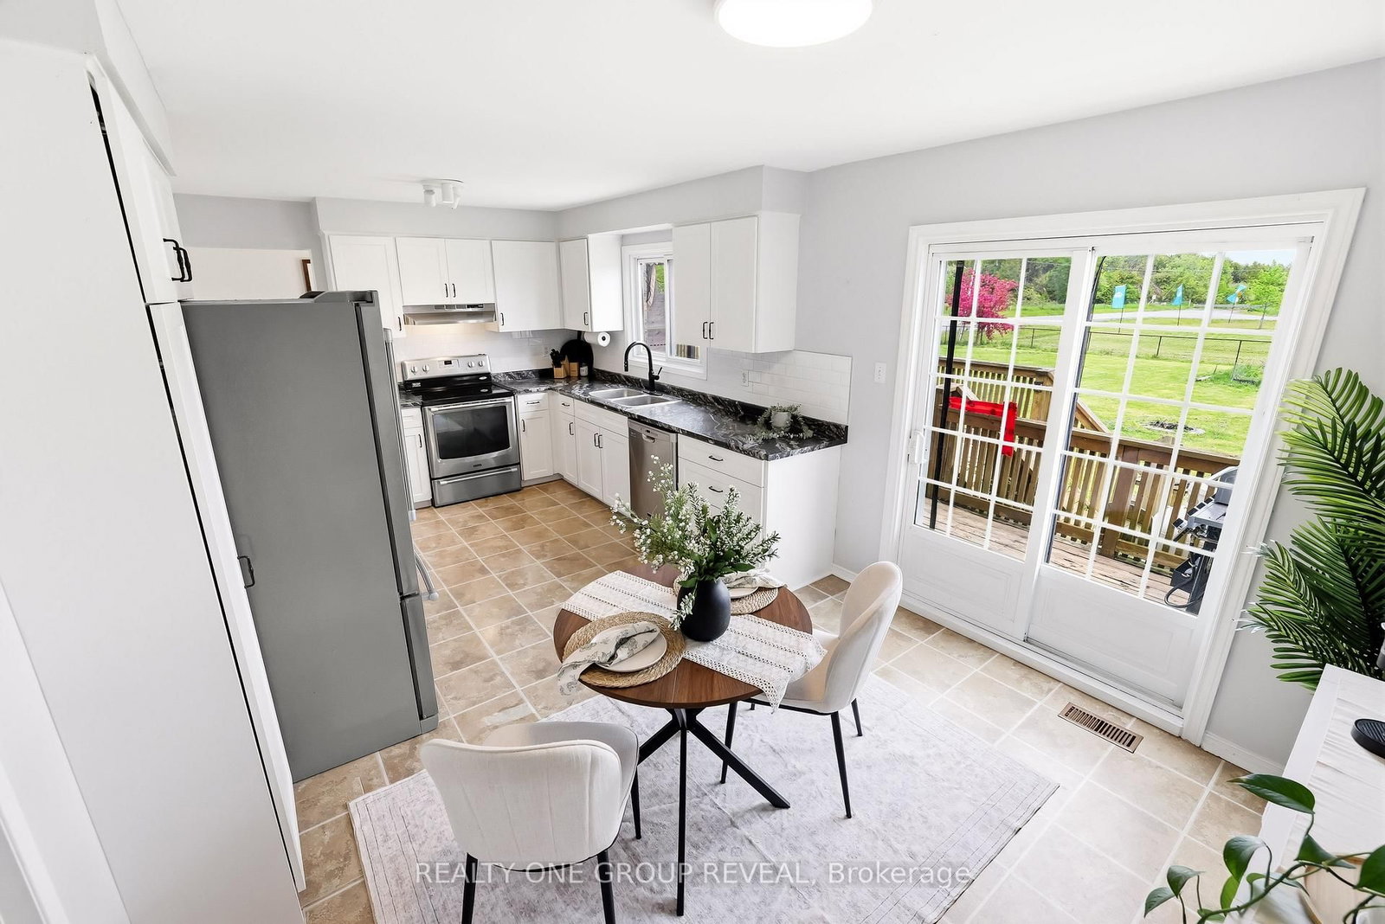
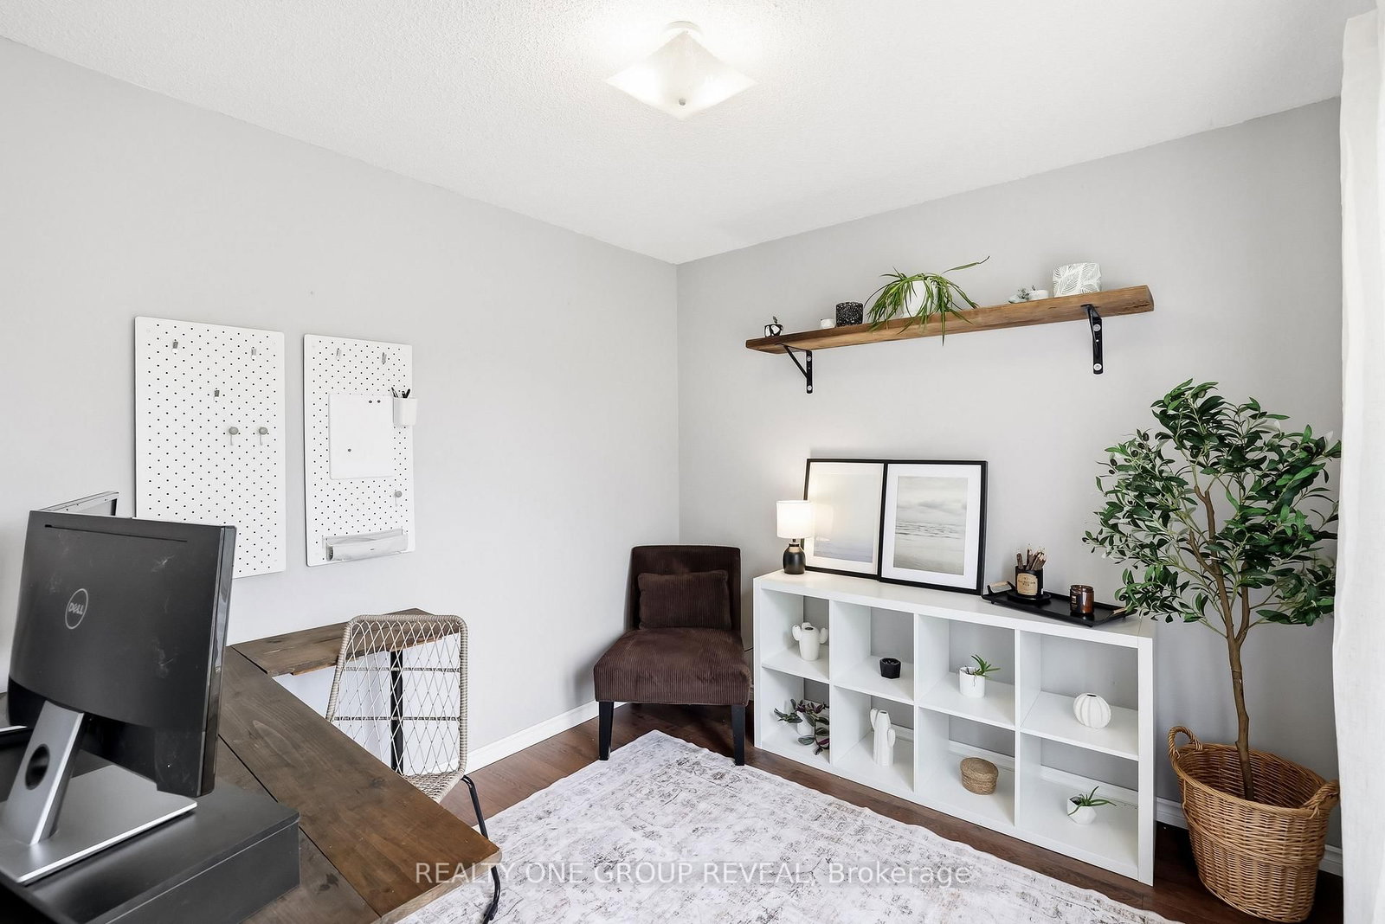
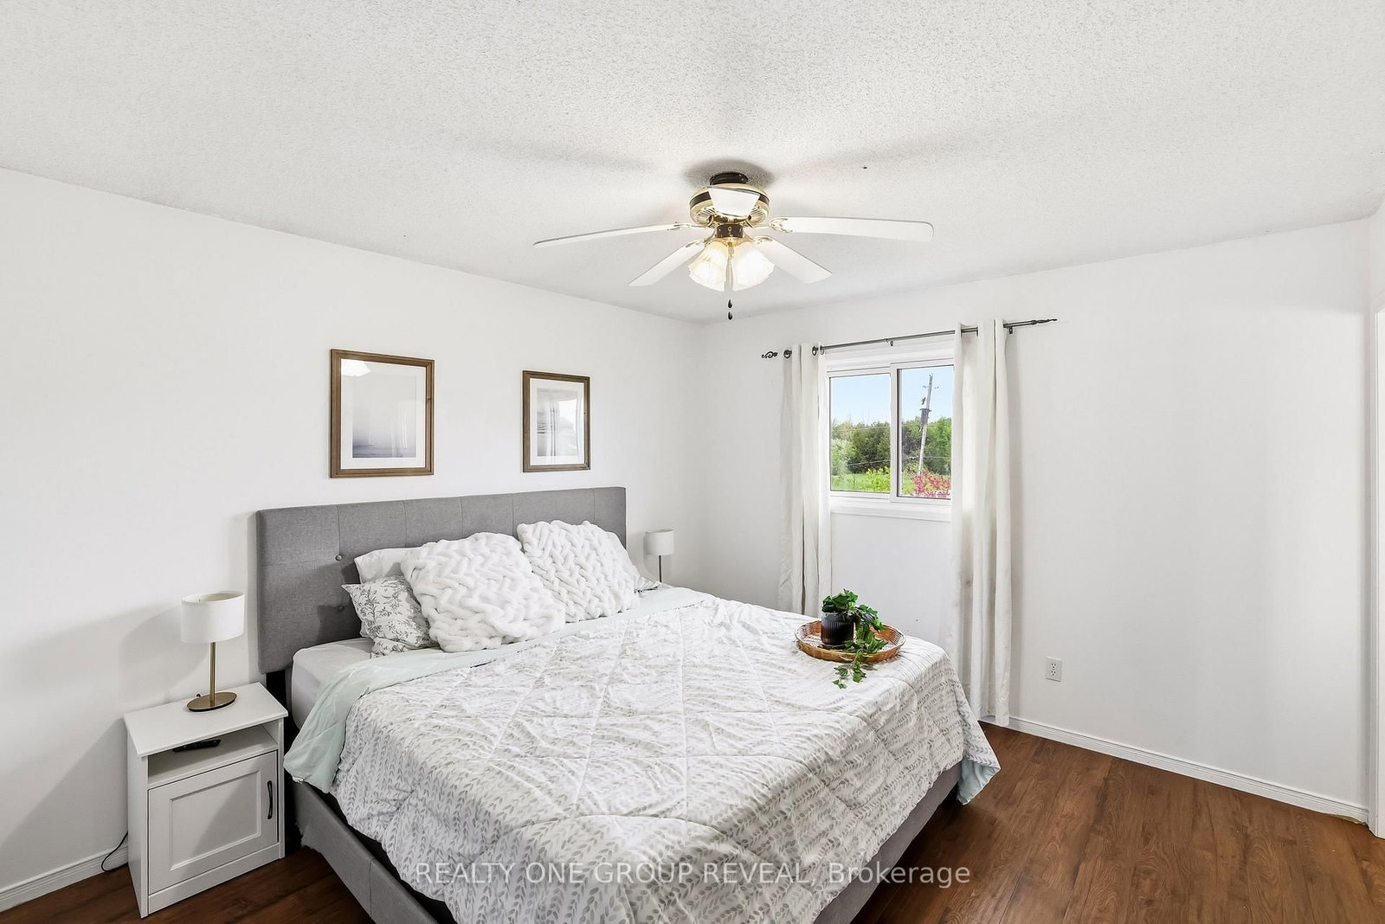
Welcome to 2 Mancini Drive, a beautiful family home in the welcoming community of Woodville, just outside Durham Region. Enjoy quiet streets, friendly neighbours, and the charm of small-town living. Set on a spacious corner lot, this home features 4 bedrooms, 2.5 bathrooms, a main floor office, and a bright living and dining area designed for both comfort and connection. Step outside to a fully fenced backyard with plenty of space for kids, pets, entertaining, or simply enjoying the outdoors. The large deck and gazebo create the perfect setting for summer get-togethers or relaxing evenings at home.

WHAT'S YOUR HOME WORTH?

Click here to get an instant estimate and track its value over time.

  • Date Listed: Tuesday, September 08, 2026
  • Listing Brokerage: Realty One Group Reveal - Disclaimer: The information contained in this listing has not been verified by Realty One Group Reveal and should be verified by the buyer.
  • City: Kawartha Lakes

    More 4 bedrooms homes for lease in Kawartha Lakes

  • Neighbourhood: Woodville
  • Major Intersection: Simcoe Road & King Street
  • Full Address: 2 Mancini Dr Drive, Kawartha Lakes, K0M 2T0, Canada, ON, Canada
  • Living Room: Combined W/Dining, carpet free
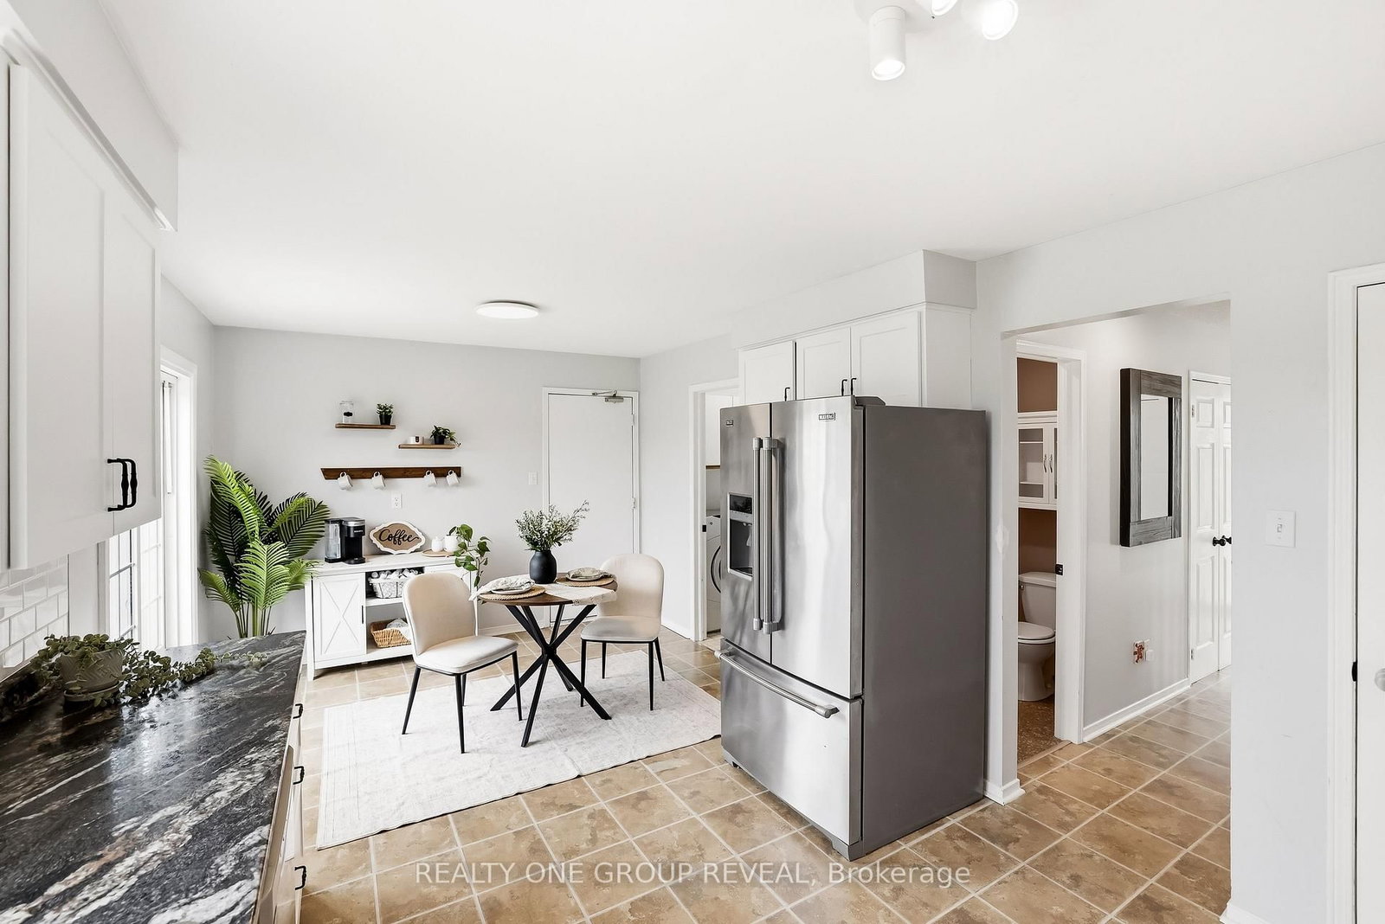
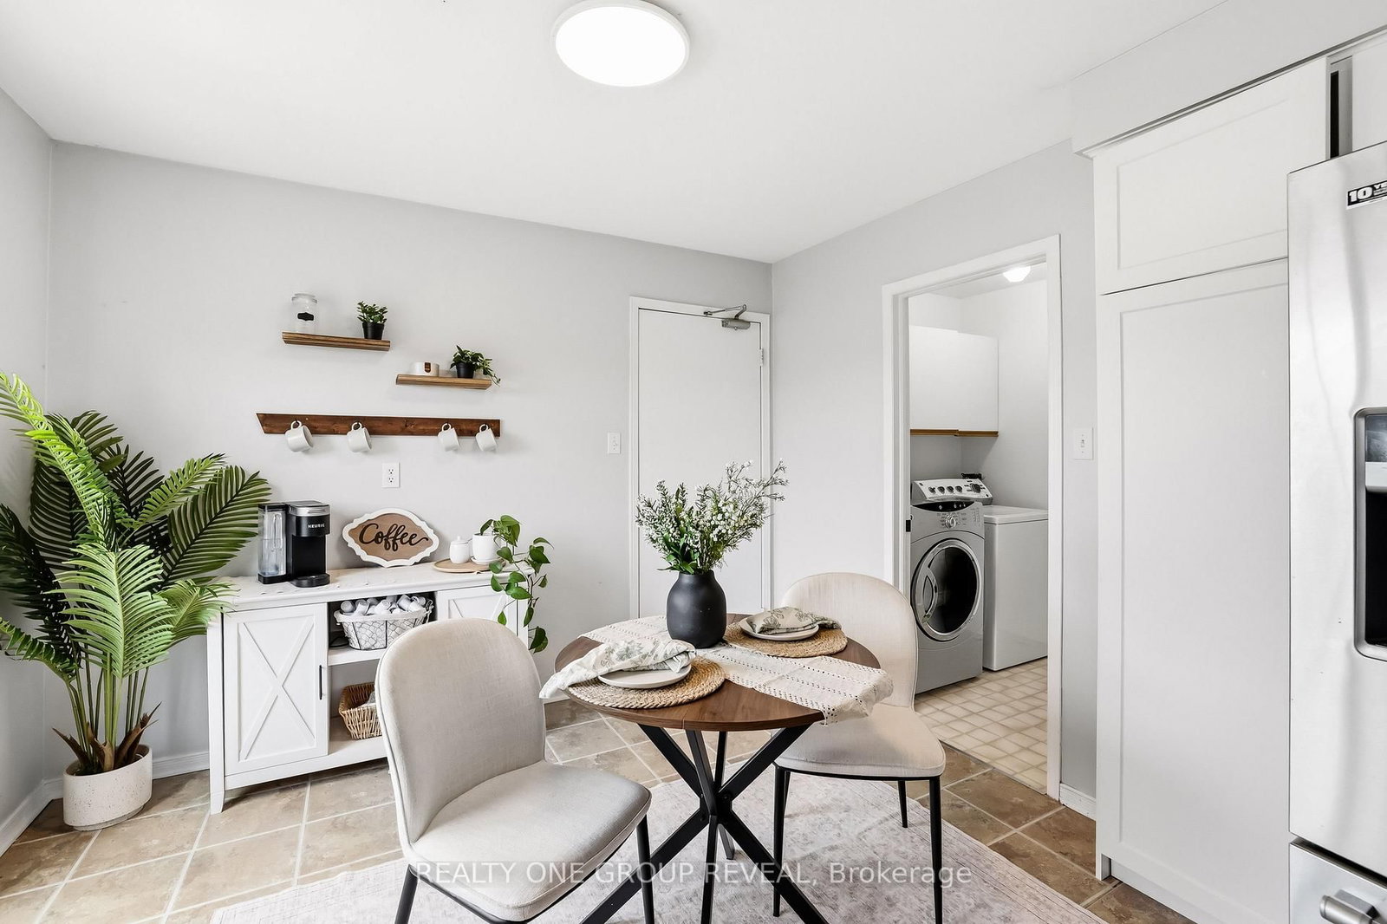
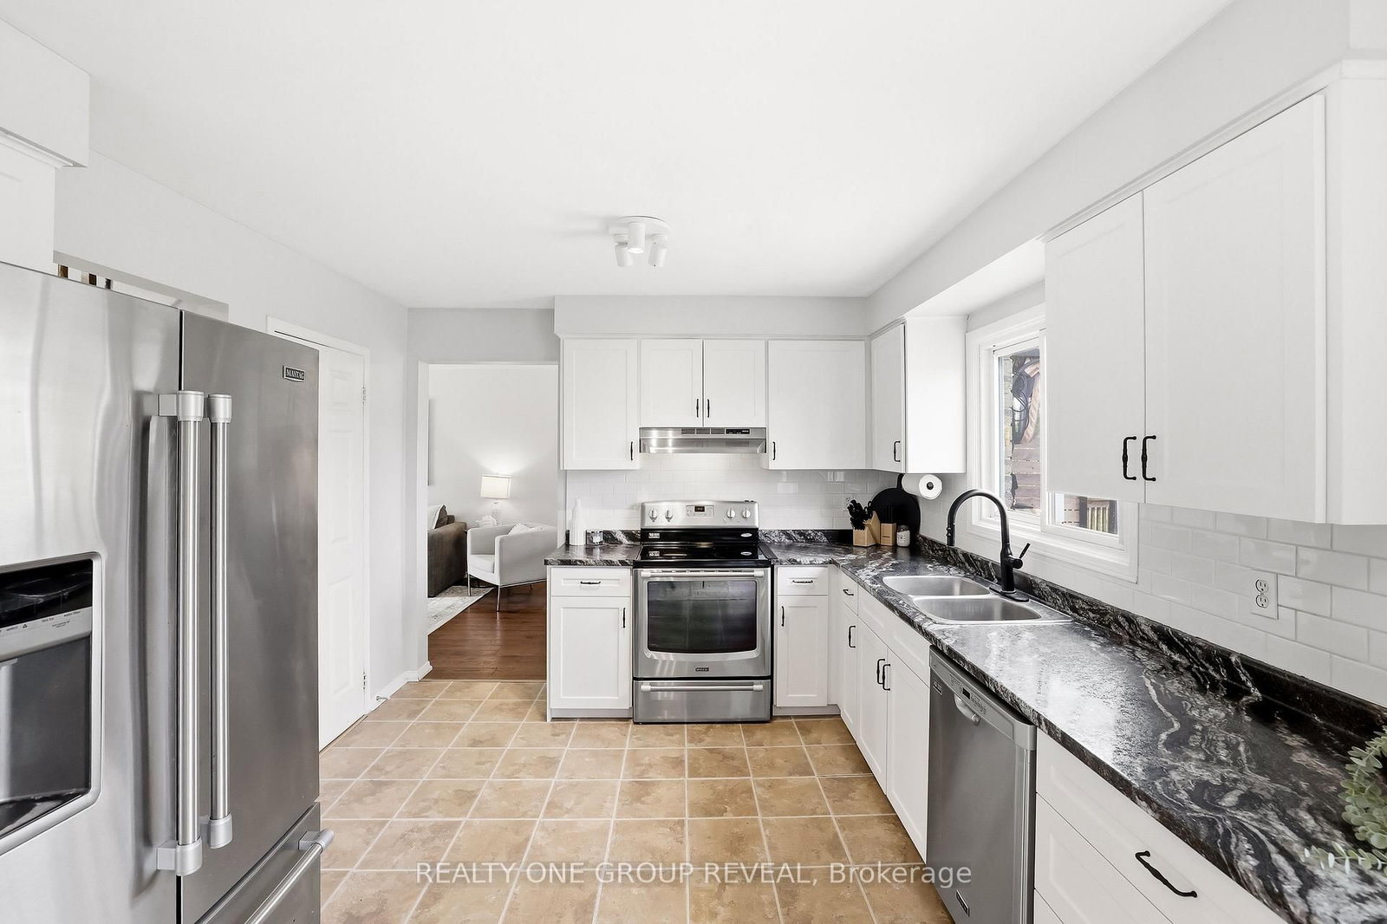
  • Kitchen: Access To Garage, Breakfast Area
  • Amenities:
  • Taxes: $0.00 (null)
3rd Br8 x 11 ft88 sq ft
Den10 x 10 ft100 sq ft
Rec26 x 19 ft494 sq ft
Dining11 x 10 ft110 sq ft
Living15 x 11 ft165 sq ft
Kitchen11 x 12 ft132 sq ft
Breakfast11 x 8 ft88 sq ft
Foyer15 x 7 ft105 sq ft
Office9 x 11 ft99 sq ft
Laundry6 x 8 ft48 sq ft
Powder Rm6 x 5 ft30 sq ft
Primary13 x 11 ft143 sq ft
2nd Br9 x 10 ft90 sq ft
Bathroom5 x 8 ft40 sq ft
Utility5 x 11 ft55 sq ft
4th Br10 x 11 ft110 sq ft
3rd Br8 x 11 ft88 sq ft