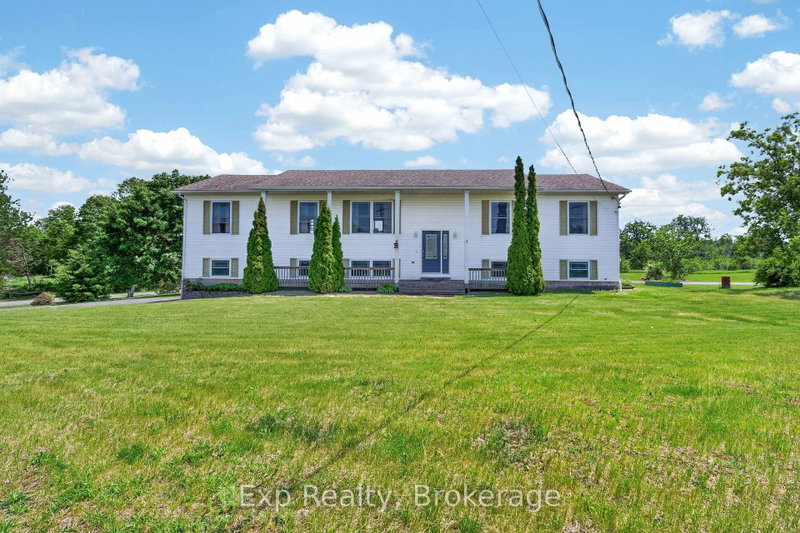
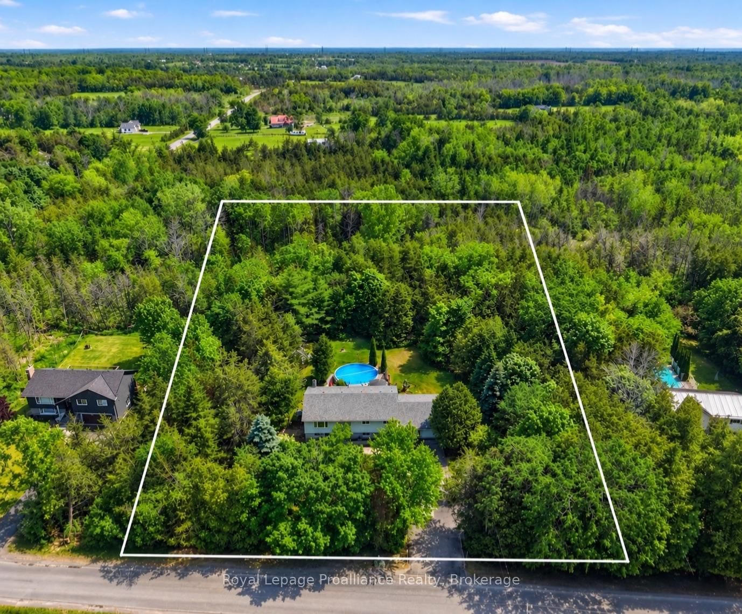
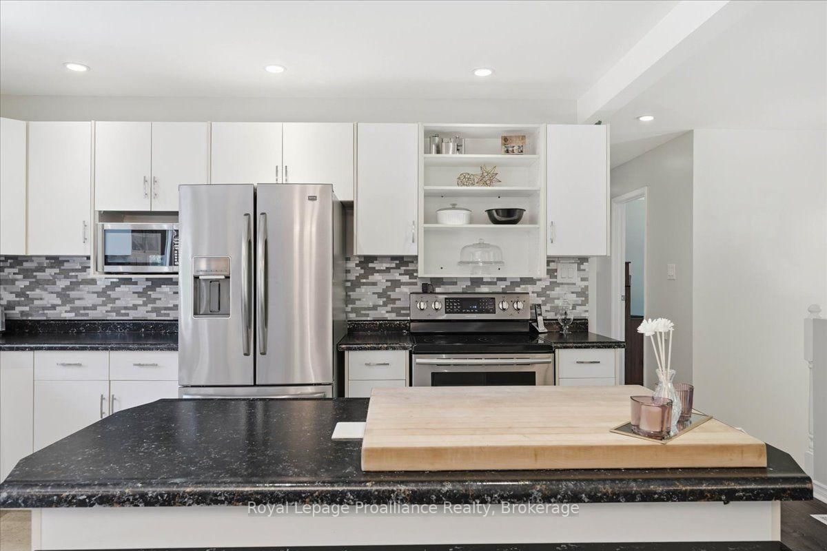
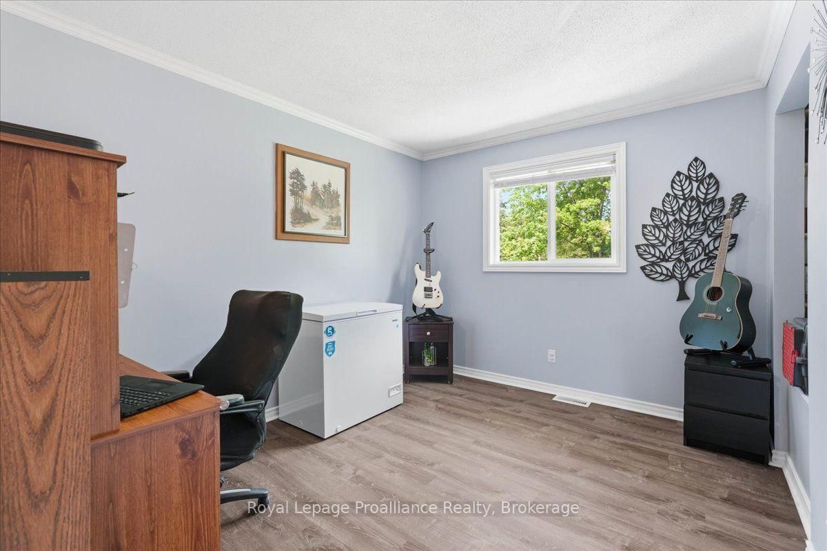
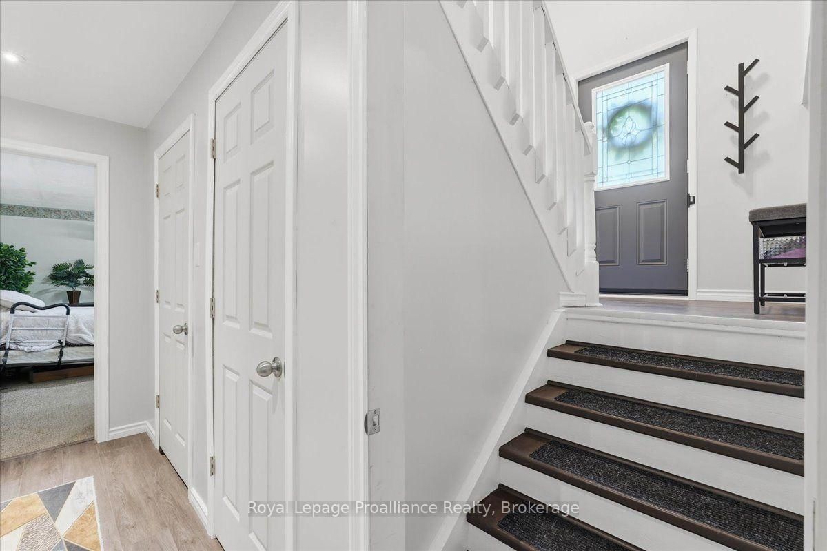
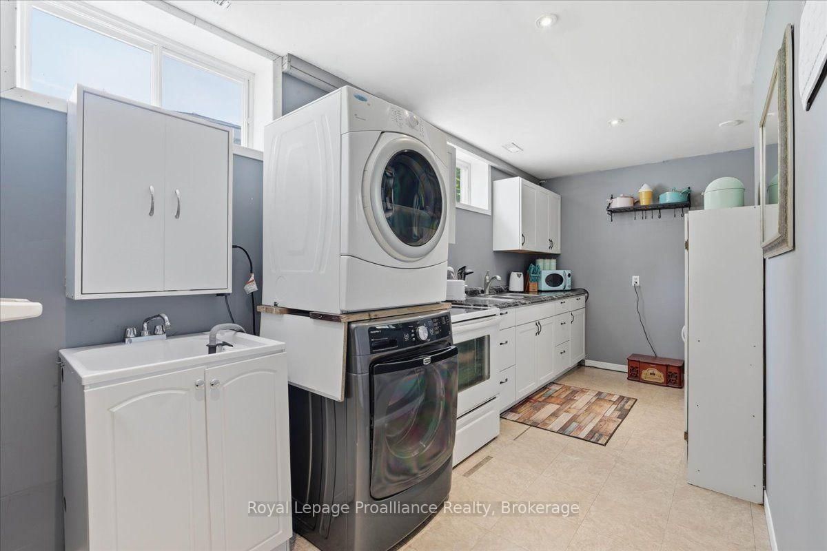
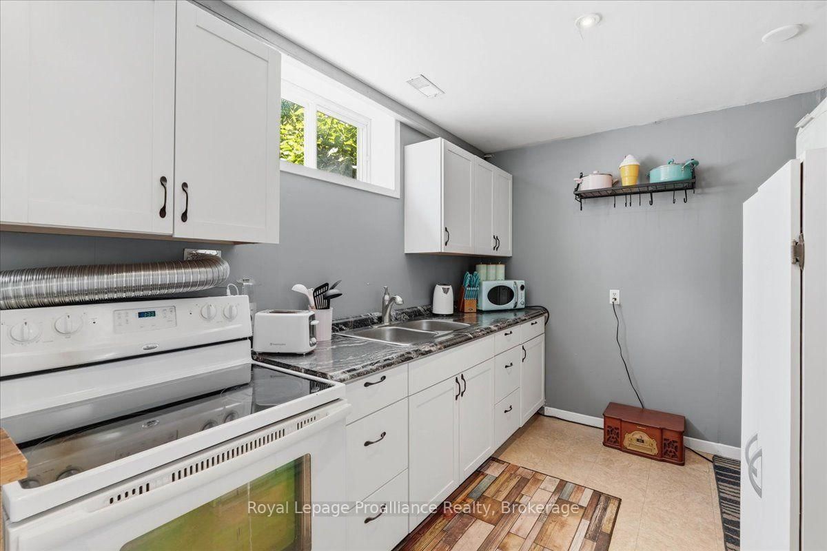
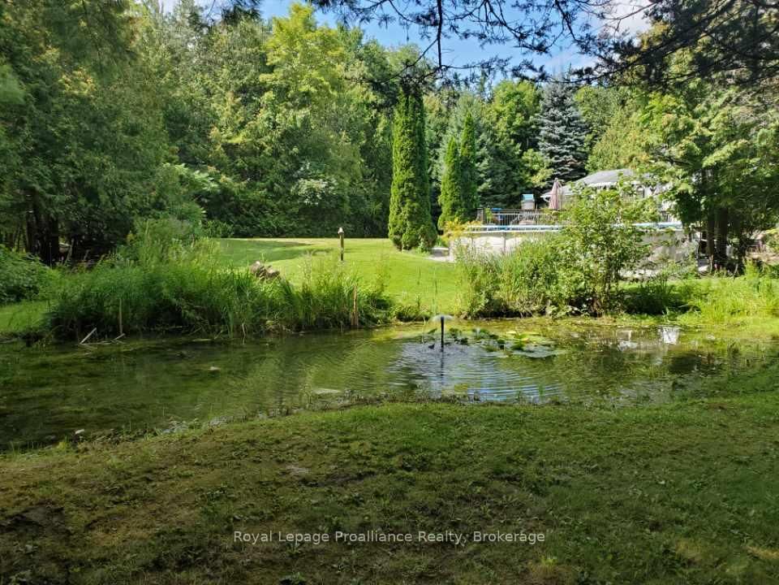
Set on picturesque 1 acre property, this home offers the perfect balance of space, comfort, and peaceful country listing. The main level features an open concept kitchen, dining, and living area, three spacious bedrooms, a beautifully appointed 5 piece main bathroom, and a private primary ensuite. The finished lower level adds incredible flexibility with a large recreation area, gas fireplace, additional bedroom, full bathroom, full sized appliances, and walkout access, making it ideal for extended family, an in-law suite, or potential rental income. Outside, enjoy mature trees, a tranquil pond, stream, open green space, and a 27 foot above ground pool. An attached double car garage, paved driveway, extensive updates since 2019, and a dependable overflowing artesian well complete this peaceful country property.
Listing Brokerage: Royal Lepage Proalliance Realty - Disclaimer: The information contained in this listing has not been verified by Royal Lepage Proalliance Realty and should be verified by the buyer.
Schedule a private showing of this property with an experienced member of our team.
Tyendinaga Township GUIDE
Want to know more about Tyendinaga Township?
Check out our Neighbourhood Guide and learn more about the schools, parks and people in this neighbourhood.





 Share
Share












 3+1
3+1 3+1
3+1 2
2 200 x 224.53 ft lot