By

CALL
TOUR PROPERTY
×

1981 Horseshoe Lake Road in Minden Hills for sale

Asking price
$849,000
Estimate (Sep 08)
$826,988
MLS #:
X13753578
Type:
Detached, Bungalow-Raised
Approx. SQFT:
2000-2500
Basement:
Fin W/O
3 3
2 378.33 x 631.45 ft lot
PROPERTY HISTORY
SIGN IN REQUIRED
List Date List Price Last Status Sold Date Sold Price Days On Market
0000-00-00 $00000 Exp N/A N/A N/A
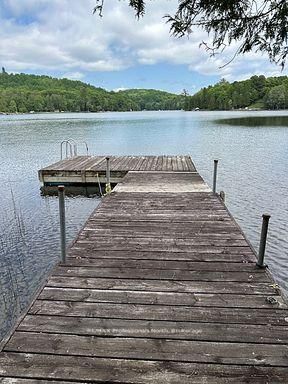
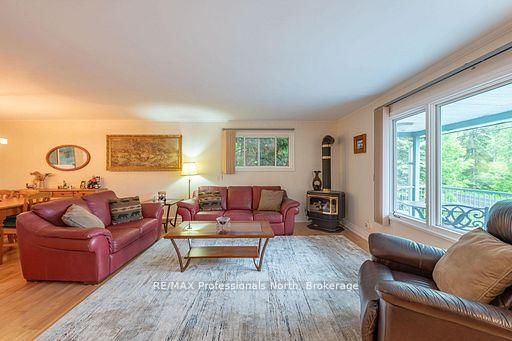
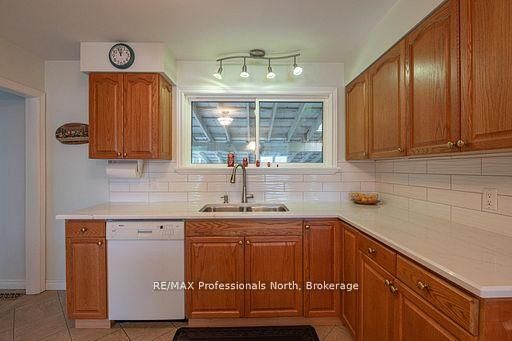
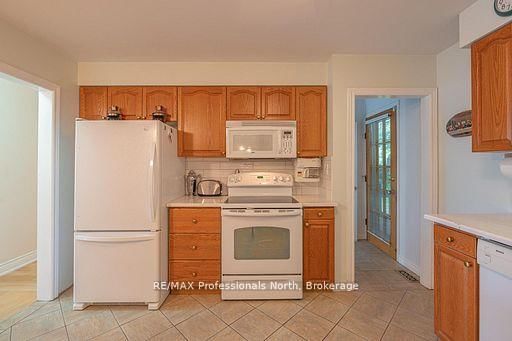
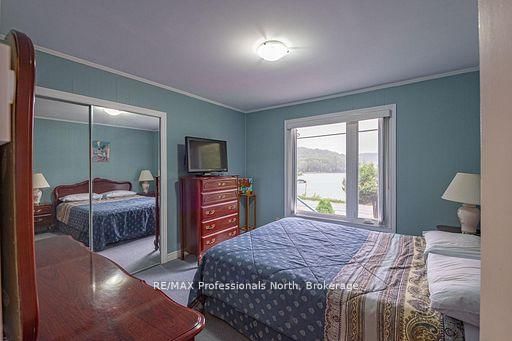
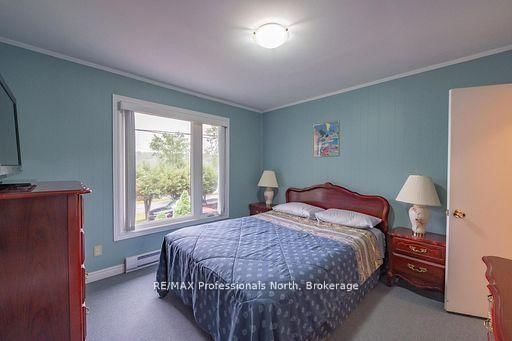
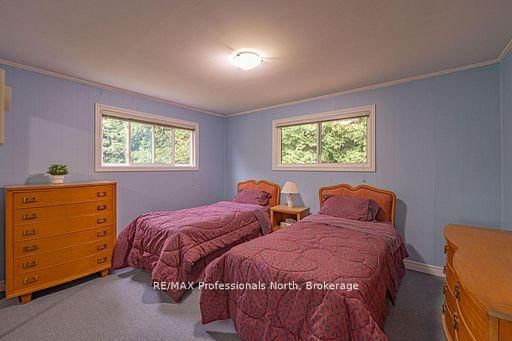
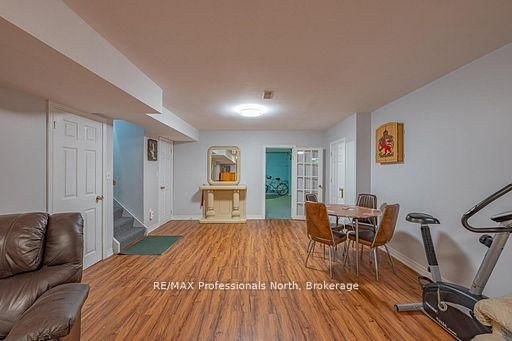
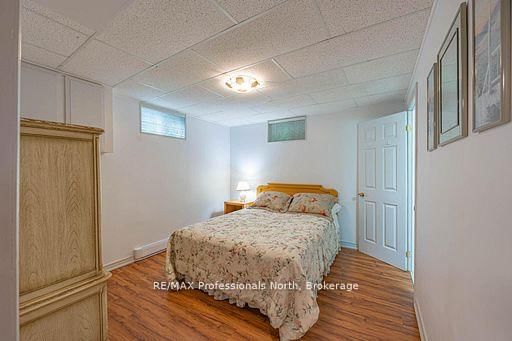
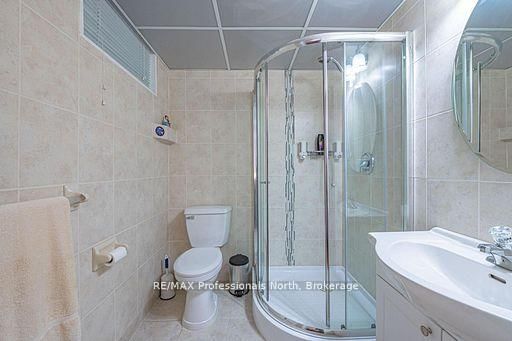
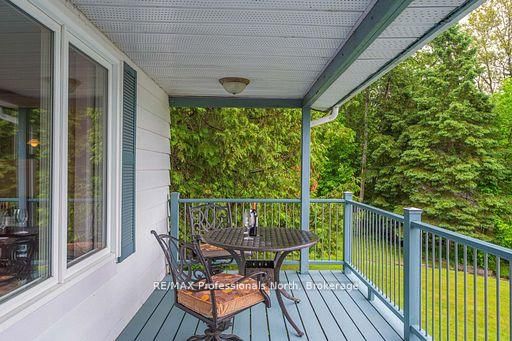
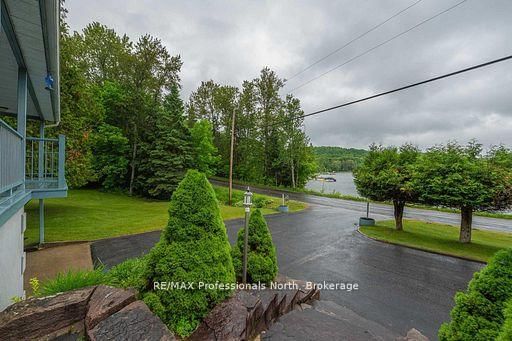
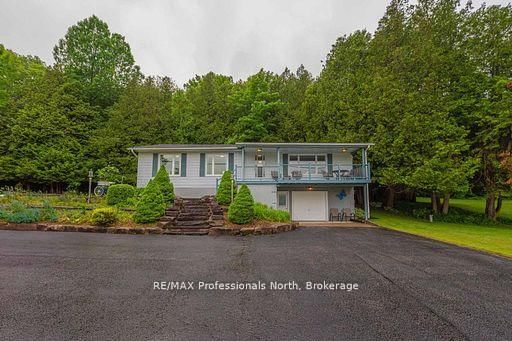
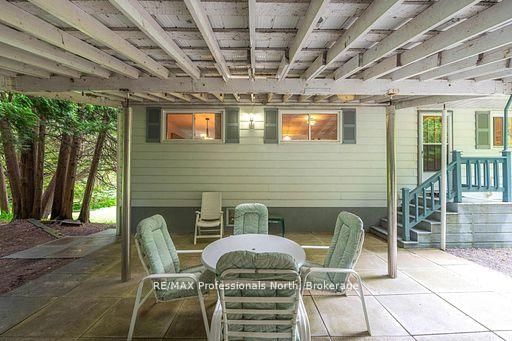
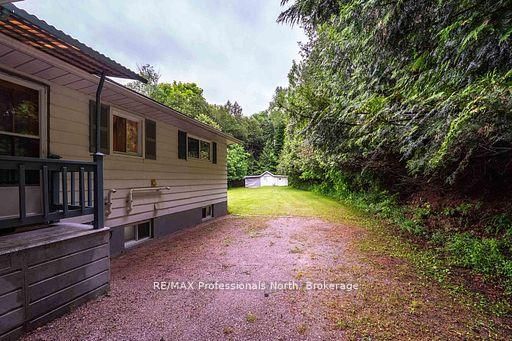
Welcome to 1981 Horseshoe Lake Road! This lovely year round cottage or home offer three bedrooms plus a den, spacious kitchen with a view of Horseshoe Lake. Living room with a view of the lake, family room, two bathrooms, primary and second bedroom have a view of the lake, oversized double garage with a work bench. Outside enjoy the granite landscaping, covered porch with a view of Horseshoe Lake, back carport for protected entertaining or storage space. One level side yard is a great place to play sports on and the other side yard slopes for tobogganing on! Bush lot behind for a total of 5.82 acres of land. 380' of frontage with a dock on Horseshoe Lake. Shoreline is not owned = lower property taxes! Walk to the White Water Preserve and Rapids, boat the two lake chain into Mountain Lake. 7 km to Minden! Bus route and year round township maintained road.

WHAT'S YOUR HOME WORTH?

Click here to get an instant estimate and track its value over time.

  • Date Listed: Tuesday, September 08, 2026
  • Listing Brokerage: Re/Max Professionals North - Disclaimer: The information contained in this listing has not been verified by Re/Max Professionals North and should be verified by the buyer.

  • Virtual Tour: View Virtual Tour for 1981 Horseshoe Lake Road
  • City: Minden Hills

    More 3 bedrooms homes for sale in Minden Hills
  • Neighbourhood: Minden
  • Major Intersection: Horseshoe Lake Road and Bethel Road
  • Full Address: 1981 Horseshoe Lake Road, Minden Hills, K0M 2K0, Canada, ON, Canada
  • Living Room: hardwood floor, L-Shaped Room, Large Window
  • Kitchen: Pass Through, Tile Floor, W/O To Yard
  • Family Room: Vinyl Floor, W/I Closet, W/O To Garage
  • Amenities:
  • Taxes: $2,925.68 (2025)
Living19 x 14 ft266 sq ft
Dining11 x 13 ft143 sq ft
Kitchen13 x 13 ft169 sq ft
Primary12 x 11 ft132 sq ft
2nd Br11 x 11 ft121 sq ft
Den13 x 11 ft143 sq ft
Bathroom7 x 13 ft91 sq ft
Family28 x 15 ft420 sq ft
3rd Br11 x 12 ft132 sq ft
Bathroom6 x 7 ft42 sq ft
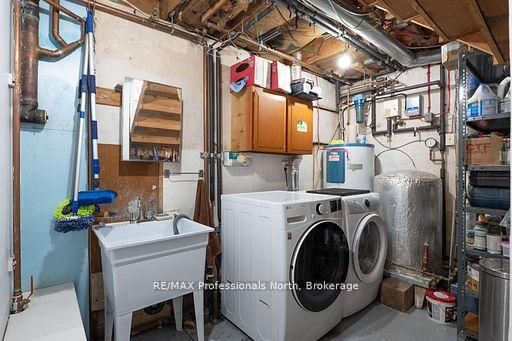
Laundry17 x 12 ft204 sq ft
Cold/Cant6 x 6 ft36 sq ft

Recently sold comparables in Minden

Similar homes for sale

WHAT'S YOUR HOME WORTH?

Click here to get an instant estimate and track its value over time.