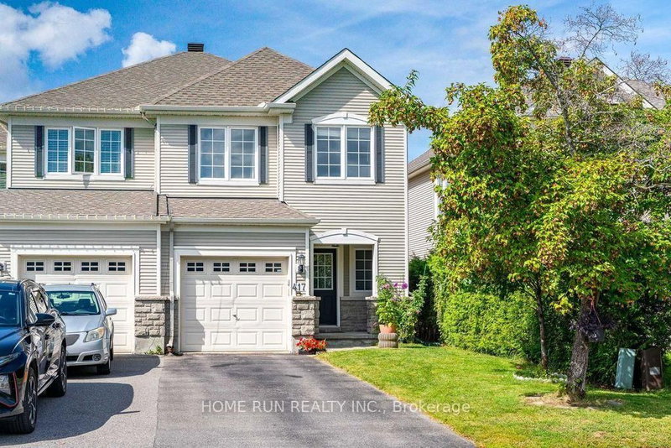
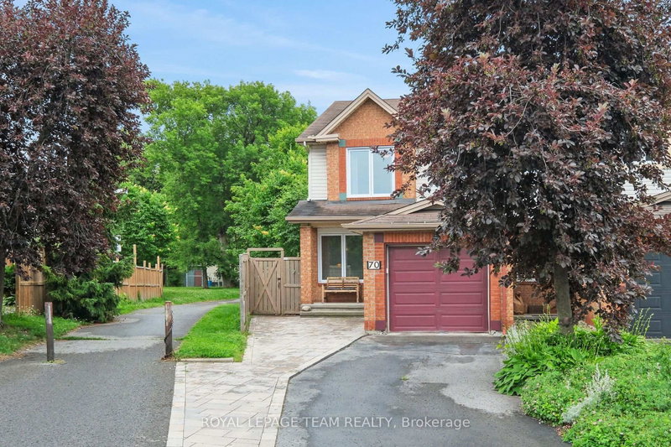
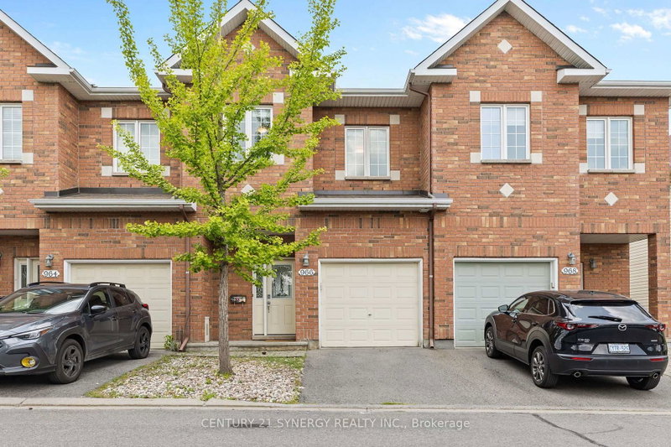
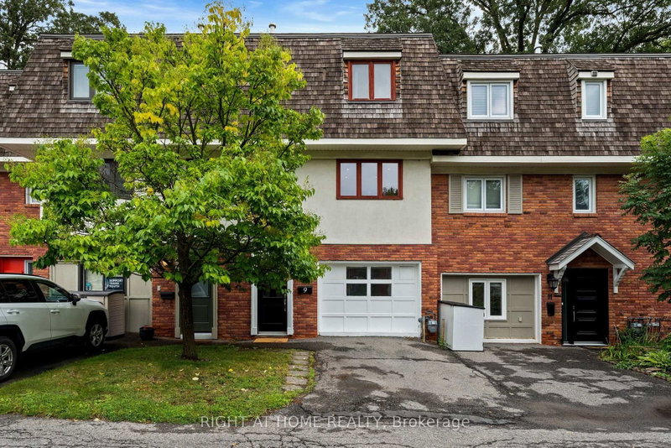
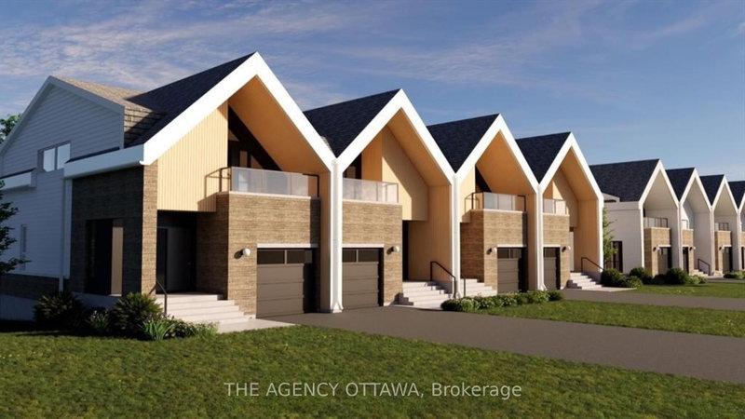
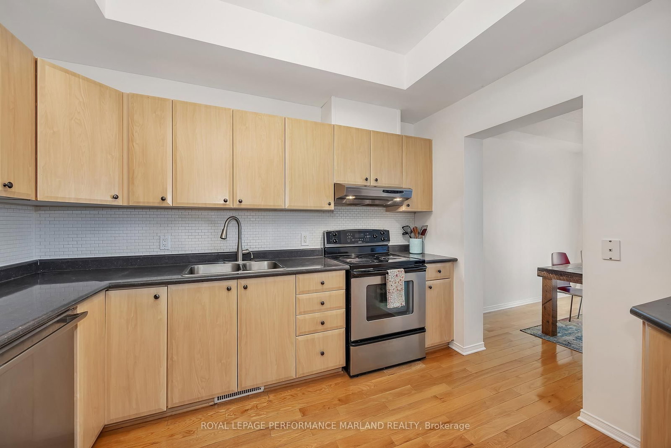
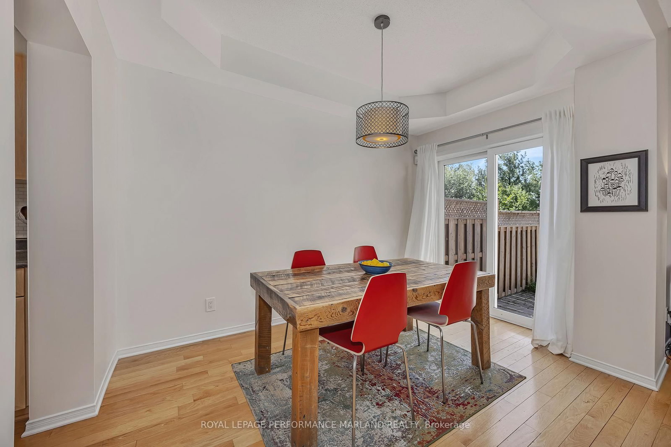
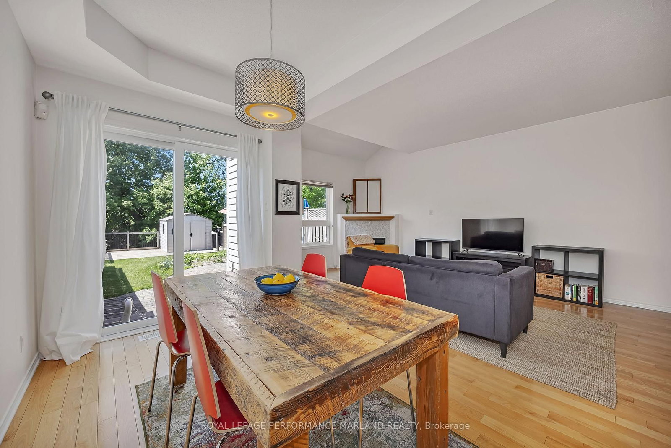
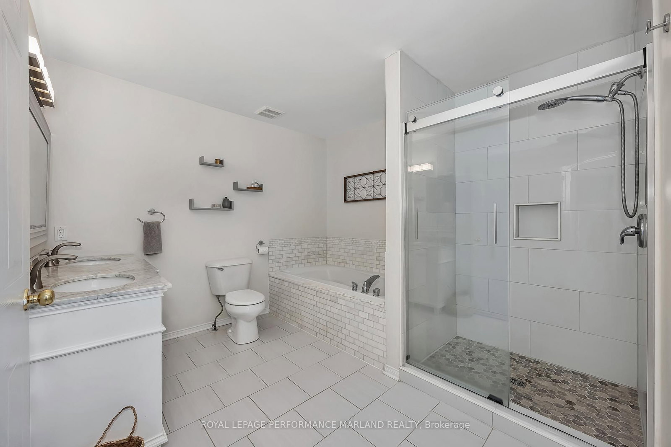
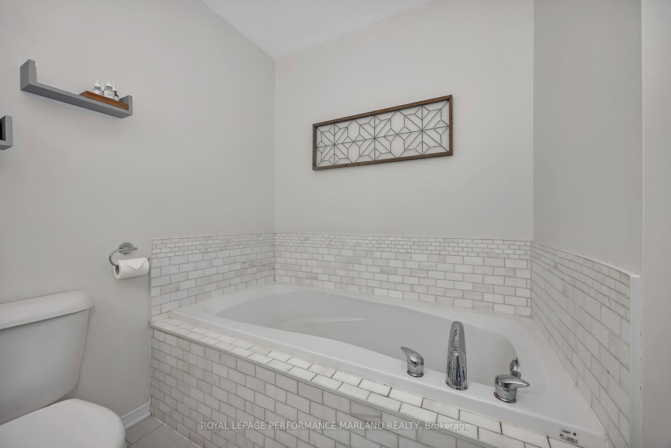
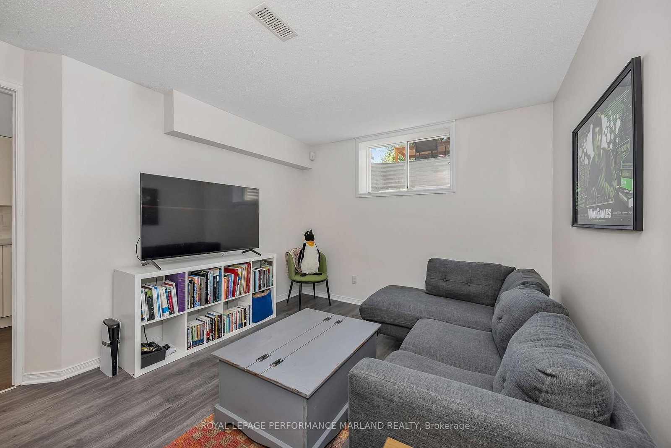
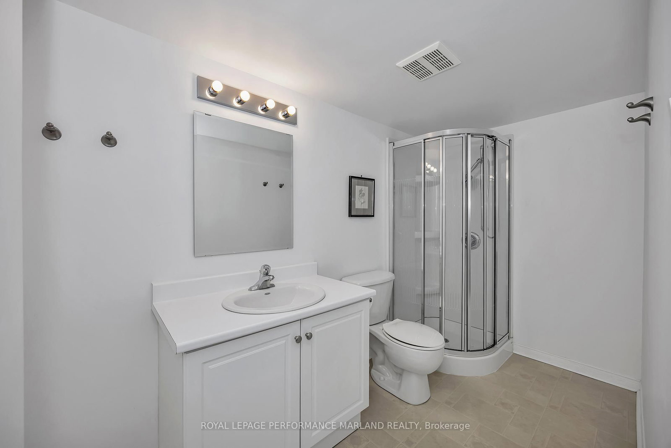
Location, lifestyle, and move-in-ready living! Welcome to this beautifully maintained 3 bedroom, 4 bathroom townhouse on Sawmill Private. The bright, open-concept main floor offers a welcoming space for everyday living and entertaining. Upstairs, the spacious primary bedroom features its own private ensuite, while two additional bedrooms provide plenty of room for family, guests, or a home office. The finished basement, complete with a full bathroom, offers valuable additional living space for a family room, gym, office, or playroom. Enjoy your private backyard with no rear neighbours-perfect for relaxing or entertaining. It is ideally located close to the shops, restaurants, and amenities of Bank Street and Billings Bridge, with access to the O-Train and Carleton University. Move in, unpack, and enjoy! Monthly association fee of $119.34 which covers snow clearance and removal, maintenance of common elements.
Listing Brokerage: Royal Lepage Performance Marland Realty - Disclaimer: The information contained in this listing has not been verified by Royal Lepage Performance Marland Realty and should be verified by the buyer.
Schedule a private showing of this property with an experienced member of our team.
Brookfield Gardens GUIDE
Want to know more about Brookfield Gardens?
Check out our Neighbourhood Guide and learn more about the schools, parks and people in this neighbourhood.





 Share
Share











 3
3 3
3 1
1 19.75 x 131.3 ft lot