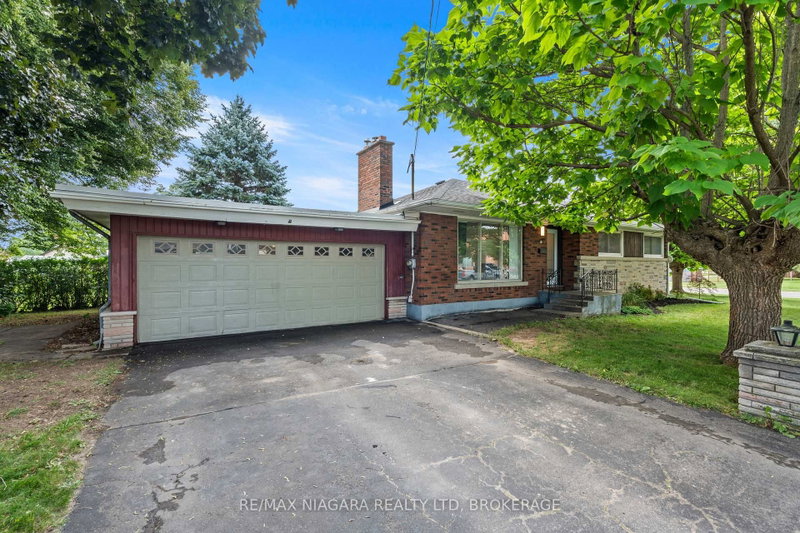
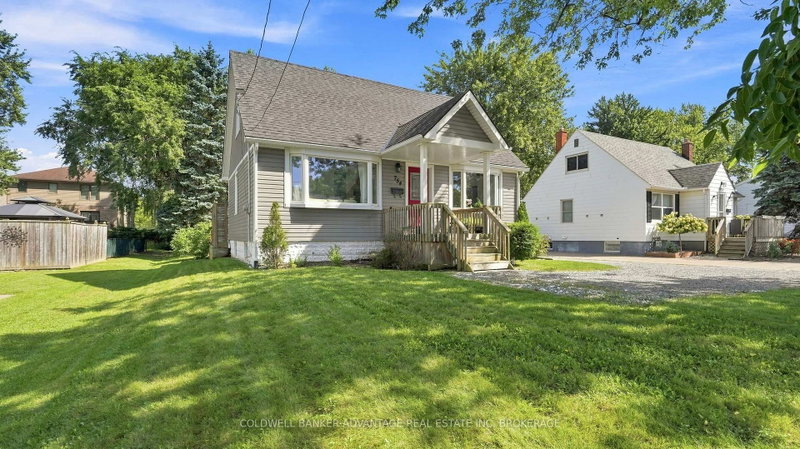
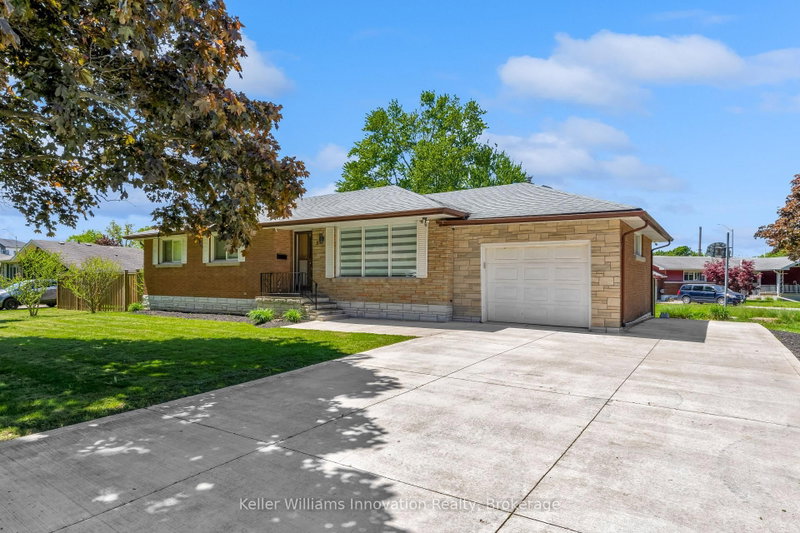
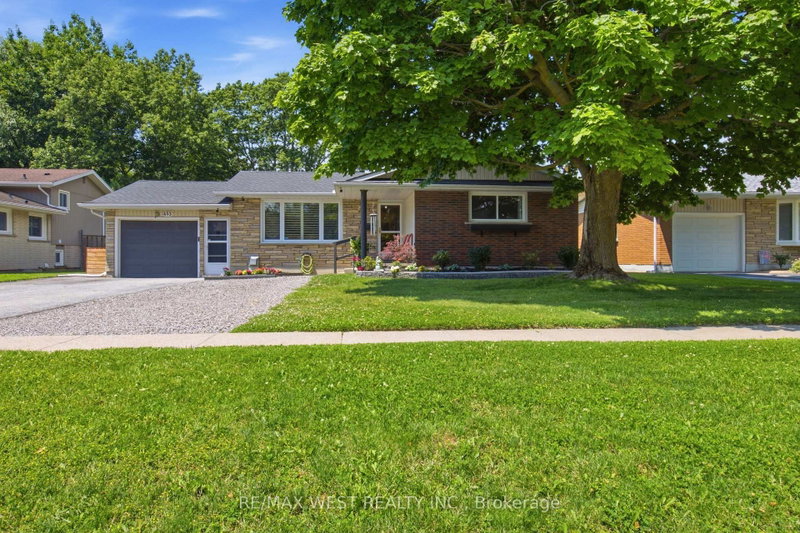
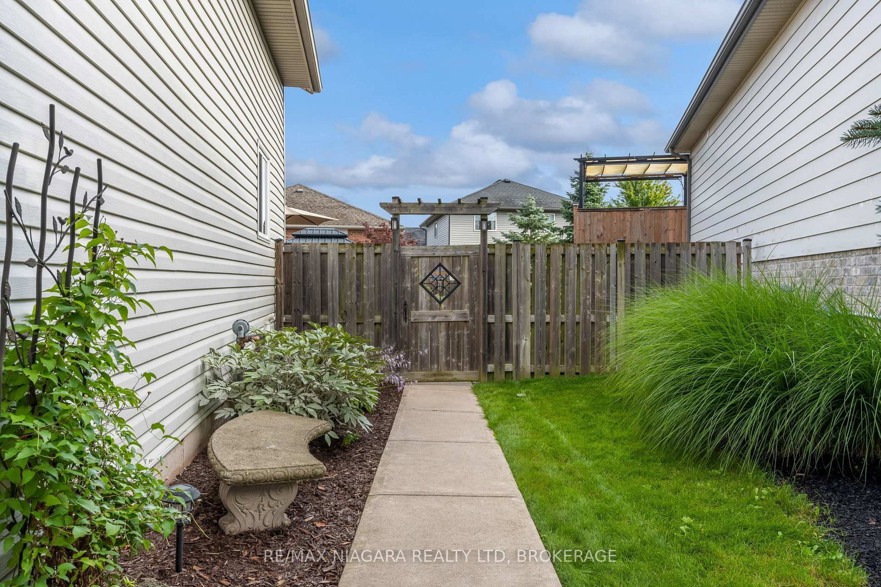
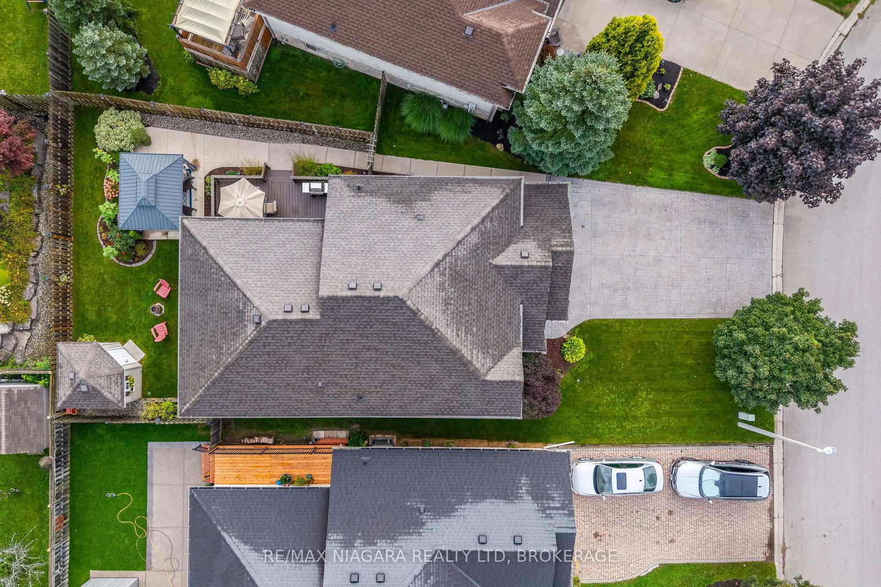
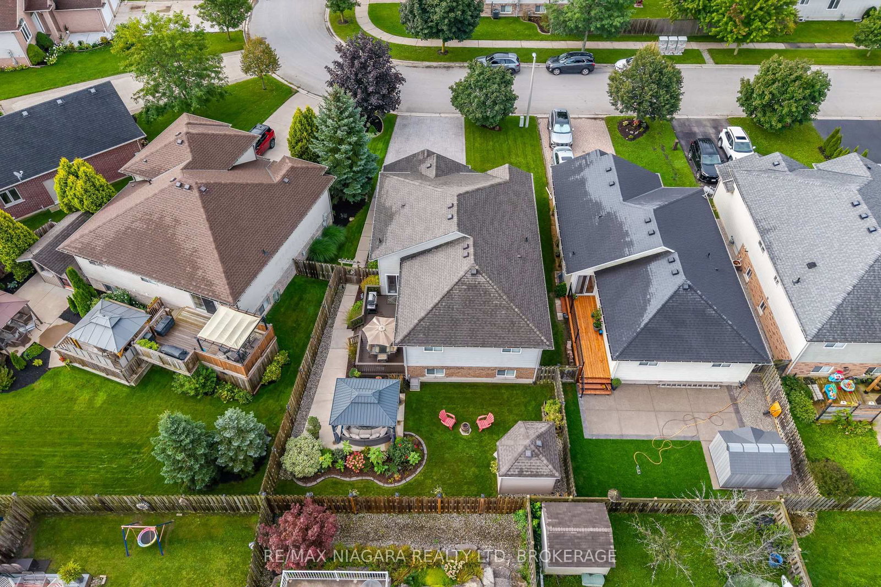
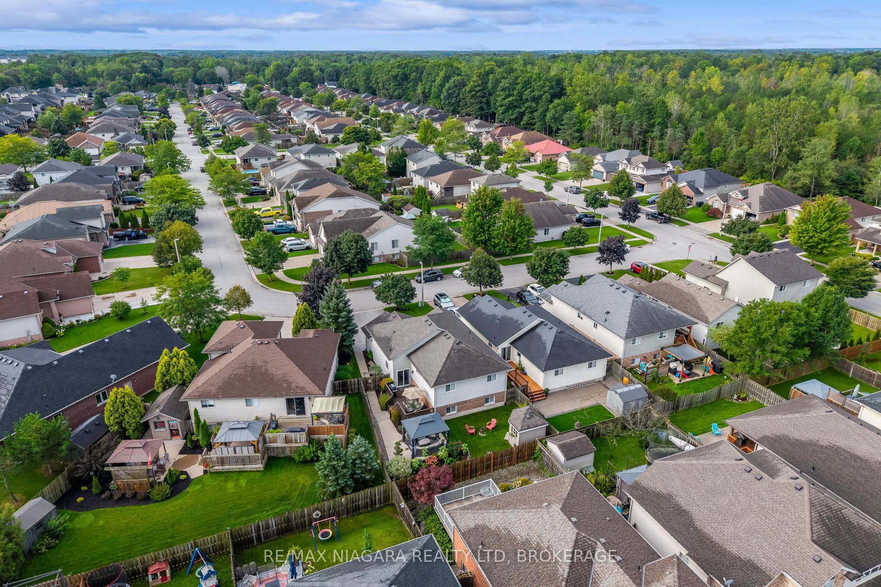
Just move in and call it home! This inviting backsplit offers comfortable living, fantastic outdoor space and plenty of room for the whole family. The bright main level features a spacious kitchen with patio doors leading to the fully fenced backyard, plus a welcoming living and dining area perfect for entertaining. Upstairs offers 3 bedrooms and a 4 piece bath, while the lower- level family room is ideal for movie nights, games and family fun. The laundry/utility area includes abundant cabinetry and a practical workshop space. Step outside to your backyard retreat featuring a patio, gazebo, in ground multi zone sprinkler system, and natural gas BBQ hookup-perfect for summer gatherings. The charming shed could even double as a kids' playhouse! An attached garage provides even more storage with built-in cabinetry, while the stamped-concrete driveway adds durability and curb appeal. A wonderful family home with space, storage and outdoor living to enjoy-don't miss this gem! Bonus updates include Roof (2017), Furnace and AC (2024)
Listing Brokerage: Re/Max Niagara Realty Ltd, Brokerage - Disclaimer: The information contained in this listing has not been verified by Re/Max Niagara Realty Ltd, Brokerage and should be verified by the buyer.





 Share
Share







 3
3 3
3 1
1 39.21 x 98.96 ft lot