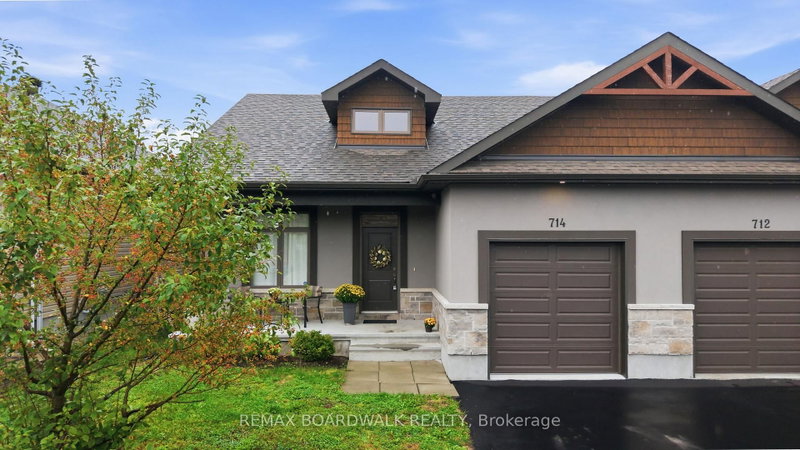
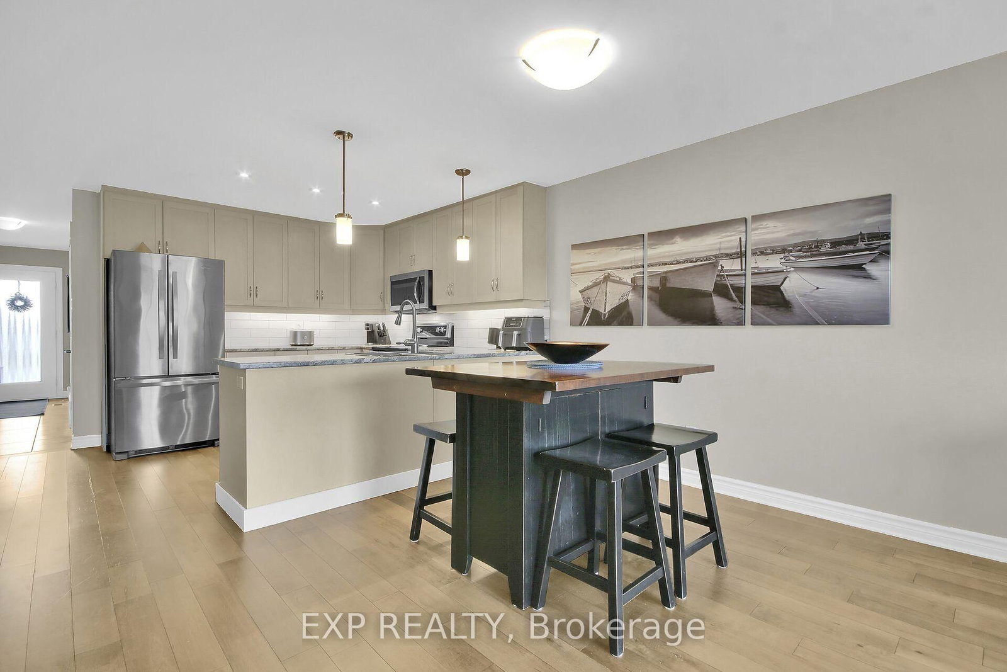
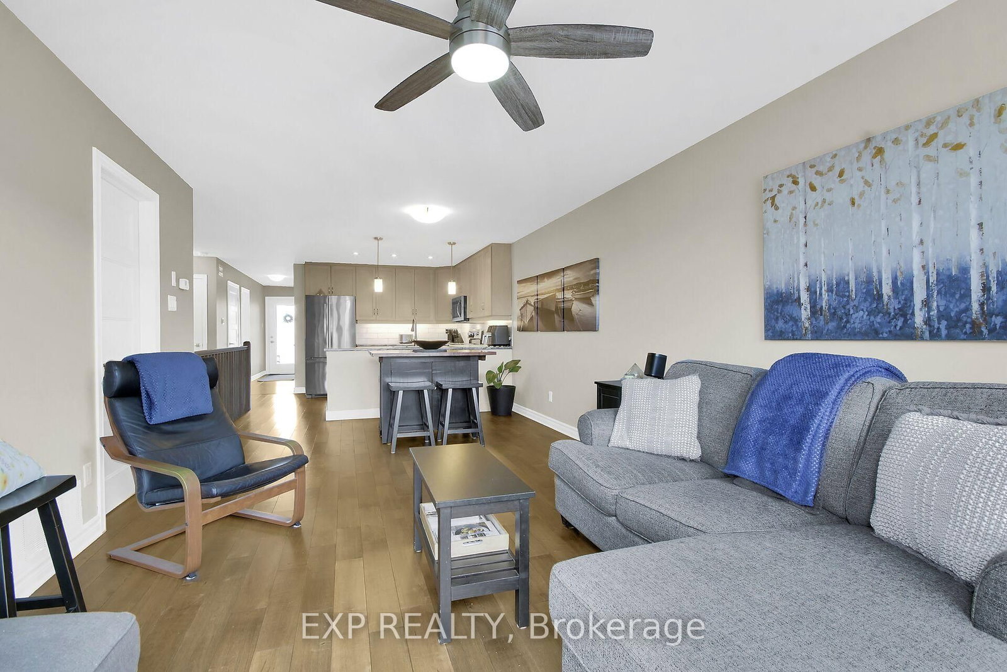
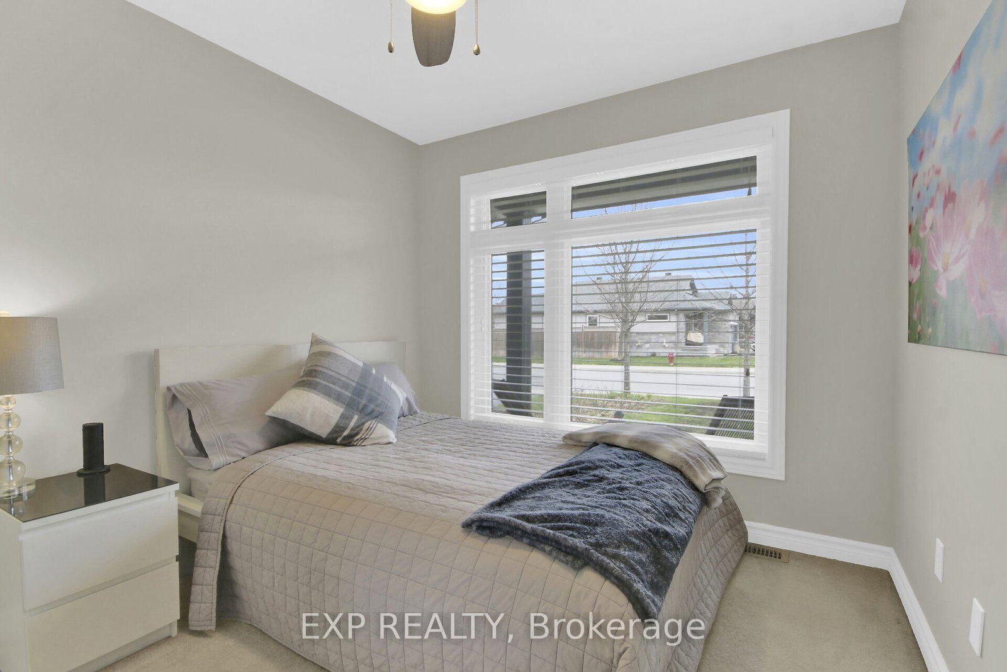
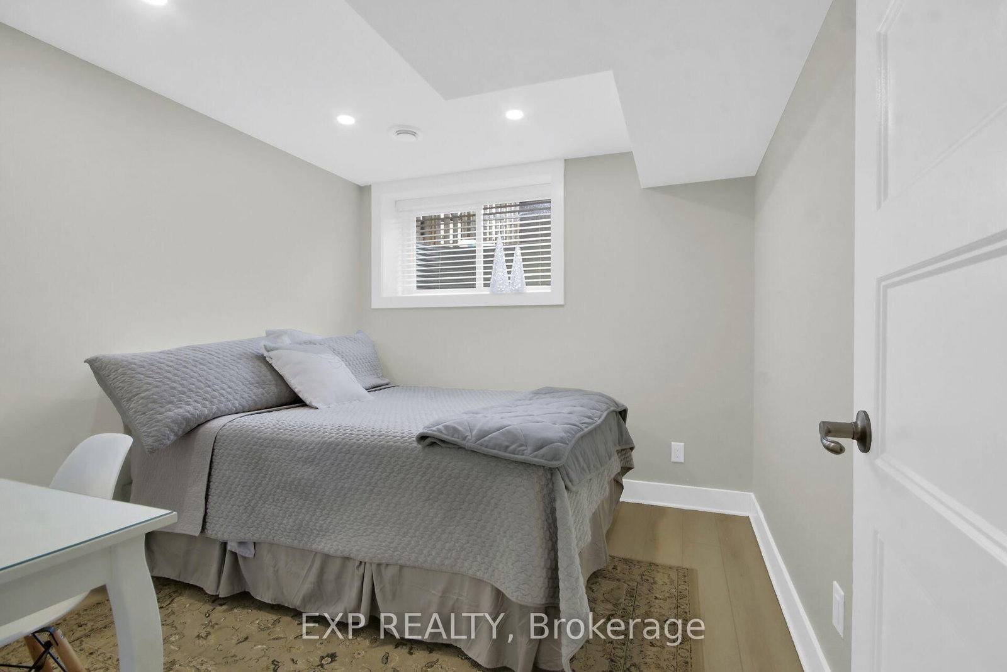
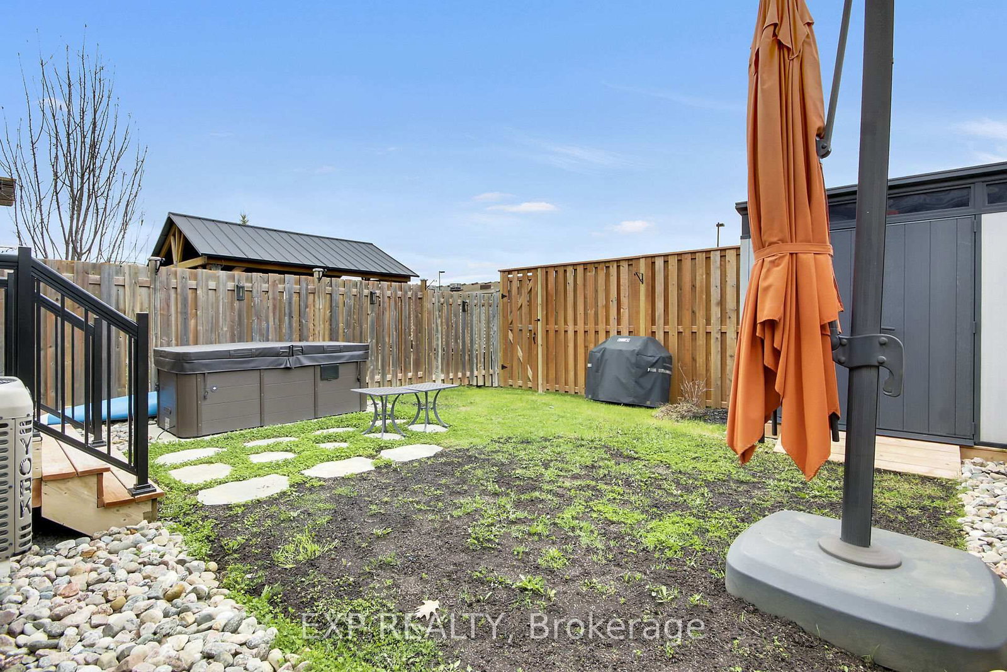
Welcome to 374 Honeyborne Street! A beautifully maintained Neilcorp bungalow townhome in Almonte's sought-after Mill Run community. Built in 2016 and thoughtfully designed for easy, low-maintenance living, this 3-bedroom, 3-bathroom home offers comfort, quality, and privacy with no rear neighbours. Tiled foyer leads into bright, open living spaces with engineered hardwood throughout. The front bedroom provides excellent flexibility as a home office or quiet TV room. Kitchen features light wood cabinetry and stainless steel appliances, opening to a welcoming living area ideal for everyday living. The spacious primary suite accommodates a king-sized bed and includes a private ensuite with a walk-in shower. The finished lower level adds valuable extra space with a family room, a third bedroom (without closet), a full bathroom, and a generous home gym area. A large utility room offers abundant storage. Outdoors, enjoy a fully fenced yard, complete with deck and storage shed-perfect for those who want outdoor enjoyment without heavy upkeep. Low maintenance yard. Walking trails, a community park, and convenient shopping-including grocery and pharmacy-are all close by.
Listing Brokerage: Exp Realty - Disclaimer: The information contained in this listing has not been verified by Exp Realty and should be verified by the buyer.





 Share
Share












 2+1
2+1 2+1
2+1 1
1 24.66 x 108.01 ft lot