By

CALL
TOUR PROPERTY
×

121 Dingman Street in Wellington North for lease

Asking price
$2,800
MLS #:
X13750906
Type:
Detached, 2-Storey
Approx. SQFT:
2500-3000
Basement:
Full, Unfinished
4 4
2 40.33 x 100.37 ft lot
PROPERTY HISTORY
SIGN IN REQUIRED
List Date List Price Last Status Sold Date Sold Price Days On Market
0000-00-00 $00000 Lsd Oct 23, 2025 $3,000
0000-00-00 $00000 Exp N/A N/A N/A
0000-00-00 $00000 Lsd Jan 07, 2024 $2,700
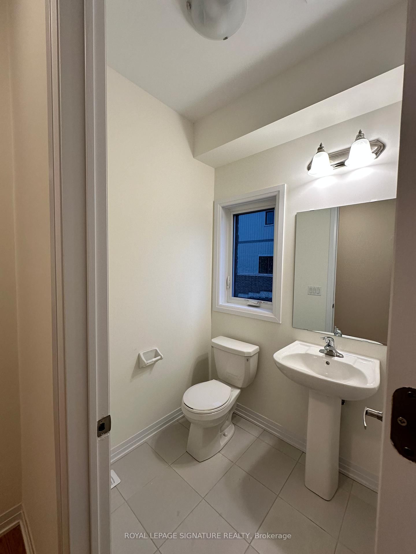
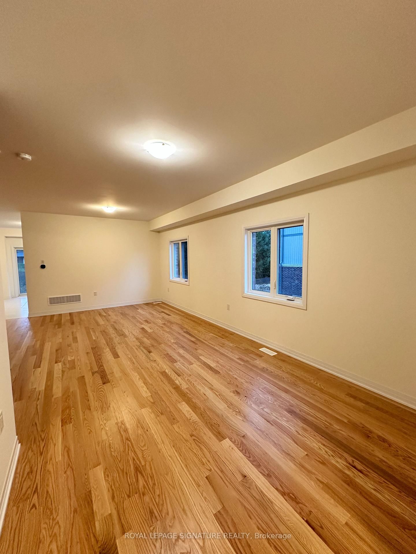
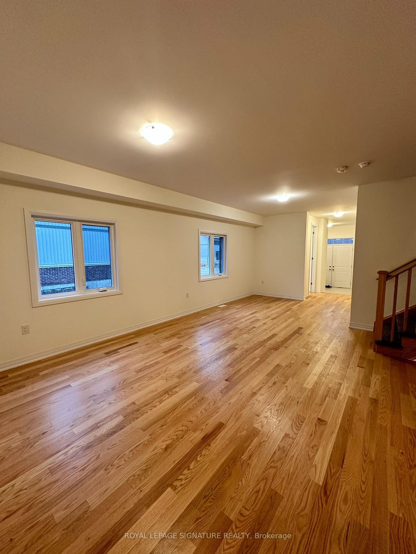
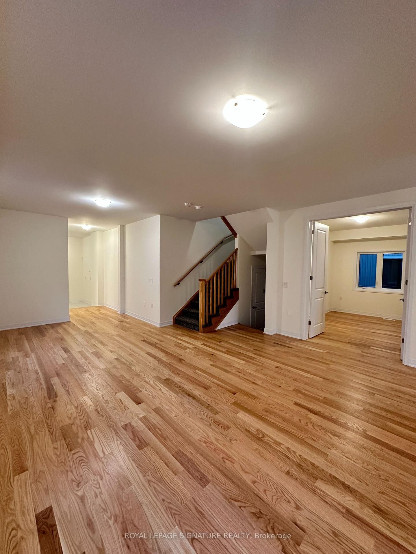
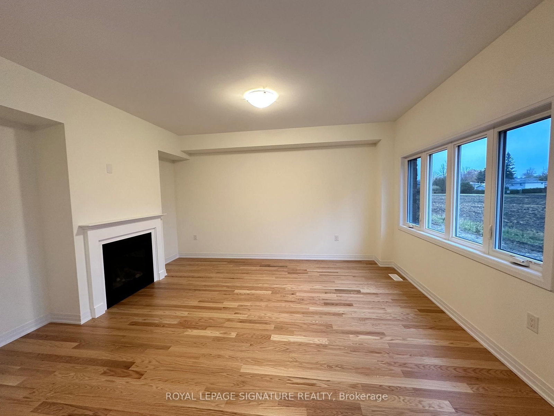
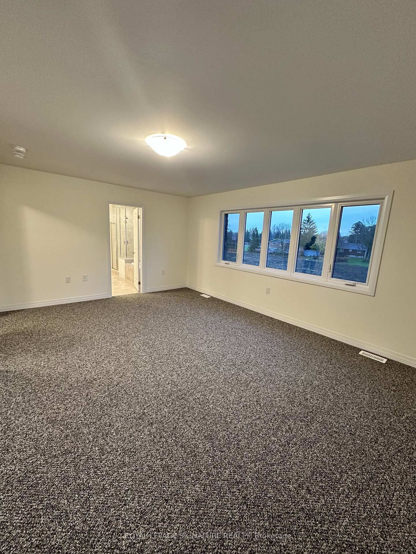
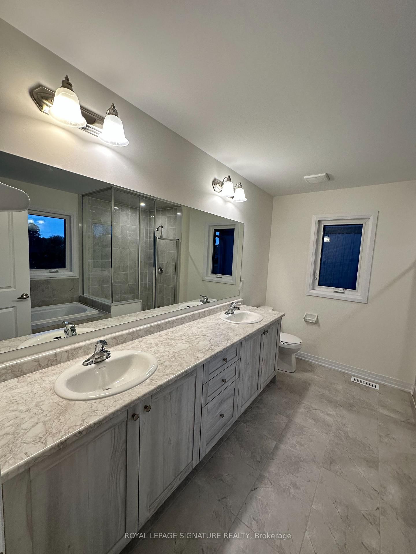
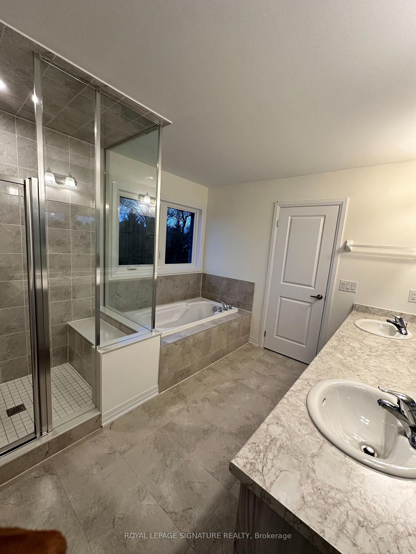
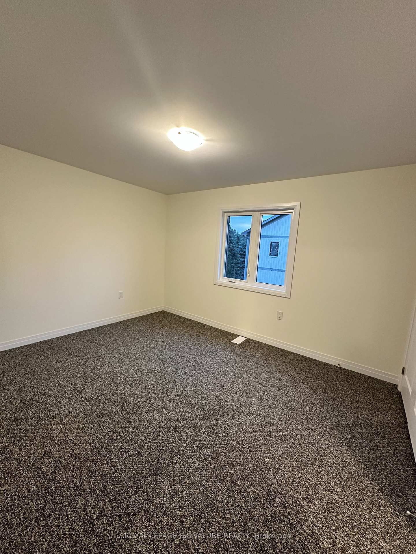
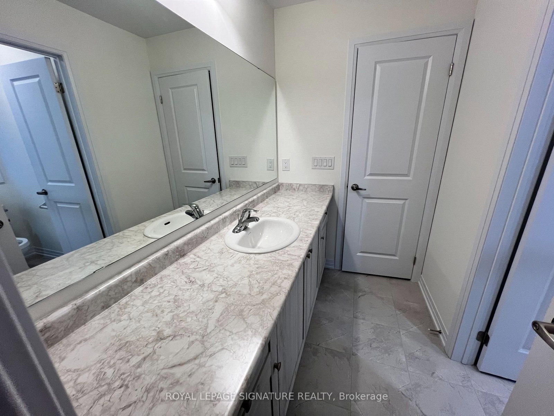
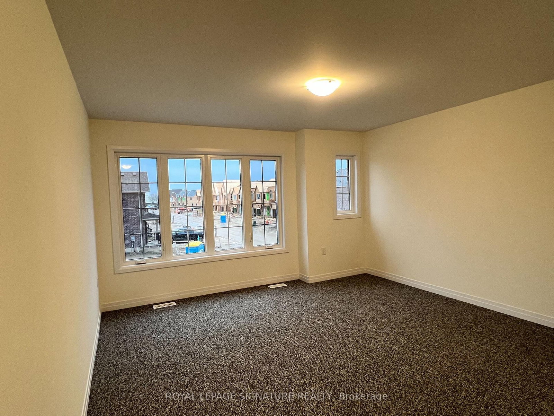
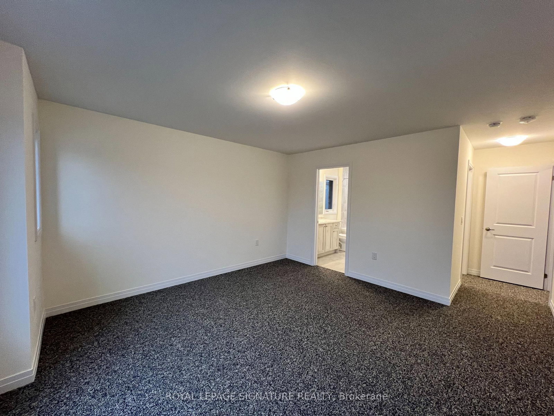
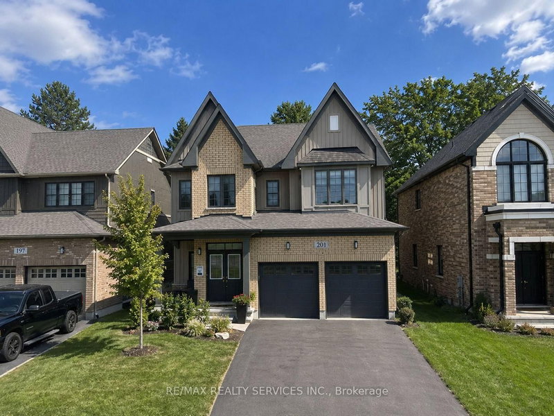
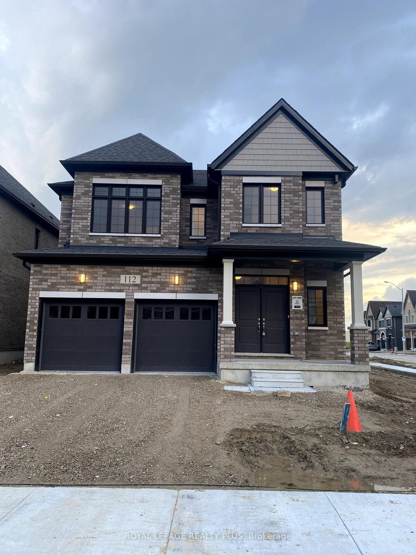
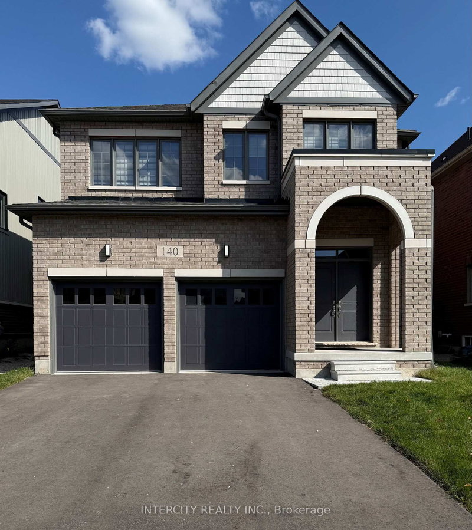
Welcome to Absolutely Gorgeous Brand New Double Car Garage Detached Home in Canada's most patriotic village - Arthur. Located in Small Town with reasonable commute to Fergus & Orangeville & less than a hour to Brampton, Guelph, Kitchener/Waterloo, Cambridge. This Home Features Lovely 4 Bdrm with 3 Full Washrooms on 2nd Flr offering ample space for family members or guests! The primary bedroom boasts a luxurious walk-in closet and a lavish 5-piece ensuite, complete with a stand-up shower and a freestanding tub, providing a private retreat for relaxation and rejuvenation. Large Windows Throughout! Separate Living & Family area! Gas Fireplace in Family Rm! Separate Kitchen & Breakfast Area! Unfinished Lookout Basement presents a blank canvas, eagerly awaiting your personal touch to transform it into your dream space. Walking distance to schools, pond, parks, nearby day cares & much more!

WHAT'S YOUR HOME WORTH?

Click here to get an instant estimate and track its value over time.

  • Date Listed: Monday, September 07, 2026
  • Listing Brokerage: Royal Lepage Signature Realty - Disclaimer: The information contained in this listing has not been verified by Royal Lepage Signature Realty and should be verified by the buyer.
  • City: Wellington North

    More 4 bedrooms homes for lease in Wellington North

  • Neighbourhood: Arthur
  • Major Intersection: Hwy 6/Conestoga St N
  • Full Address: 121 Dingman Street, Wellington North, N0G 1A0, Canada, ON, Canada
  • Living Room: hardwood floor, Combined W/Dining, Large Window
  • Family Room: hardwood floor, Fireplace, Large Window
  • Kitchen: Tile Floor, O/Looks Backyard, Combined W/Family
  • Amenities:
  • Taxes: $0.00 (null)
Living11 x 14 ft154 sq ft
Dining16 x 10 ft160 sq ft
Den13 x 8 ft104 sq ft
Family13 x 16 ft208 sq ft
Breakfast9 x 13 ft117 sq ft
Kitchen7 x 13 ft91 sq ft
Br13 x 18 ft234 sq ft
2nd Br13 x 11 ft143 sq ft
3rd Br13 x 15 ft195 sq ft
4th Br14 x 13 ft182 sq ft

Recently leased comparables in Arthur

Similar homes for lease

WHAT'S YOUR HOME WORTH?

Click here to get an instant estimate and track its value over time.