MLS #: X13745800Type: Detached, BungaloftApprox. SQFT: 700-1100Basement: W/O, Part Fin
22
174.79 x 111 ft lot
PROPERTY HISTORY
List Date
List Price
Last Status
Sold Date
Sold Price
Days On Market
0000-00-00
$00000
Ter
N/A
N/A
N/A
0000-00-00
$00000
Exp
N/A
N/A
N/A
0000-00-00
$00000
Sld
Jun 06, 2009
$175,000
0000-00-00
$00000
Ter
N/A
N/A
N/A
0000-00-00
$00000
Ter
N/A
N/A
N/A
0000-00-00
$00000
Sld
Jun 16, 2004
$145,000
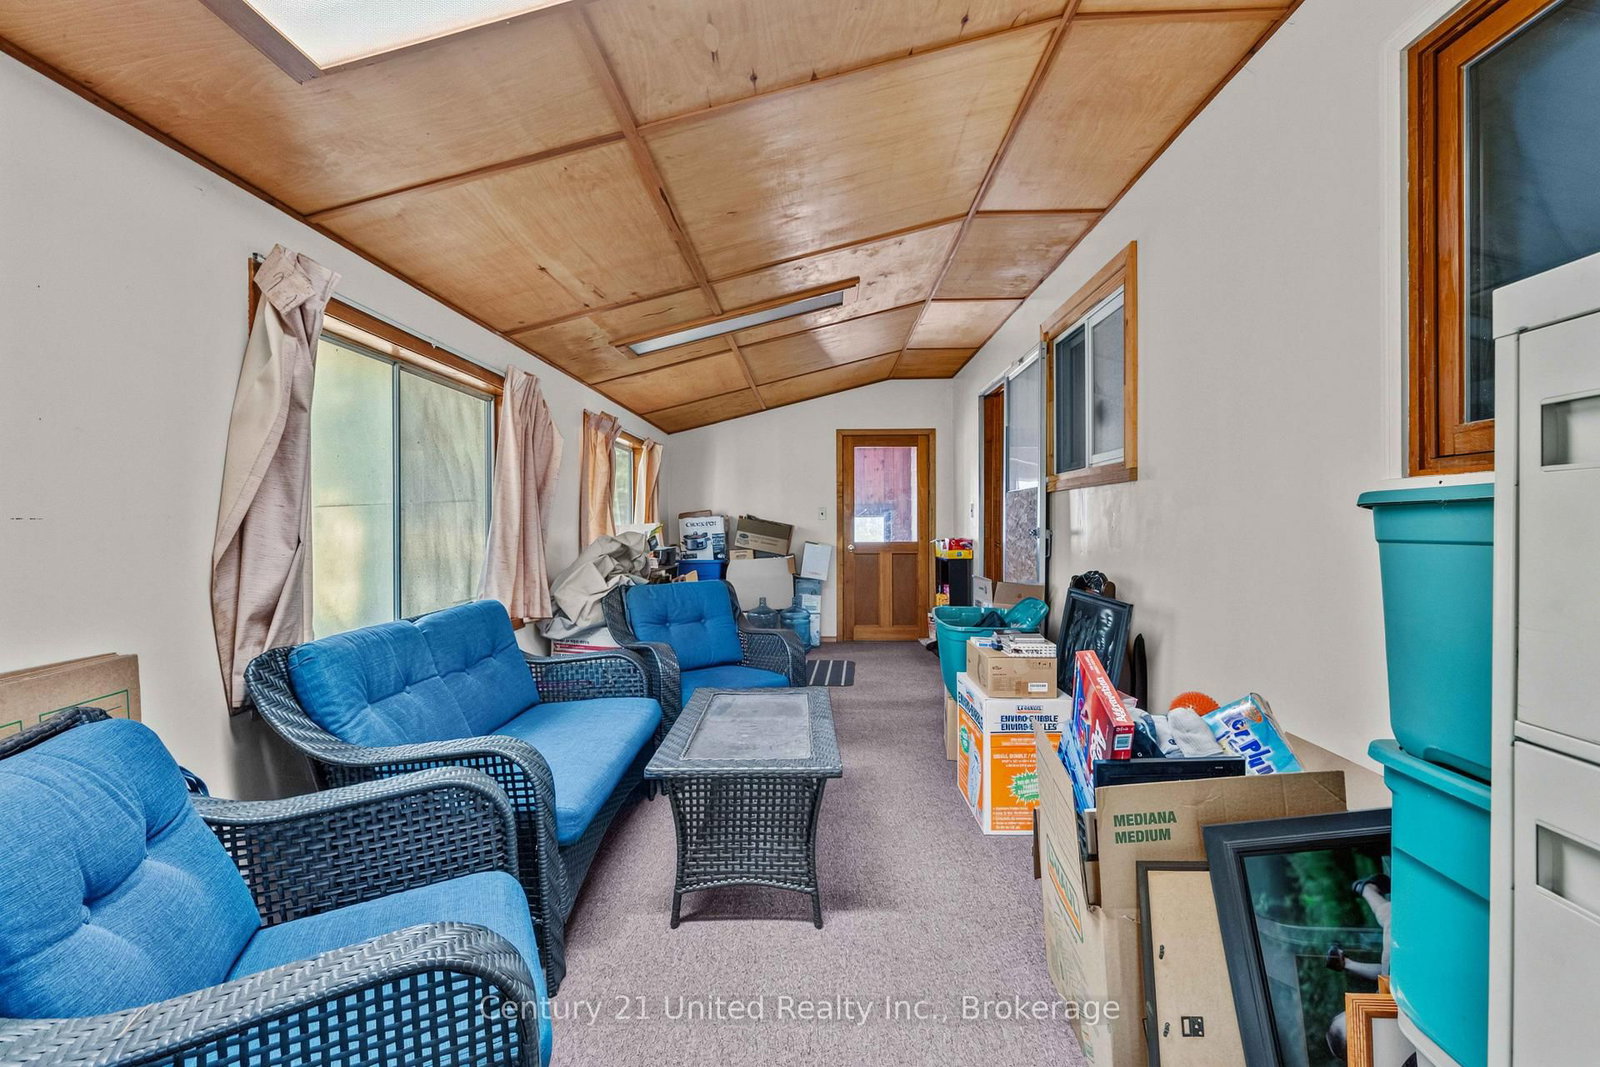
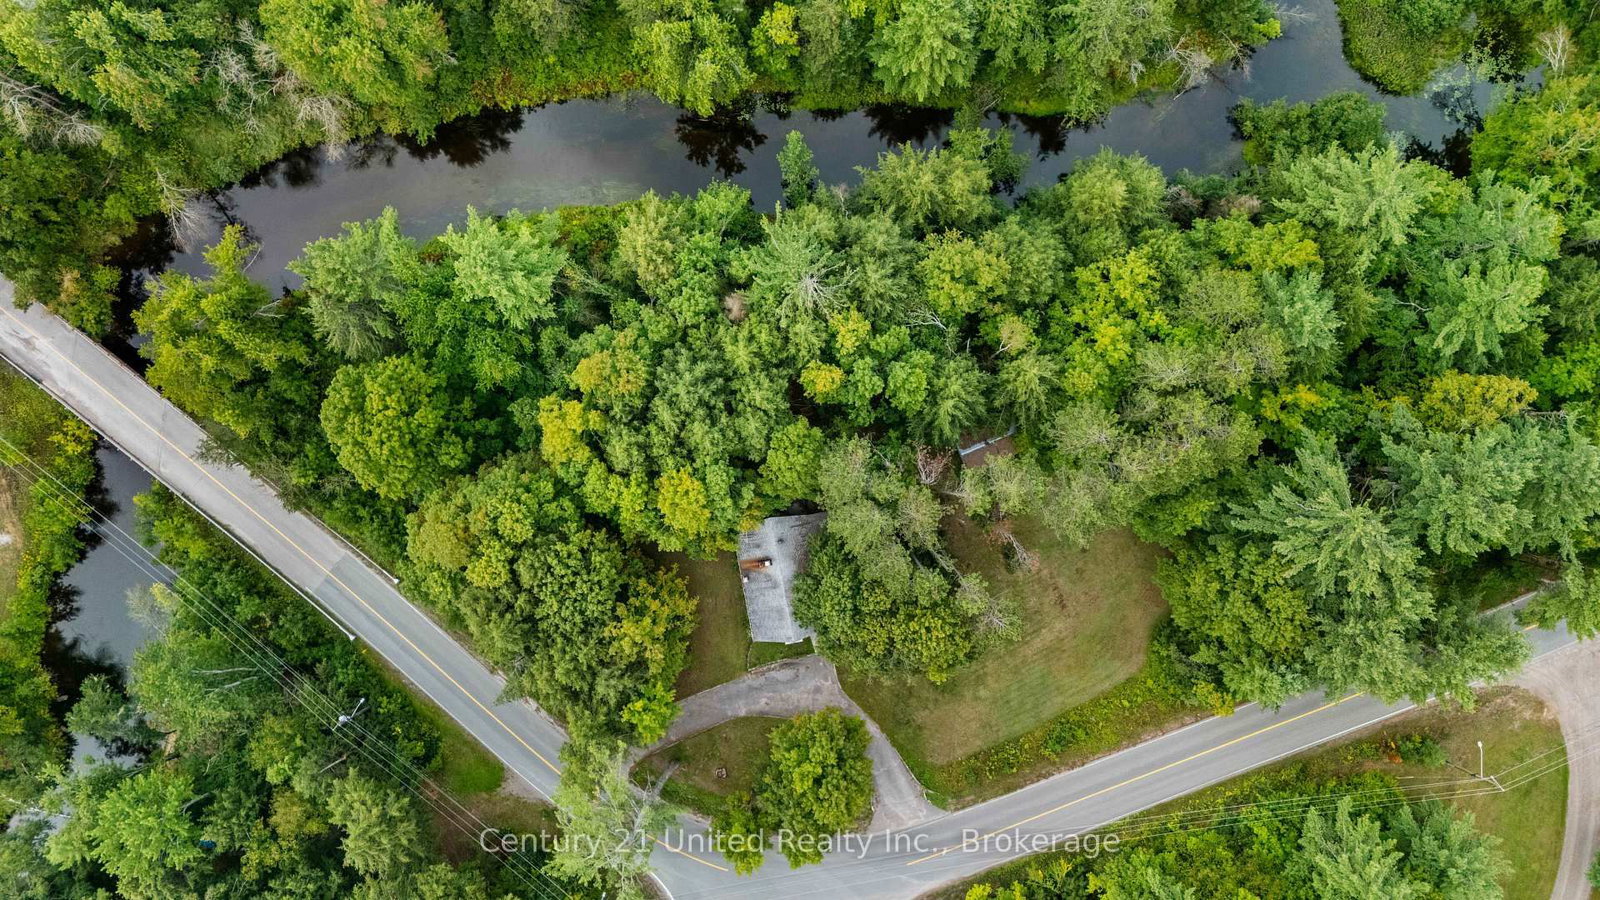
Set on just under an acre along Eels Creek, this solidly built 2-bedroom, 1-bathroom home offers great space, a beautiful high-and-dry lot, and plenty of potential to make it your own. The home features a large four-season porch, forced-air propane heating, a drilled well, aseptic system, asphalt shingles and a block foundation. The partially finished basement provides additional usable space and a convenient walkout to the property. Outside, a detached structure previously used as a workshop offers excellent additional space and is complemented by an attached garden shed. Comfortable and move-in ready as it stands, this home is also one where a new owner can easily add their own style and updates over time. With a solid build, great layout and an excellent lot, the possibilities are here to create a space that feels completely your own.
Listing Brokerage: Century 21 United Realty Inc. - Disclaimer: The information contained in this listing has not been verified by Century 21 United Realty Inc. and should be verified by the buyer.





 Share
Share






 2
2 2
2 174.79 x 111 ft lot