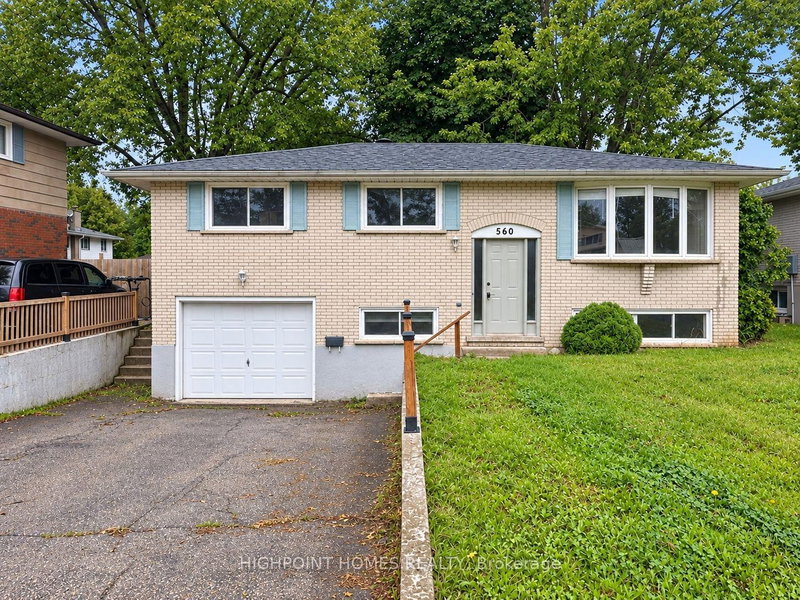
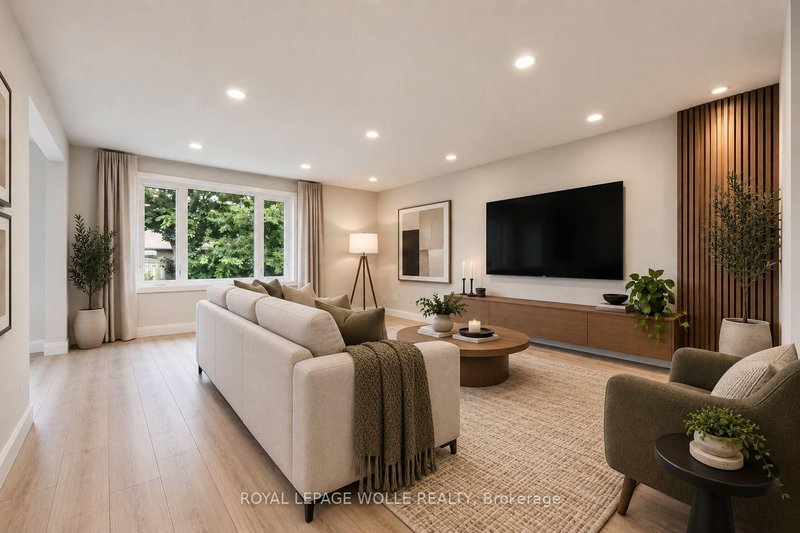
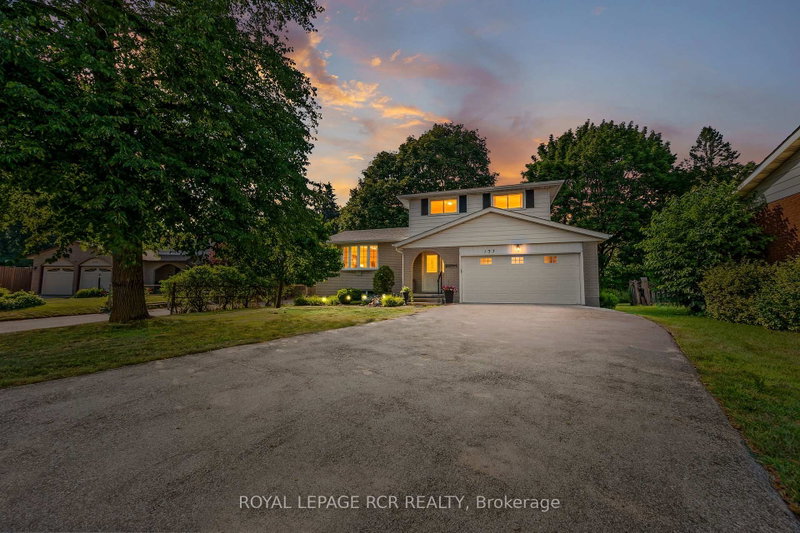
Welcome to 615 Dogwood Lane, Waterloo! This Beautifully Updated Detached Bungalow Offers the Perfect Blend of Comfort, Versatility, and Location. Featuring 3 Spacious Bedrooms and 1 Full Bathroom on the Main Level, Plus a Fully Finished Basement With a Separate Side Entrance, Second Kitchen, Additional Bedroom, Full Bathroom, and Excellent in law or Income Potential. The Main Floor Showcases a Beautifully Renovated Kitchen With Quartz Countertops, New Cabinetry, Backsplash, Flooring, and Stainless Steel Appliances, Complemented by Pot Lights Throughout the Home. Enjoy a Large Private Backyard, Perfect for Entertaining or Relaxing, in a Family friendly Neighbourhood Just Minutes From; The University of Waterloo, Wilfrid Laurier University, Conestoga College, Schools, Parks, Shopping, Transit, Uptown Waterloo and a New Hospital is Planned Approximately 5 Minutes From the Property. A Fantastic Opportunity for Families, Investors, or Multin generational Living in One of Waterloo's Most Desirable Communities.
Listing Brokerage: The Agency - Disclaimer: The information contained in this listing has not been verified by The Agency and should be verified by the buyer.





 Share
Share


 3+2
3+2 3+2
3+2 45 x 100 ft lot