By

Sign In
Sign In to view listing's details
×

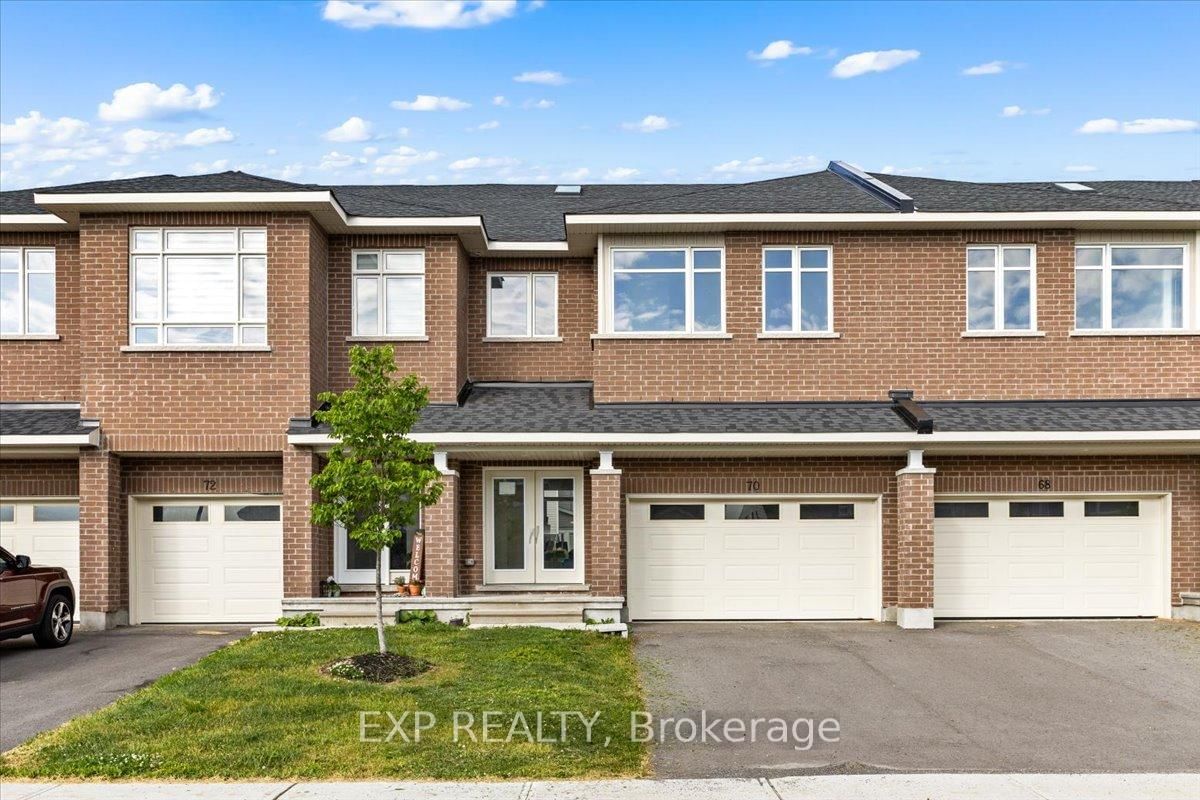
70 Eastwood Drive in Carleton Place has been sold

MLS #:
X13745380
Type:
Att/Row/Twnhouse, 2-Storey
Approx. SQFT:
2000-2500
Basement:
Full, Unfinished
4 4
2 36 x 100 ft lot
PROPERTY HISTORY
List Date List Price Last Status Sold Date Sold Price Days On Market
0000-00-00 $00000 Ter N/A N/A N/A
0000-00-00 $00000 Exp N/A N/A N/A
0000-00-00 $00000 Ter N/A N/A N/A
0000-00-00 $00000 Exp N/A N/A N/A
THIS HOME QUALIFIES FOR THE HST NEW HOUSING REBATE!! Be the first to live in this BRAND NEW 4Bed/3Bath home in Carleton Landing! Olympia's popular Magnolia Model boasting 2230 sqft. A spacious foyer leads to a bright, open concept main floor with loads of pot lights and natural light. Modern kitchen features loads of white cabinets, pantry, granite countertops, island with breakfast bar and patio door access to the backyard. Living room overlooking the dining room, the perfect place to entertain guests. Mudroom off the double car garage. Primary bedroom with walk-in closet and spa like ensuite featuring a walk-in shower, soaker tub and expansive double vanity. Secondary bedrooms are a generous size and share a full bath. Laundry conveniently located on this level. Only minutes to amenities, shopping, schools and restaurants.

WHAT'S YOUR HOME WORTH?

Click here to get an instant estimate and track its value over time.

  • Date Listed: Thursday, September 03, 2026
  • Listing Brokerage: Exp Realty - Disclaimer: The information contained in this listing has not been verified by Exp Realty and should be verified by the buyer.

  • City: Carleton Place

    More 4 bedrooms homes for sale in Carleton Place

  • Neighbourhood: Carleton Place
  • Major Intersection: Cummings Avenue/Eastwood Drive
  • Full Address: 70 Eastwood Drive, Carleton Place, K7C 0C4, Canada, ON, Canada
  • Kitchen:
  • Living Room:
  • Amenities:
  • Taxes: $0.00 (2026)
Kitchen9 x 17 ft153 sq ft
Living15 x 30 ft450 sq ft
Primary16 x 20 ft320 sq ft
Br13 x 14 ft182 sq ft
Br12 x 10 ft120 sq ft
Other8 x 6 ft48 sq ft
Laundry7 x 5 ft35 sq ft
Foyer8 x 15 ft120 sq ft
Bathroom4 x 7 ft28 sq ft
Bathroom13 x 11 ft143 sq ft
Bathroom9 x 5 ft45 sq ft
Br13 x 13 ft169 sq ft

Similar homes for sale