By

CALL
TOUR PROPERTY
×

60 William Street in Hamilton for sale

Asking price
$674,900
Estimate (Sep 04)
$714,920
MLS #:
X13744496
Type:
Multiplex, 2 1/2 Storey
Approx. SQFT:
2000-2500
Basement:
Full, Unfinished
6 6
24 x 98 ft lot
PROPERTY HISTORY
SIGN IN REQUIRED
List Date List Price Last Status Sold Date Sold Price Days On Market
0000-00-00 $00000 Exp N/A N/A N/A
0000-00-00 $00000 Ter N/A N/A N/A
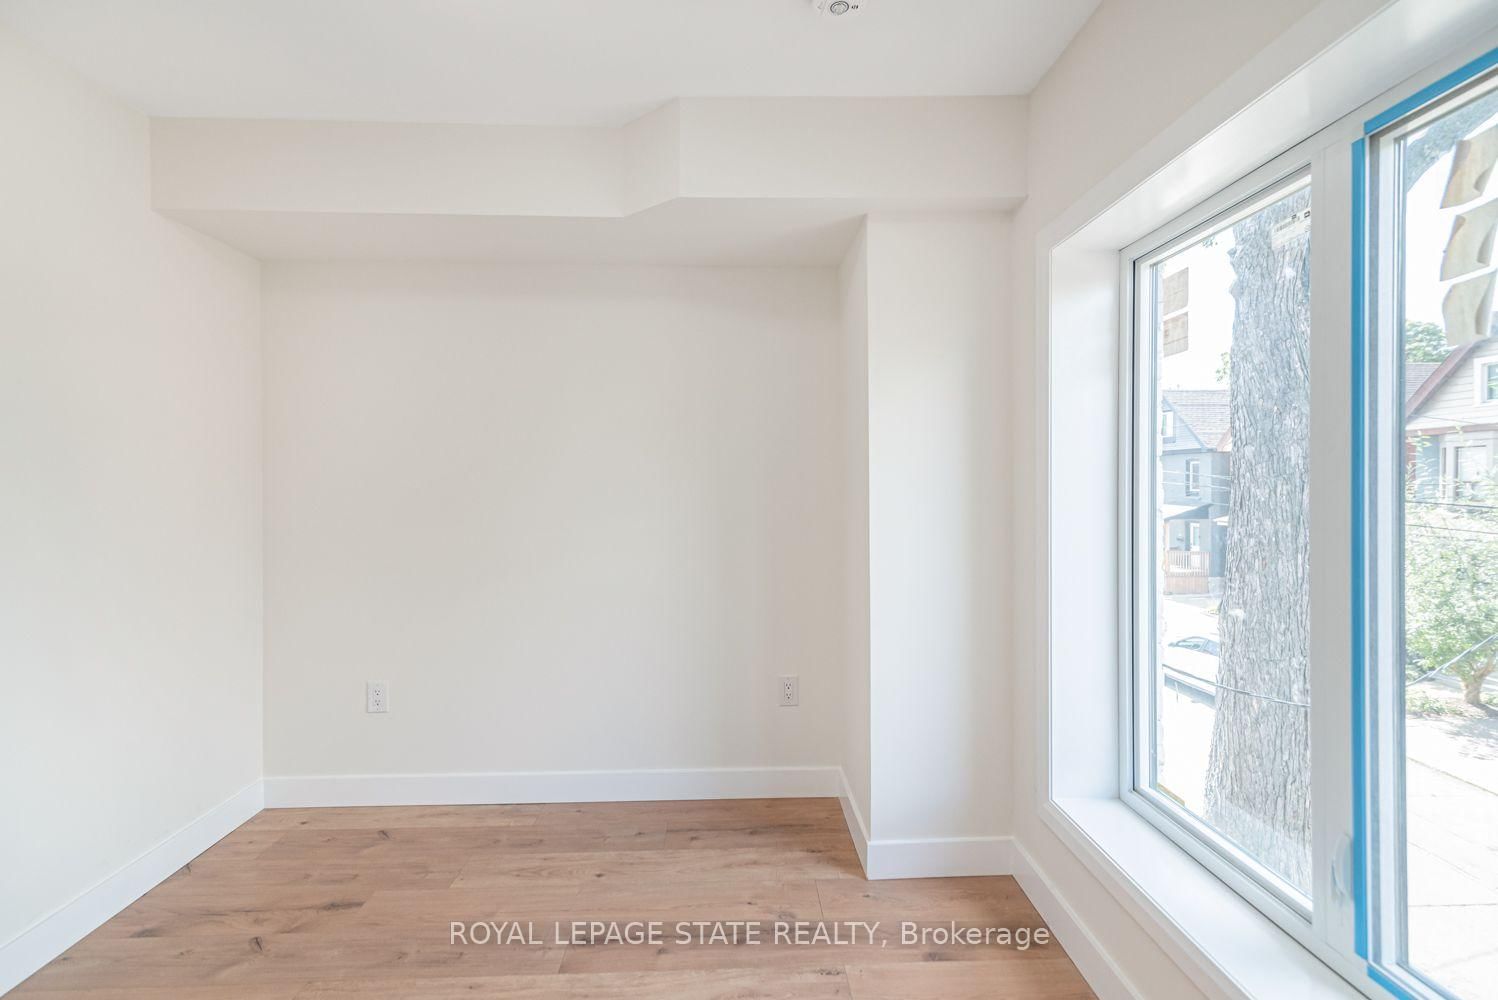
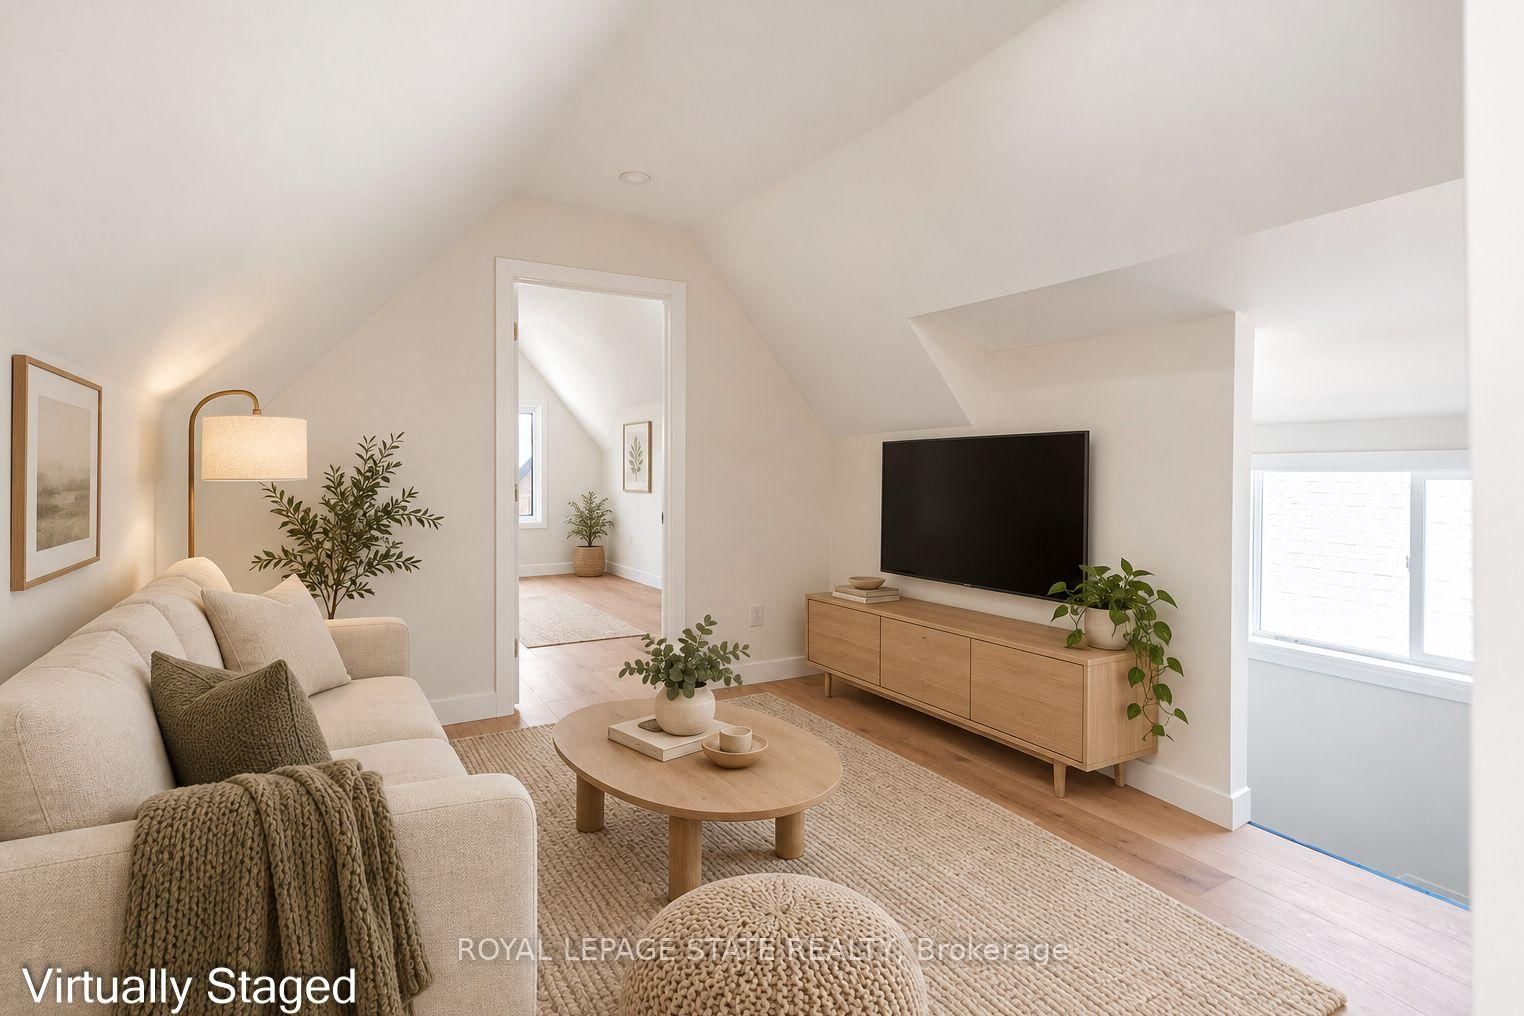
LEGAL TRIPLEX- ZONING VERIFICATION REPORT FROM CITY OF HAMILTON ATTACHED IN SUPPLEMENTS. Renovated large triplex - Extensive renovations in 2026 with building permits - Include three new kitchens, 3 new full baths. Large 3 bedroom top floor unit, main floor unit 2 bedroom, rear unit one bedroom, rare investment opportunity!! Excellent location near General Hospital and near Downtown Hamilton. WALKING DISTANCE TO BRIDGE PARK WITH OUTDOOR SWIMMING POOL, AND RECREATIONAL FACILITIES. Must see this!!

WHAT'S YOUR HOME WORTH?

Click here to get an instant estimate and track its value over time.

  • Date Listed: Friday, September 04, 2026
  • Listing Brokerage: Royal Lepage State Realty - Disclaimer: The information contained in this listing has not been verified by Royal Lepage State Realty and should be verified by the buyer.

  • Virtual Tour: View Virtual Tour for 60 William Street
  • City: Hamilton

    More 6 bedrooms homes for sale in Hamilton

  • Neighbourhood: Landsdale
  • Major Intersection: Wentworth/Barton
  • Full Address: 60 William Street, Hamilton, L8L 5T7, Canada, ON, Canada
  • Kitchen:
  • Kitchen:
  • Amenities:
  • Taxes: $4,207.00 (2025)
Br16 x 9 ft144 sq ft
Primary8 x 11 ft88 sq ft
Bathroom8 x 5 ft40 sq ft
Br10 x 10 ft100 sq ft
Kitchen10 x 20 ft200 sq ft
Br10 x 11 ft110 sq ft
Bathroom7 x 13 ft91 sq ft
Kitchen12 x 19 ft228 sq ft
Br7 x 10 ft70 sq ft
Bathroom5 x 7 ft35 sq ft
Utility5 x 4 ft20 sq ft
Br11 x 9 ft99 sq ft
Loft10 x 16 ft160 sq ft
Br9 x 11 ft99 sq ft
Br11 x 15 ft165 sq ft
Rec16 x 37 ft592 sq ft

WHAT'S YOUR HOME WORTH?

Click here to get an instant estimate and track its value over time.