By

Sign In
Sign In to view listing's details
×

83 Kathleen Crescent in Stittsville has been leased

MLS #:
X13740836
Type:
Att/Row/Twnhouse, 2-Storey
Approx. SQFT:
1100-1500
Basement:
Finished
3 3
1 Ottawa
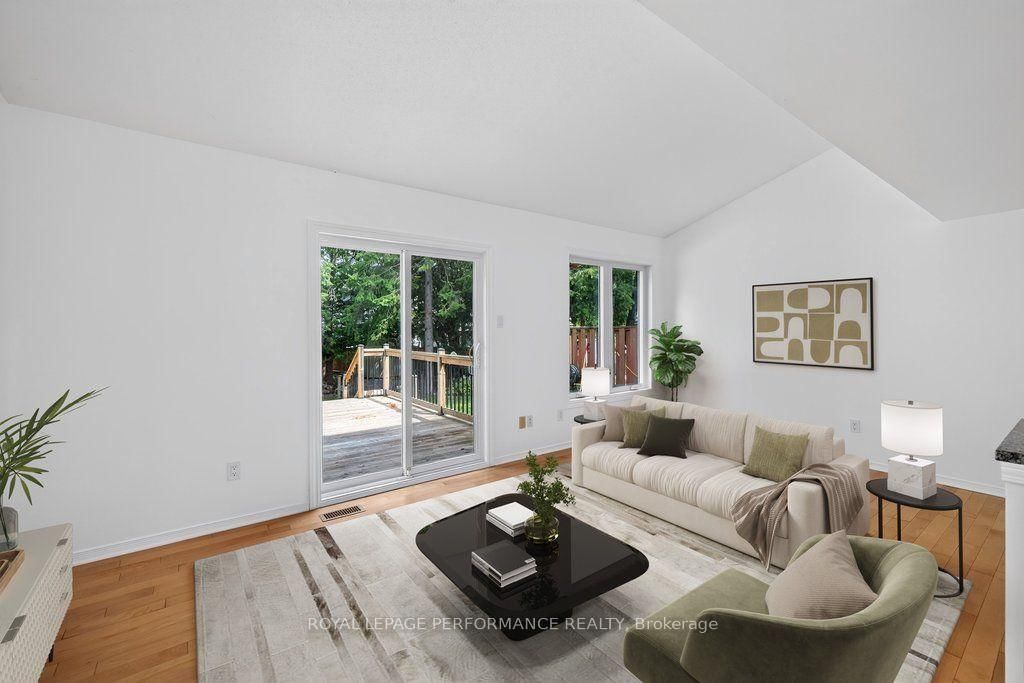
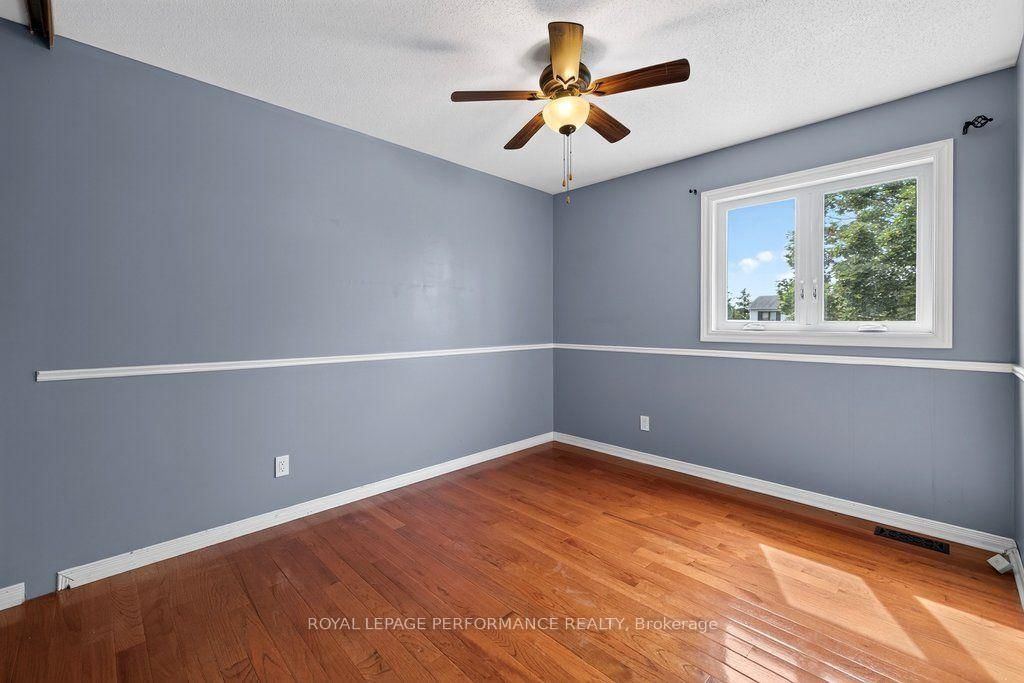
83 Kathleen Cr in Stittsville is a lovely end unit townhome with 3 bedrooms and 1.5 bathrooms. Main floor features a large den off the foyer perfect for anyone working from home. Door from the foyer leading to the garage. Large living room and dining room leading to a patio door and deck into a treed backyard. Plenty of counter space and storage in the kitchen featuring new appliances and granite counters. Lower level rec room adds additional living space. Available for immediate occupancy. Required documents: photo identification, letter of employment confirming income, credit report, completed rental application

WHAT'S YOUR HOME WORTH?

Click here to get an instant estimate and track its value over time.

  • Date Listed: Thursday, September 03, 2026
  • Listing Brokerage: Royal Lepage Performance Realty - Disclaimer: The information contained in this listing has not been verified by Royal Lepage Performance Realty and should be verified by the buyer.
  • Virtual Tour: View Virtual Tour for 83 Kathleen Crescent
  • City: Stittsville

    More 3 bedrooms homes for lease in Stittsville

  • Neighbourhood: Stittsville (Central)
  • Major Intersection: Amy St and Kathleen Cr
  • Full Address: 83 Kathleen Crescent, Stittsville, K2S 1L8, Canada, ON, Canada
  • Kitchen:
  • Living Room:
  • Amenities:
  • Taxes: $0.00 (null)
Foyer11 x 8 ft88 sq ft
Den12 x 8 ft96 sq ft
Bathroom5 x 4 ft20 sq ft
Kitchen9 x 14 ft126 sq ft
Dining9 x 11 ft99 sq ft
Living20 x 18 ft360 sq ft
Primary10 x 13 ft130 sq ft
2nd Br12 x 9 ft108 sq ft
12 x 8 ft96 sq ft
Bathroom7 x 9 ft63 sq ft
Rec28 x 18 ft504 sq ft

Similar homes for lease