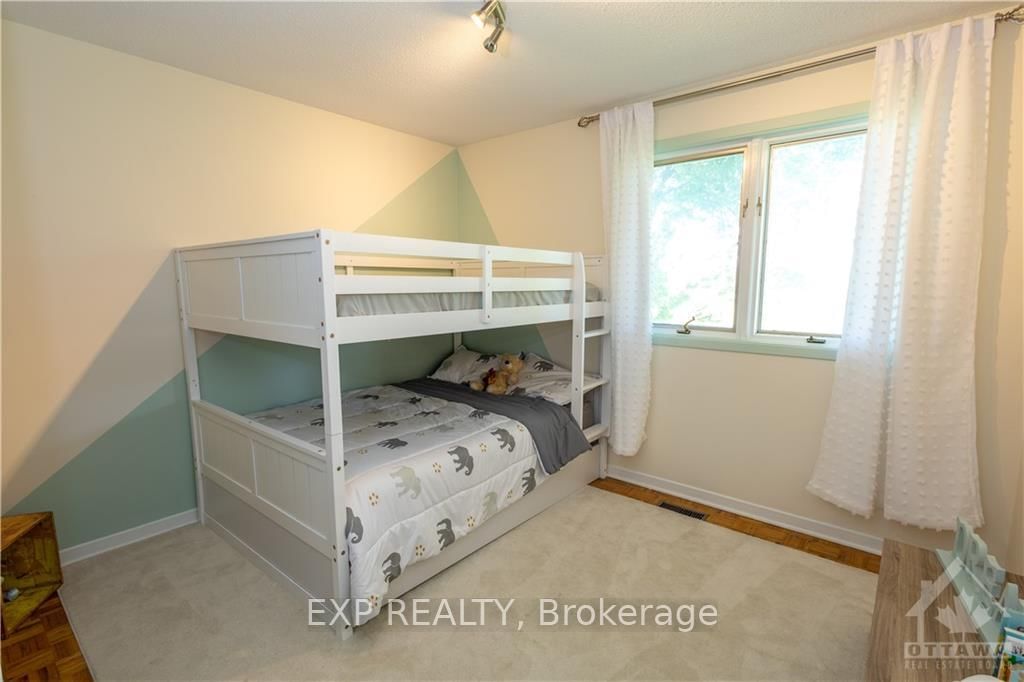
Escape the confines of urban living and experience the serenity of the countryside in this remarkable rental property. The expansive UPPER UNIT main floor level unit, along with the potential for a hobby farm, offers a unique opportunity to embrace a simpler and more fulfilling lifestyle. Don't miss out on the chance to call this countryside retreat your home! Step inside this beautiful & large main floor unit, and you'll be greeted by an abundance of space and natural light that permeates throughout. The floor plan seamlessly connects the living areas, creating a warm and inviting atmosphere for both relaxation and entertaining. There are 4 bedrooms, 2 full baths and a pwdrm to ensure convenience and privacy for all occupants. No need to worry about additional expenses, as all utilities are included, allowing you to enjoy a worry-free lifestyle. The back part of the property is used for M-F commercial business that may cause additional traffic but a separate road is in the works from the owner. This is the upper unit of the bungalow only. Basement is tenanted separately
Listing Brokerage: Exp Realty - Disclaimer: The information contained in this listing has not been verified by Exp Realty and should be verified by the buyer.





 Share
Share




 4
4 4
4 1
1 Ottawa