By

CALL
TOUR PROPERTY
×

2807 Leonard Street in Clarence-Rockland for sale

Asking price
$589,900
Estimate (Sep 03)
$593,029
MLS #:
X13739946
Type:
Detached, Bungalow
Approx. SQFT:
1100-1500
Basement:
Finished
3 3
2 117.67 x 100 ft lot
PROPERTY HISTORY
SIGN IN REQUIRED
List Date List Price Last Status Sold Date Sold Price Days On Market
0000-00-00 $00000 Sld May 26 $565,000
0000-00-00 $00000 Ter N/A N/A N/A
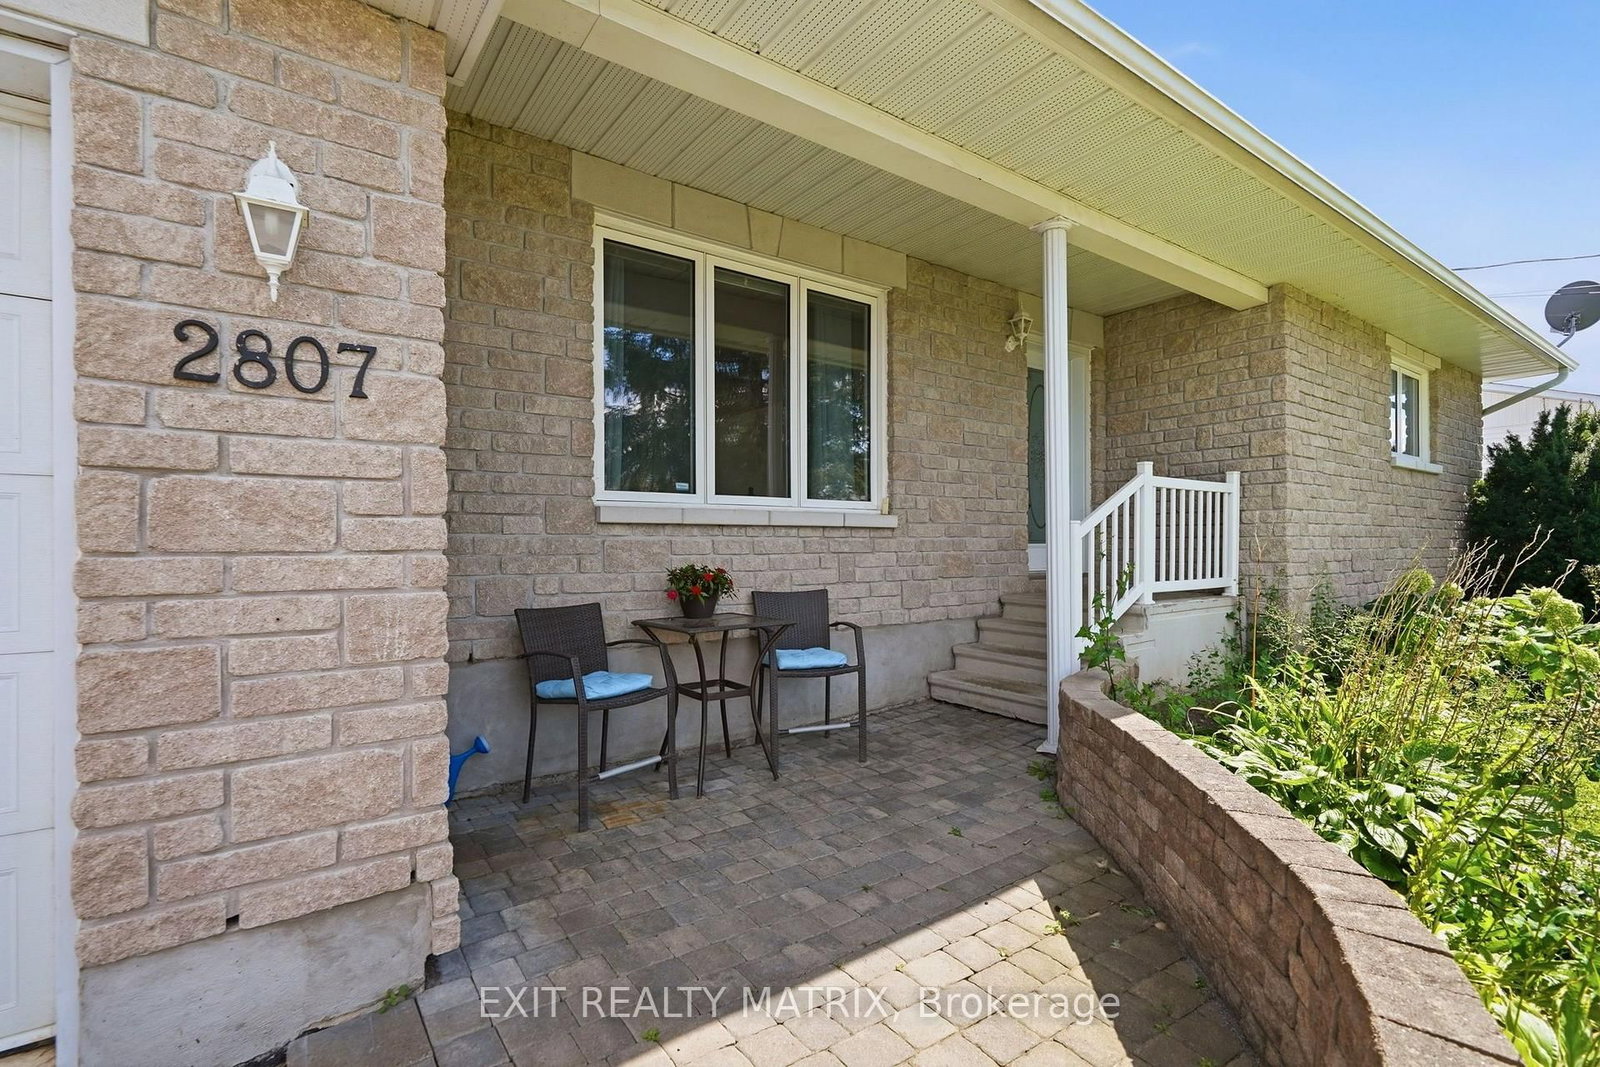
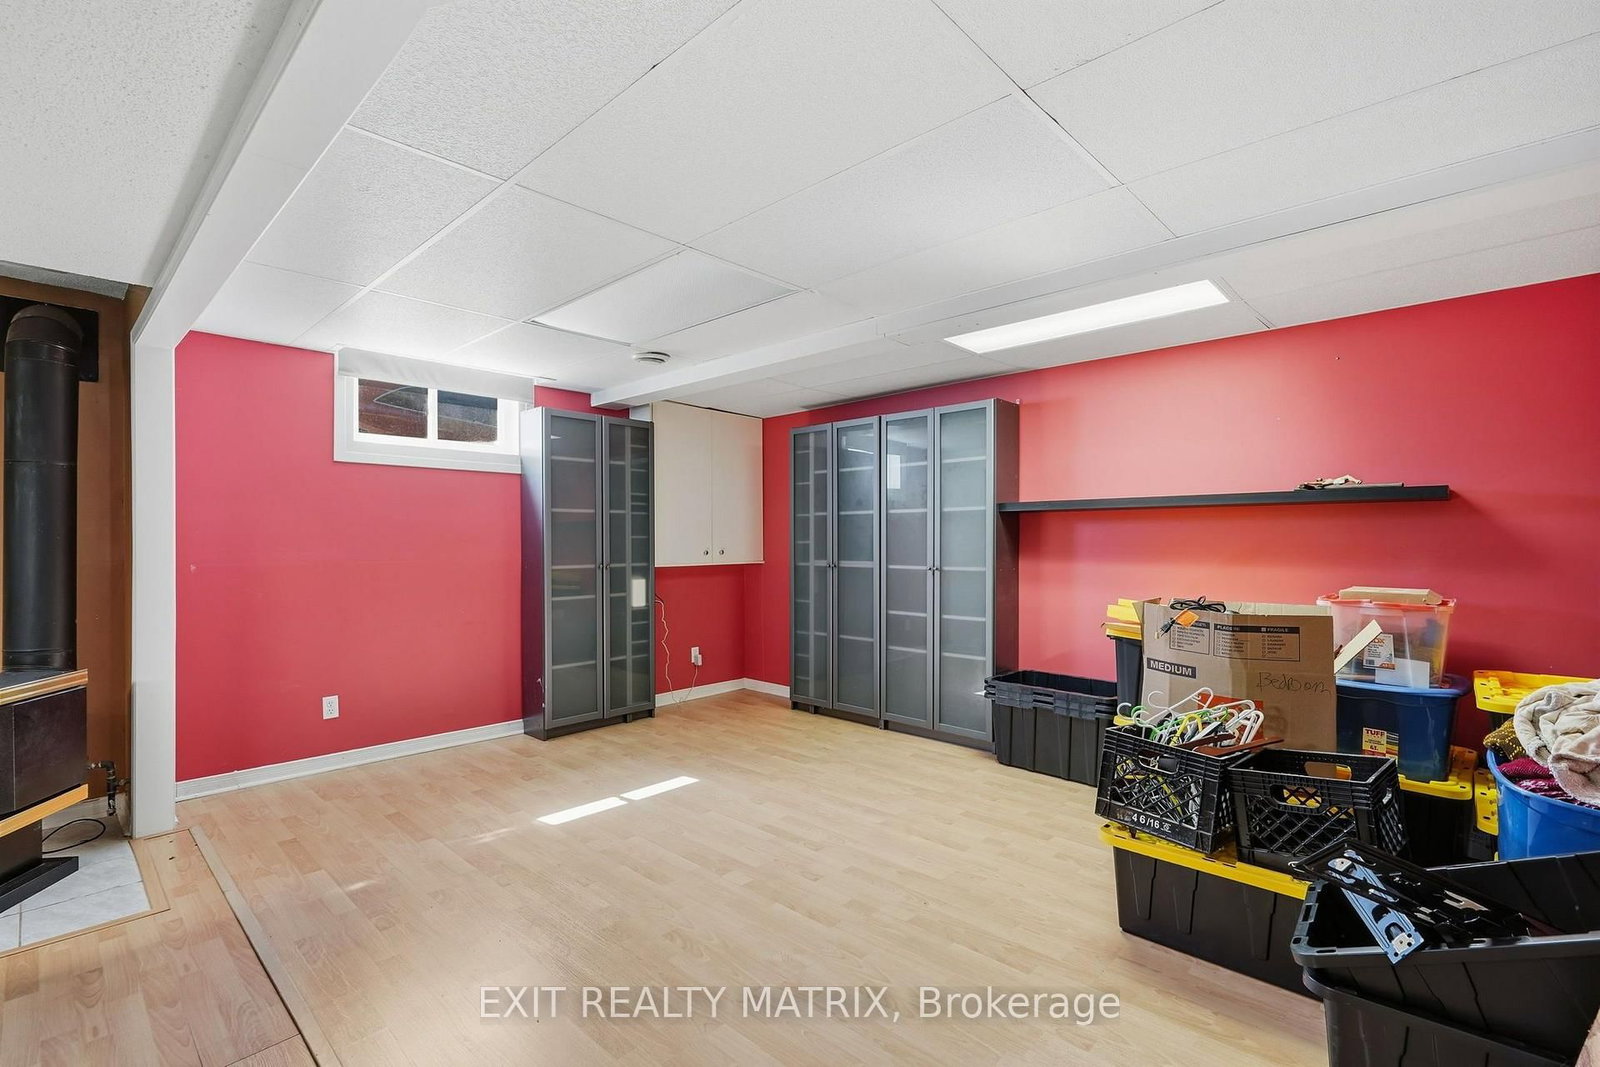
Looking for a move in ready, family friendly home? This is it! Located in a mature neighborhood. A spacious living room with plenty of natural light, a well designed kitchen having ample cabinets, counter space, combined dining area and patio doors giving access to a great deck with covered area and fully enclosed backyard. Three good size bedrooms on the main level along with a full bath. Plenty of additional living space in the finished basement where kids will enjoy a game of pool in the family room while still leaving plenty of space for a home office. A separate laundry room, second bathroom and utility room with storage area finish off the lower level. Enjoy gas heat, central air, central vac, attached garage, hardwood and ceramic flooring on the main level. Call for a private tour.

WHAT'S YOUR HOME WORTH?

Click here to get an instant estimate and track its value over time.

  • Date Listed: Thursday, September 03, 2026
  • Listing Brokerage: Exit Realty Matrix - Disclaimer: The information contained in this listing has not been verified by Exit Realty Matrix and should be verified by the buyer.

  • Virtual Tour: View Virtual Tour for 2807 Leonard Street
  • City: Clarence-Rockland

    More 3 bedrooms homes for sale in Clarence-Rockland

  • Neighbourhood: Town of Rockland
  • Major Intersection: Laporte
  • Full Address: 2807 Leonard Street, Clarence-Rockland, K4K 1A4, Canada, ON, Canada
  • Kitchen: Combined W/Dining
  • Living Room:
  • Family Room:
  • Amenities:
  • Taxes: $4,461.00 (2026)
Kitchen16 x 13 ft208 sq ft
Living15 x 13 ft195 sq ft
Primary16 x 11 ft176 sq ft
2nd Br12 x 9 ft108 sq ft
3rd Br12 x 8 ft96 sq ft
Bathroom8 x 6 ft48 sq ft
Family30 x 21 ft630 sq ft
Laundry10 x 9 ft90 sq ft
Bathroom9 x 9 ft81 sq ft
Utility10 x 10 ft100 sq ft

Recently sold comparables in Town of Rockland

Similar homes for sale

WHAT'S YOUR HOME WORTH?

Click here to get an instant estimate and track its value over time.