By

CALL
TOUR PROPERTY
×

515 Bay Street in Kenora for sale

MLS #:
X13738782
Type:
Detached, 2-Storey
Approx. SQFT:
3000-3500
Basement:
Crawl Space
3 3
149.67 x 106.46 ft lot
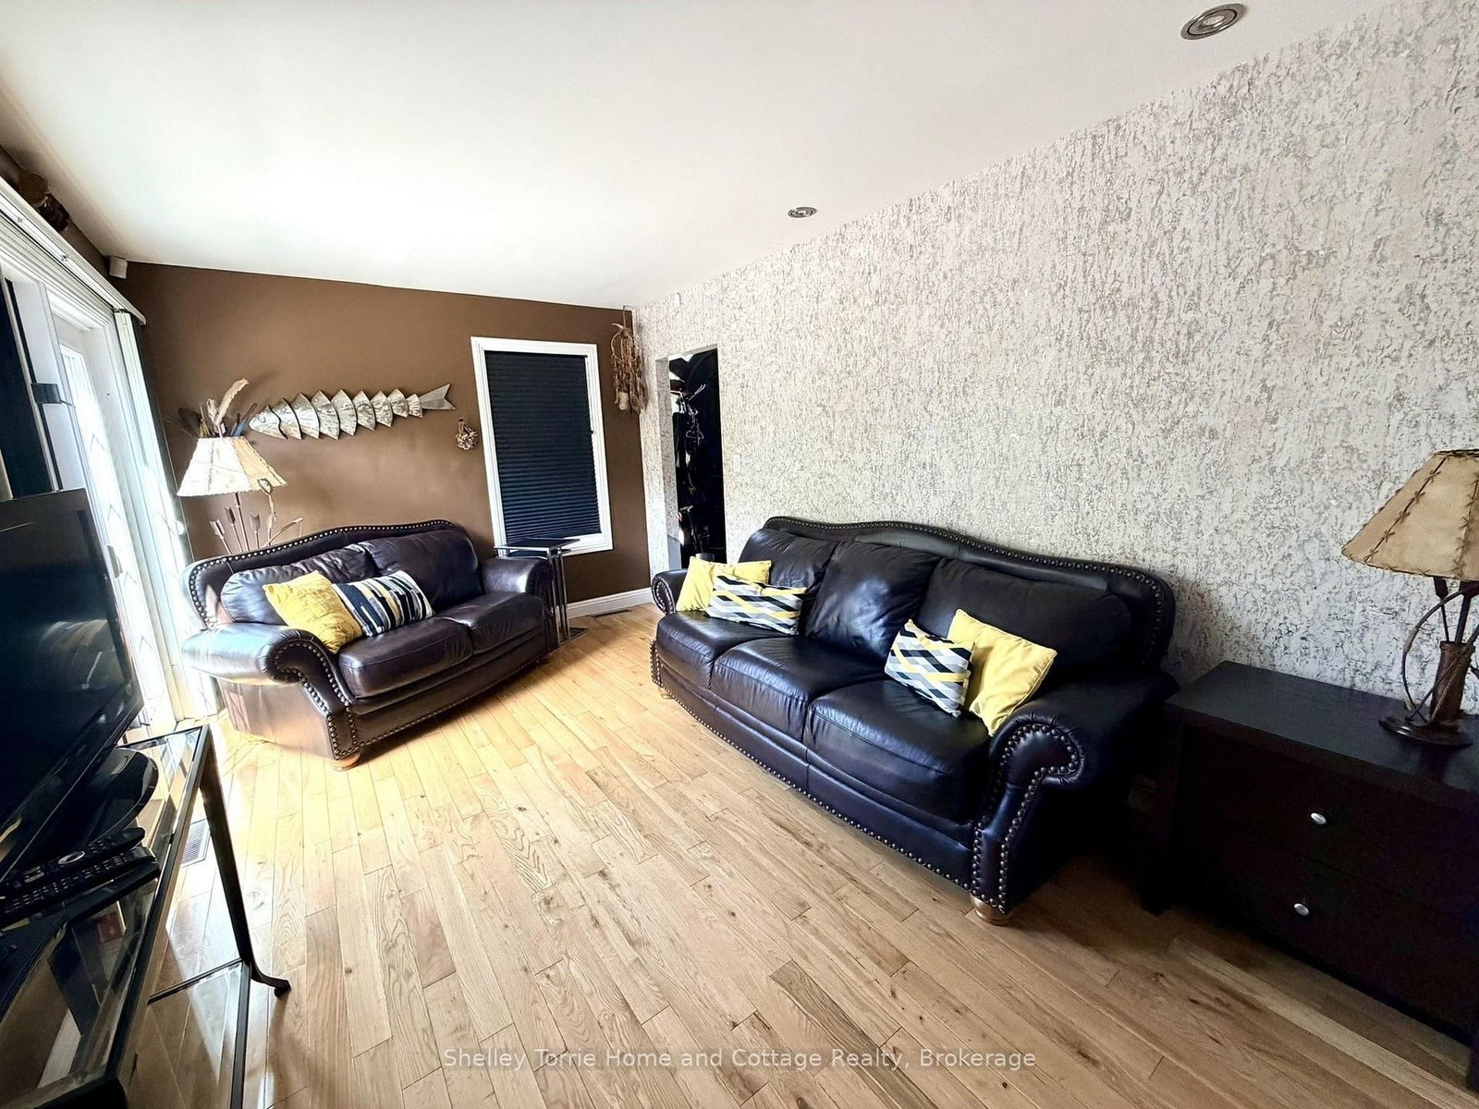
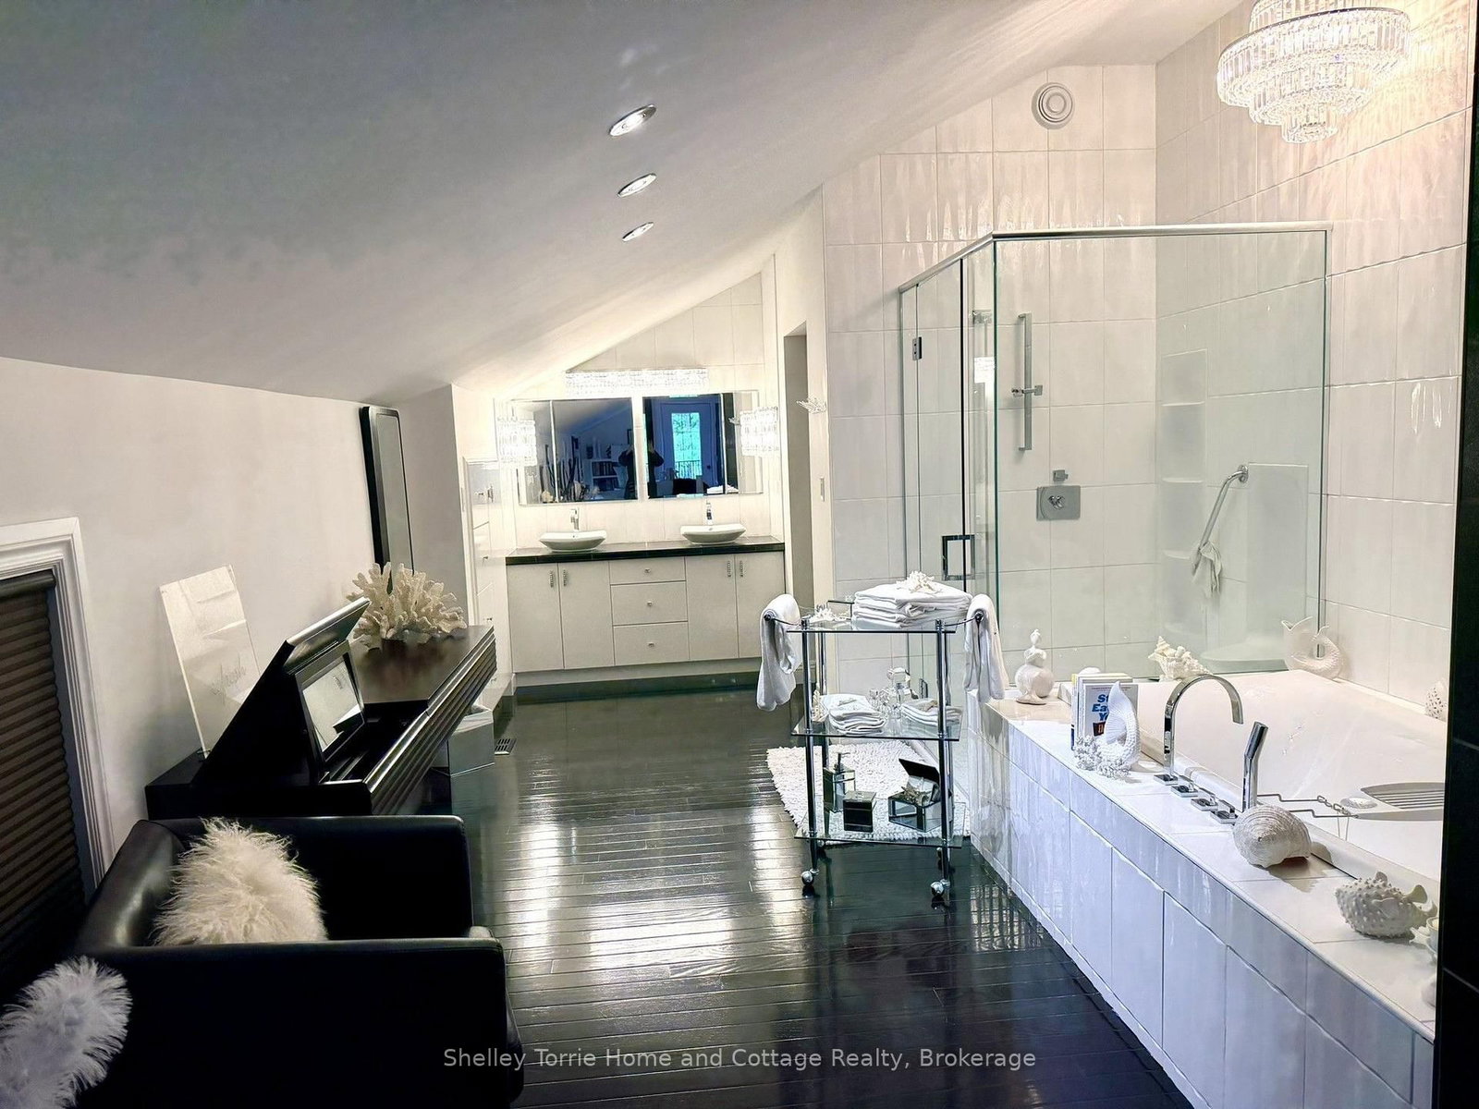
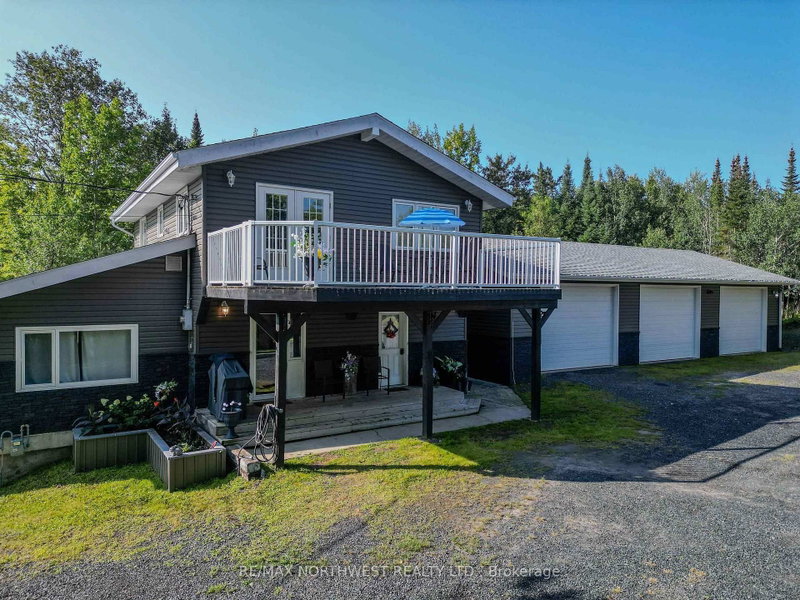
3+ bed/3 bath custom-built 3000+ s/f home offering many extras including a 620 sf California Room for entertaining & additional living space with access to fenced-in garden oasis situated on 1/3 acre fully serviced lot just a hop, skip & a jump to Keewatin Beach, Community Garden & all amenities that Keewatin has to offer. Custom kitchen with granite, 2 fireplaces, central air, exceptional primary bedroom suite with two-sided gas f/p, 6 pc ensuite, massive walk-in closet & private balcony... Pride in ownership is evident in this meticulously maintained uniquely designed one-of-a-kind home! Two additional abutting lots are included in this sale providing ample space for an oversized garage/workshop.

WHAT'S YOUR HOME WORTH?

Click here to get an instant estimate and track its value over time.

  • Date Listed: Tuesday, September 01, 2026
  • Listing Brokerage: Shelley Torrie Home And Cottage Realty - Disclaimer: The information contained in this listing has not been verified by Shelley Torrie Home And Cottage Realty and should be verified by the buyer.
  • City: Kenora

    More 3 bedrooms homes for sale in Kenora

  • Neighbourhood: Keewatin
  • Major Intersection: Ottawa Street to Bay Street, Beach Road
  • Full Address: 515 Bay Street, Kenora, P0X 1C0, Canada, ON, Canada
  • Kitchen:
  • Living Room:
  • Amenities:
  • Taxes: $5,491.52 (2026)
Kitchen20 x 9 ft180 sq ft
Dining15 x 11 ft165 sq ft
Living23 x 15 ft345 sq ft
Foyer16 x 11 ft176 sq ft
Office10 x 7 ft70 sq ft
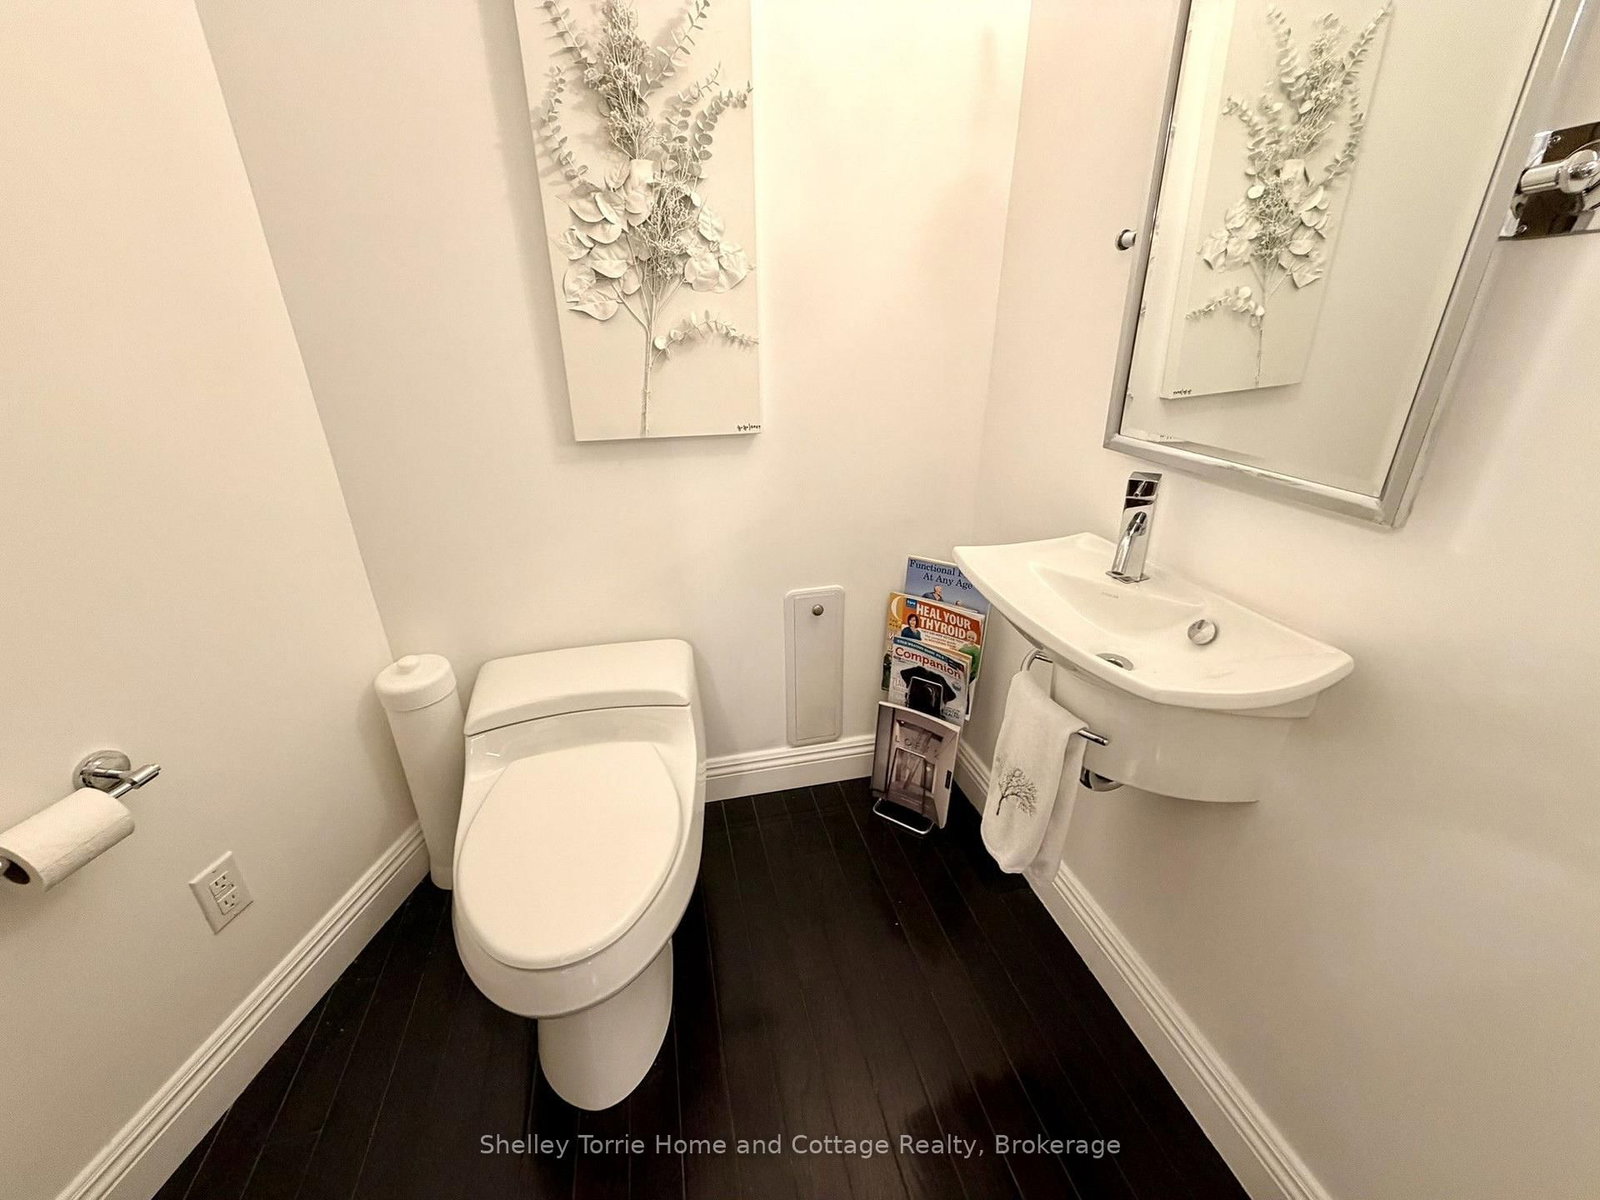
Bathroom9 x 8 ft72 sq ft
4th Br15 x 10 ft150 sq ft
Br14 x 13 ft182 sq ft
2nd Br12 x 9 ft108 sq ft
Bathroom8 x 8 ft64 sq ft
Laundry8 x 5 ft40 sq ft
Primary20 x 18 ft360 sq ft
Other34 x 8 ft272 sq ft
Bathroom20 x 11 ft220 sq ft
Sunroom34 x 15 ft510 sq ft


Similar homes for sale

WHAT'S YOUR HOME WORTH?

Click here to get an instant estimate and track its value over time.