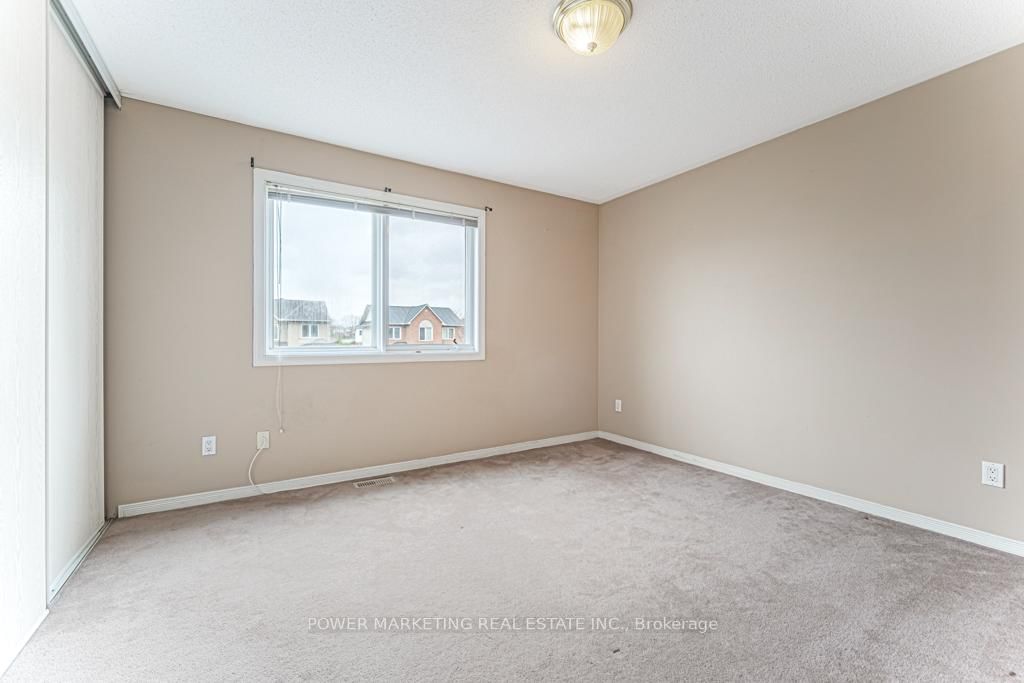
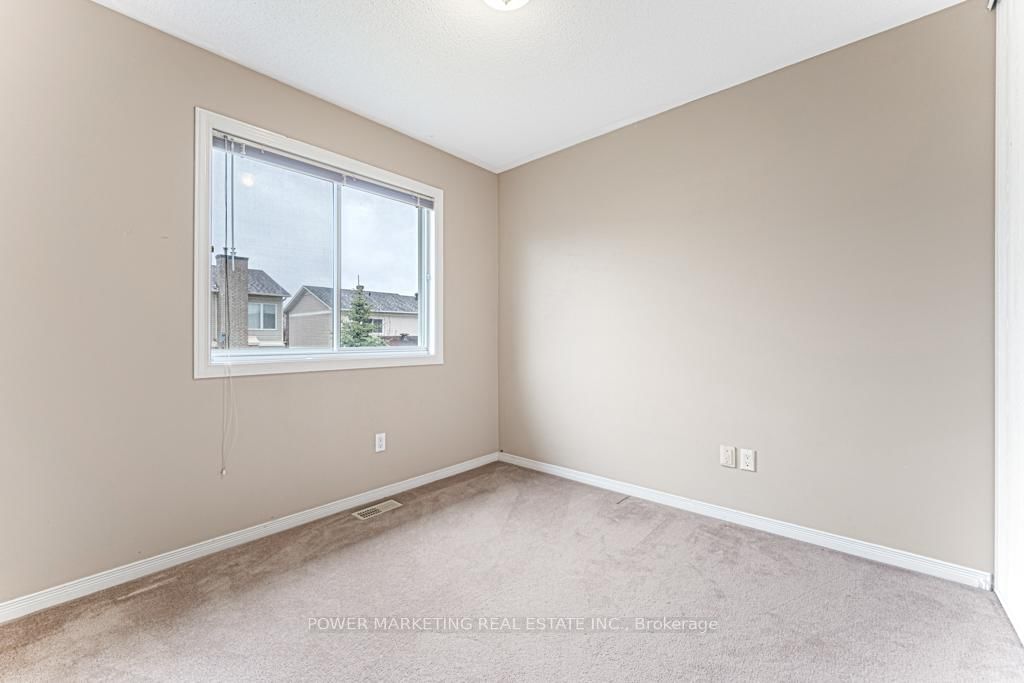
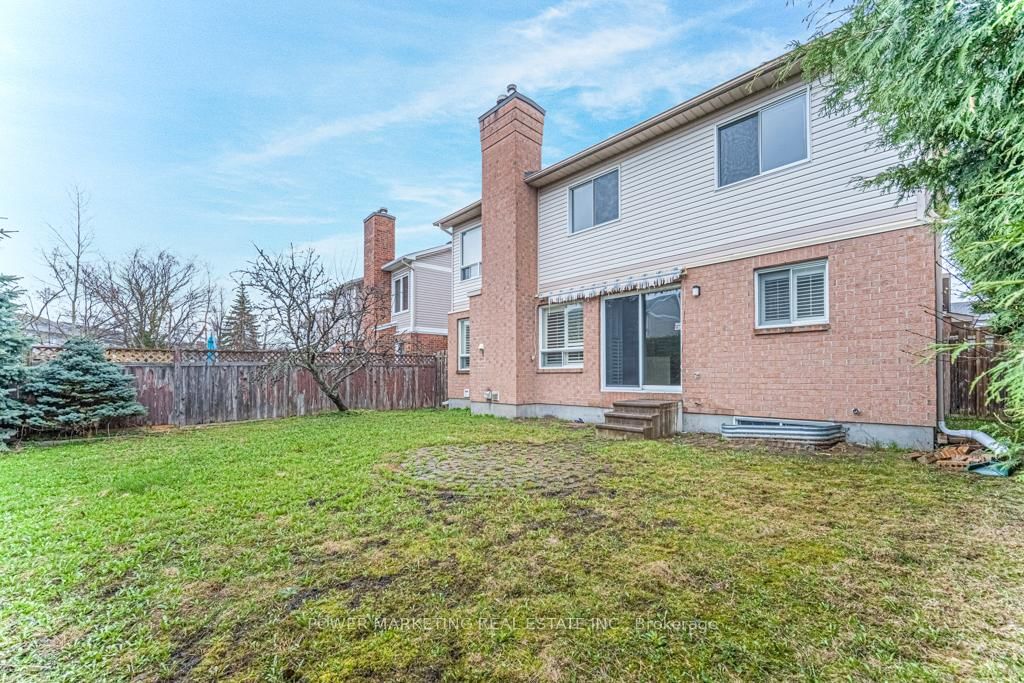
Beautiful & Spacious 4 bedroom, 3 bathroom home with numerous upgrades! Main floor boasts sun-filled living room, formal dining room, den/office space with gleaming hardwood flooring, ceramic and carpet throughout, eat-in kitchen with plenty of cabinets and storage, stainless steal appliances, beautiful fireplace in the bright family room. Second level features 3 spacious bedrooms, main bathroom with double sinks, and oversized primary bedroom with ensuite and his & hers closets. Enjoy family time in the beautiful, fenced in backyard. Close To school, park, public transit, shopping centers and all amenities. 10 minutes to downtown.
Listing Brokerage: Power Marketing Real Estate Inc. - Disclaimer: The information contained in this listing has not been verified by Power Marketing Real Estate Inc. and should be verified by the buyer.
Major Intersection: From aviation Pkwy merge onto the 417-E, exit off Hunt Club Rd, take left turn on Sable Ridge Dr, right onto Quail Run Ave, property will be on the right.
Full Address: 3019 QUAIL RUN Avenue, Ottawa, K1T 3S1, Canada, ON, Canada
Family Room:
Living Room:
Kitchen:
Amenities:
Taxes: $0.00 (null)
Family10 x 17 ft170 sq ft
Bathroom7 x 3 ft21 sq ft
Bathroom8 x 7 ft56 sq ft
Living18 x 11 ft198 sq ft
Primary17 x 11 ft187 sq ft
Bathroom8 x 11 ft88 sq ft
Br12 x 12 ft144 sq ft
Dining11 x 14 ft154 sq ft
Laundry9 x 9 ft81 sq ft
Br11 x 11 ft121 sq ft
Den12 x 10 ft120 sq ft
Kitchen10 x 16 ft160 sq ft
Br11 x 9 ft99 sq ft
Similar homes for lease
Listed 41 days ago.
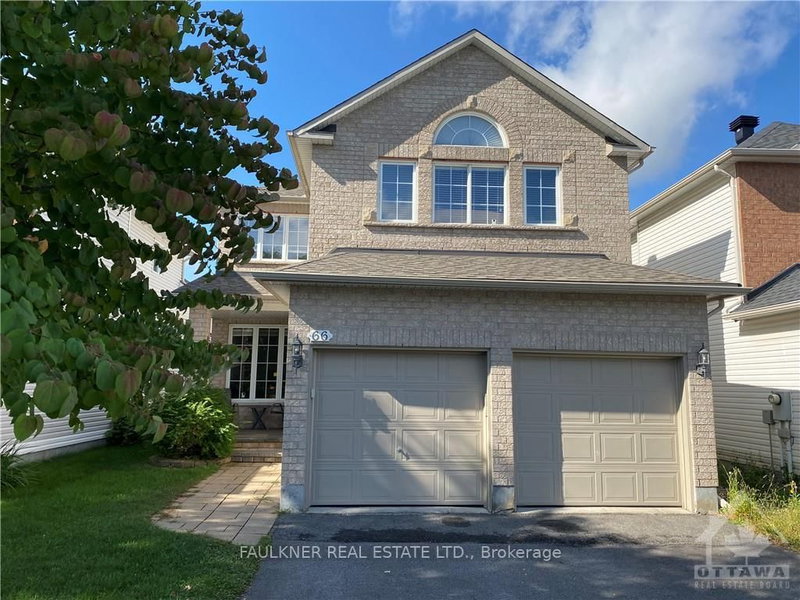
66 CRAIGHALL Circle
Hunt Club Park/Greenboro, Ottawa #X13696486
4+1 BED4 BATH
$3,500
Listed 84 days ago.
135 Stedman Street
Blossom Park/Kemp Park/Findlay Creek, Ottawa #X13538618





 Share
Share






 4
4 4
4 2
2 44.22 x 111.55 ft lot