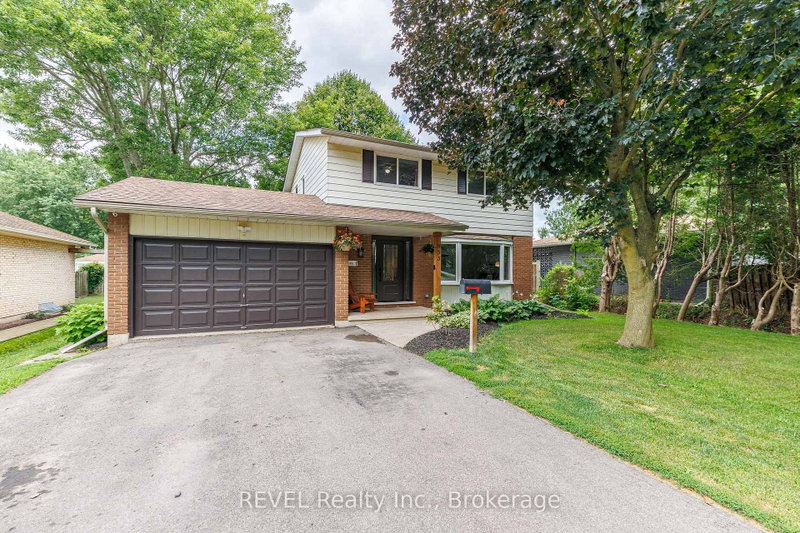
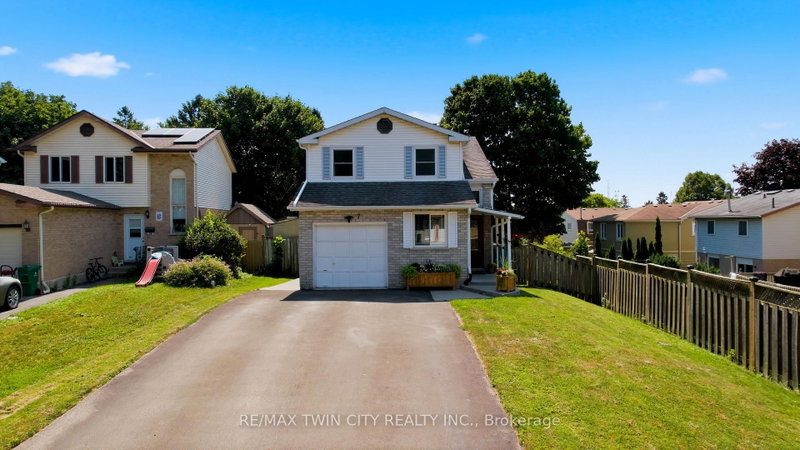
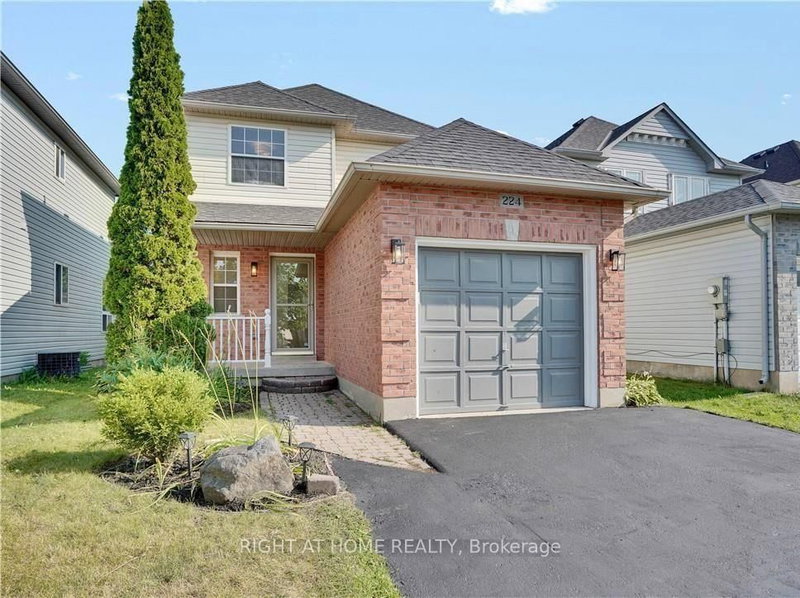
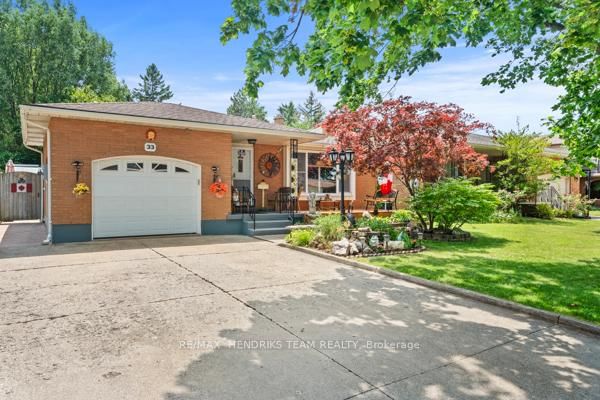
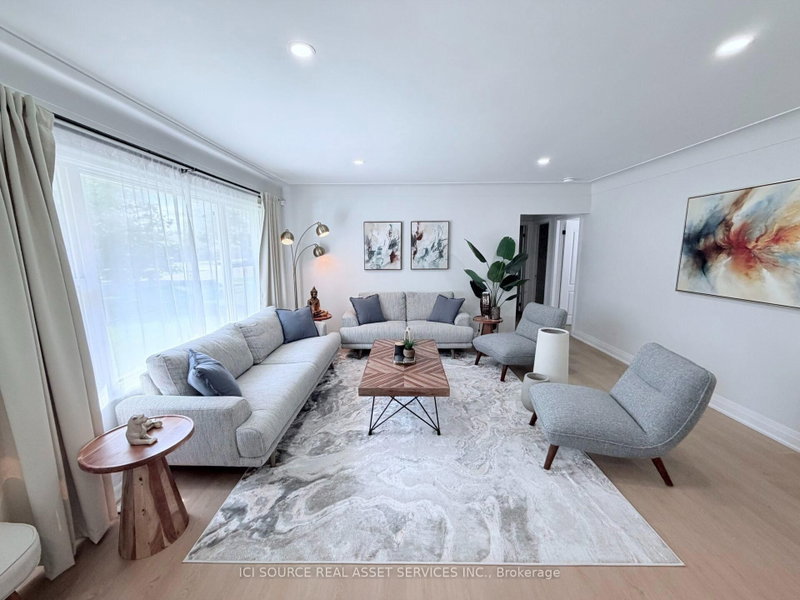
Move-in ready family home on a quiet, tree-lined street with excellent long-term neighbours in a desirable St. Catharines neighbourhood. Welcome to 304 Scott street ! Sitting on an impressive 70 by 126 ft lot, there is room here to live, play, garden and grow. Lovingly cared for, and on market for the first time in 35 years. Beautifully updated throughout and well maintained, offering peace of mind with an exterior foundation wrap, and updated electrical throughout the house ( fully ESA inspected ). 4 Bedrooms ( including 2 on the main floor ), 2 bathroom home with tons of room to grow ! Newer Kitchen with movable island, and vinyl windows are just a few of the updates that you wont have to do. Unfinished dry basement awaiting your ideas and finishing touches. Large fenced in yard and a solid house surrounded by beautiful perennial gardens. Large parking area allows for ease of multiple vehicle parking or potential to put up a large garage / workshop. This home is ready to go and awaiting its next chapter !
Listing Brokerage: Royal Lepage Nrc Realty - Disclaimer: The information contained in this listing has not been verified by Royal Lepage Nrc Realty and should be verified by the buyer.





 Share
Share


 4
4 4
4 70.17 x 126.71 ft lot