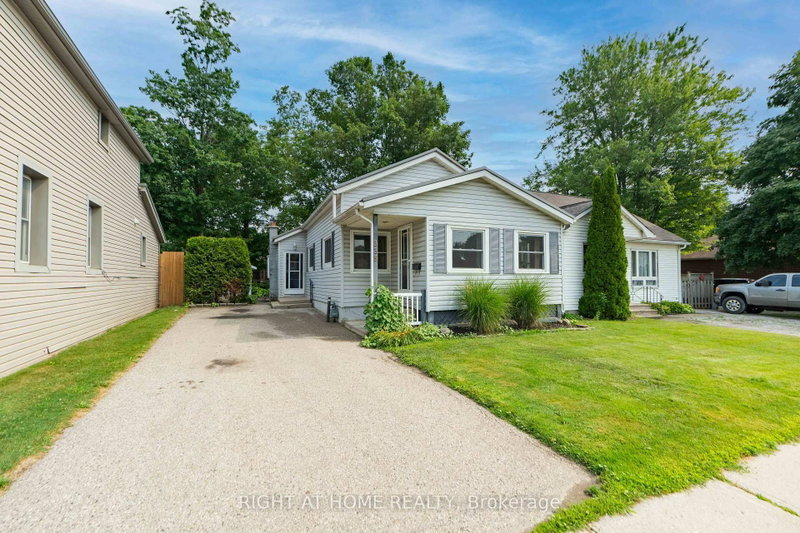

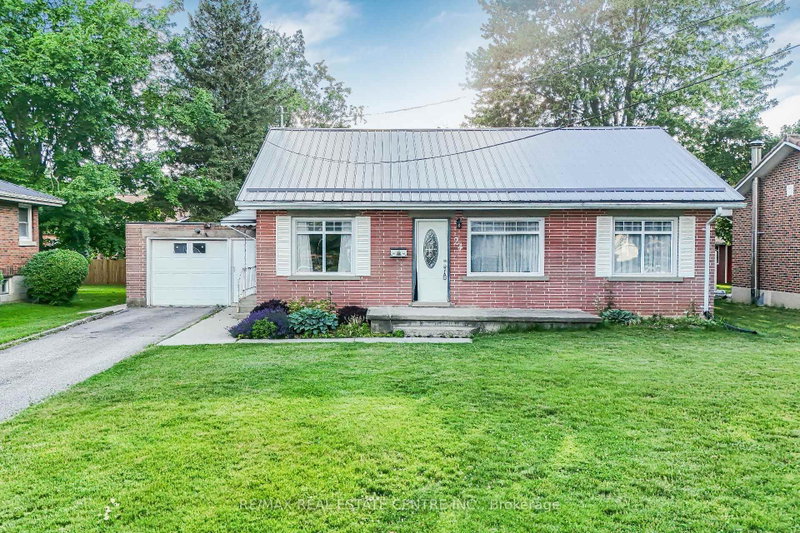
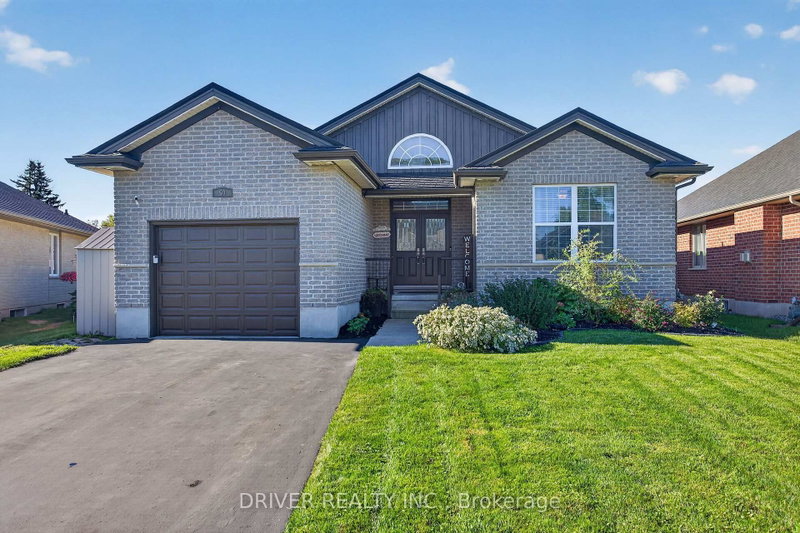
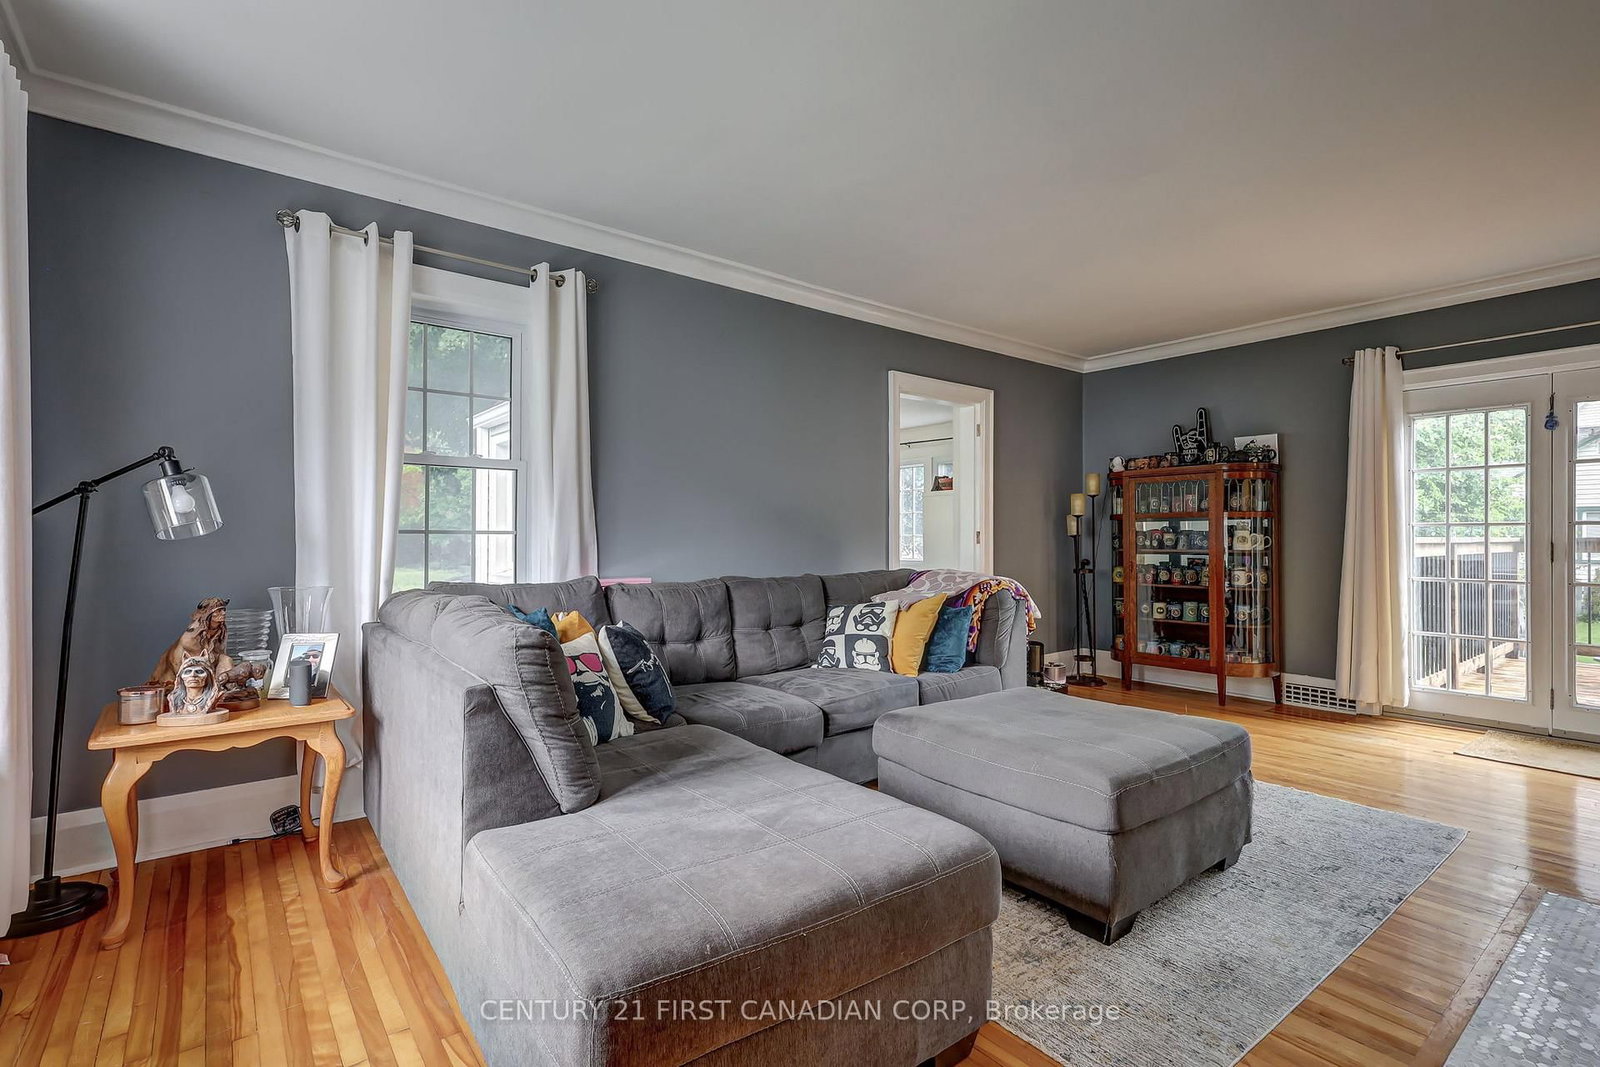
Full of character and charm, this inviting home offers the timeless details you hope to find, including dormer windows, hardwood floors, bow windows, and charming nooks and crannies, all combined with plenty of functional living space. The bright, spacious living room features lots of natural light, while the attractive sunroom overlooks the corner lot and provides the perfect spot to relax. The dedicated dining room is ideal for everyday living and entertaining. The second floor offers two generous bedrooms with dormer windows and a four-piece bathroom. The fully finished basement provides even more living space with a recreation room, laundry room, and three-piece bathroom, with the basement toilet and shower recently replaced. Outside, enjoy the brand new 2026 deck off the back of the home, detached garage, and generous parking. Additional updates include newer vinyl windows, interior painting in 2020, new shingles in 2020, gutters and soffit in 2020, and a rental hot water heater replaced in 2023. A wonderful opportunity to own a character-filled home offering charm, comfort, and practical living space.
Listing Brokerage: Century 21 First Canadian Corp - Disclaimer: The information contained in this listing has not been verified by Century 21 First Canadian Corp and should be verified by the buyer.





 Share
Share




 2
2 2
2 1
1 65 x 125 ft lot