By

CALL
TOUR PROPERTY
×

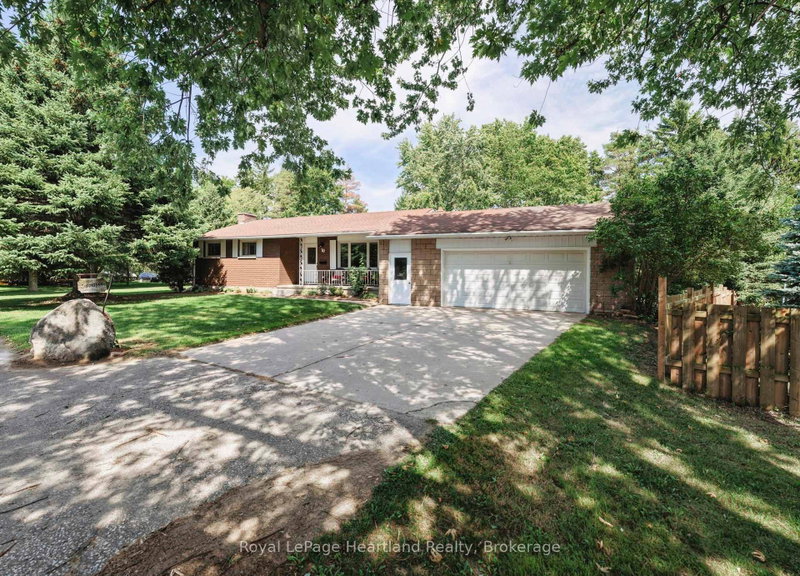
1041 Main Street in Howick for sale

Asking price
$524,900
Estimate (Sep 01)
$520,671
MLS #:
X13734062
Type:
Detached, Bungalow
Approx. SQFT:
1100-1500
Basement:
Full, Finished
3+1 3+1
1 Huron
PROPERTY HISTORY
SIGN IN REQUIRED
List Date List Price Last Status Sold Date Sold Price Days On Market
0000-00-00 $00000 Ter N/A N/A N/A
0000-00-00 $00000 Sld Aug 25, 2017 $260,000
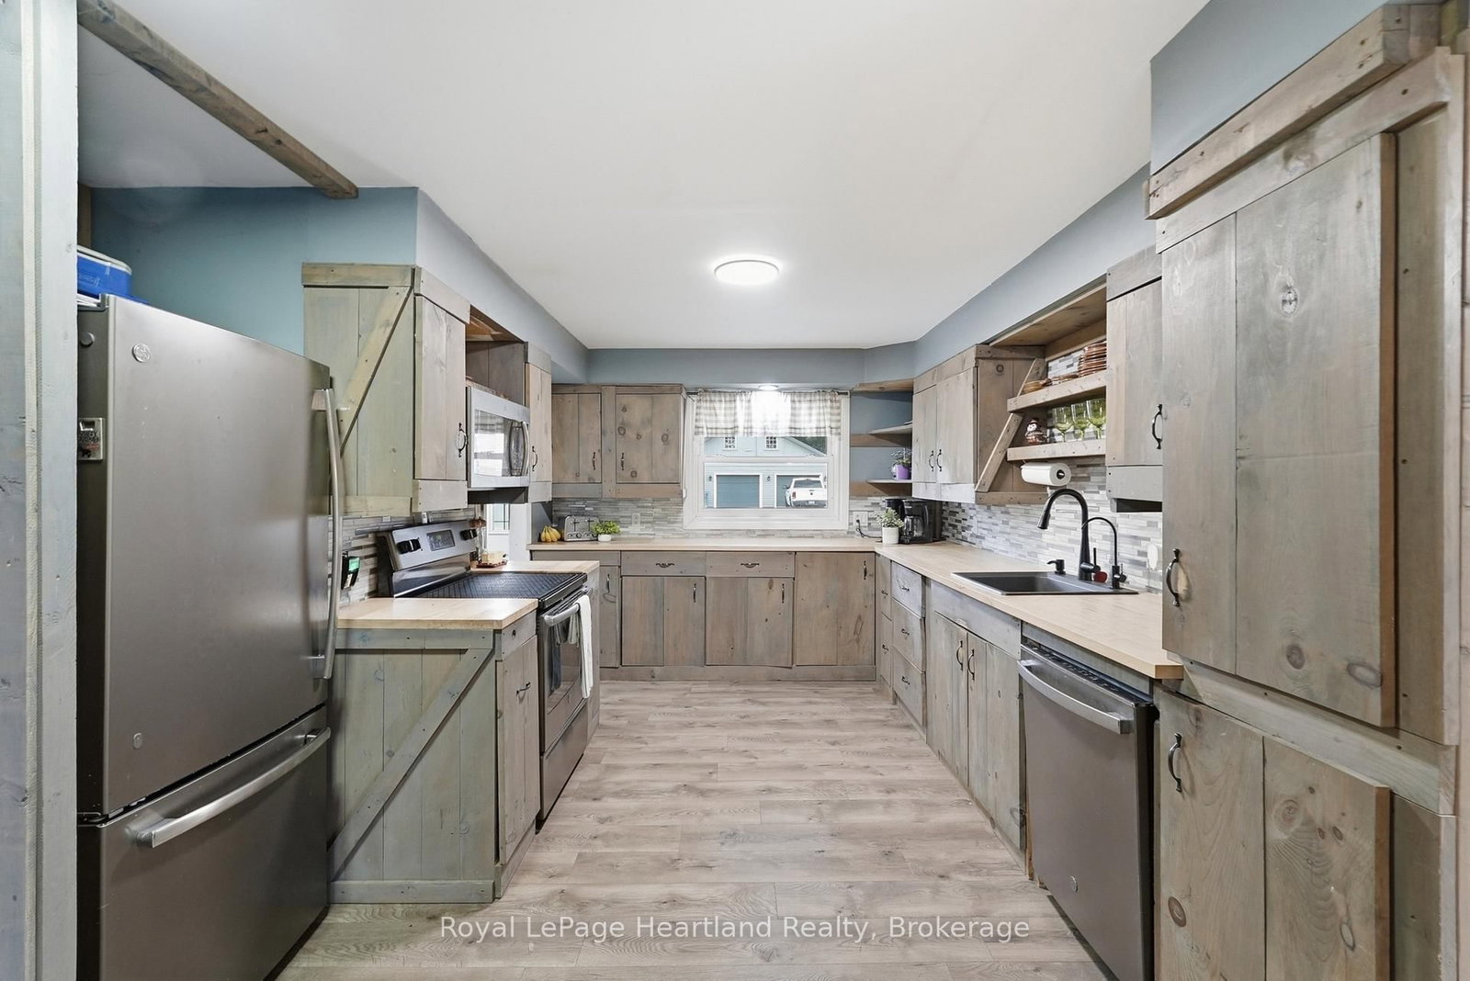
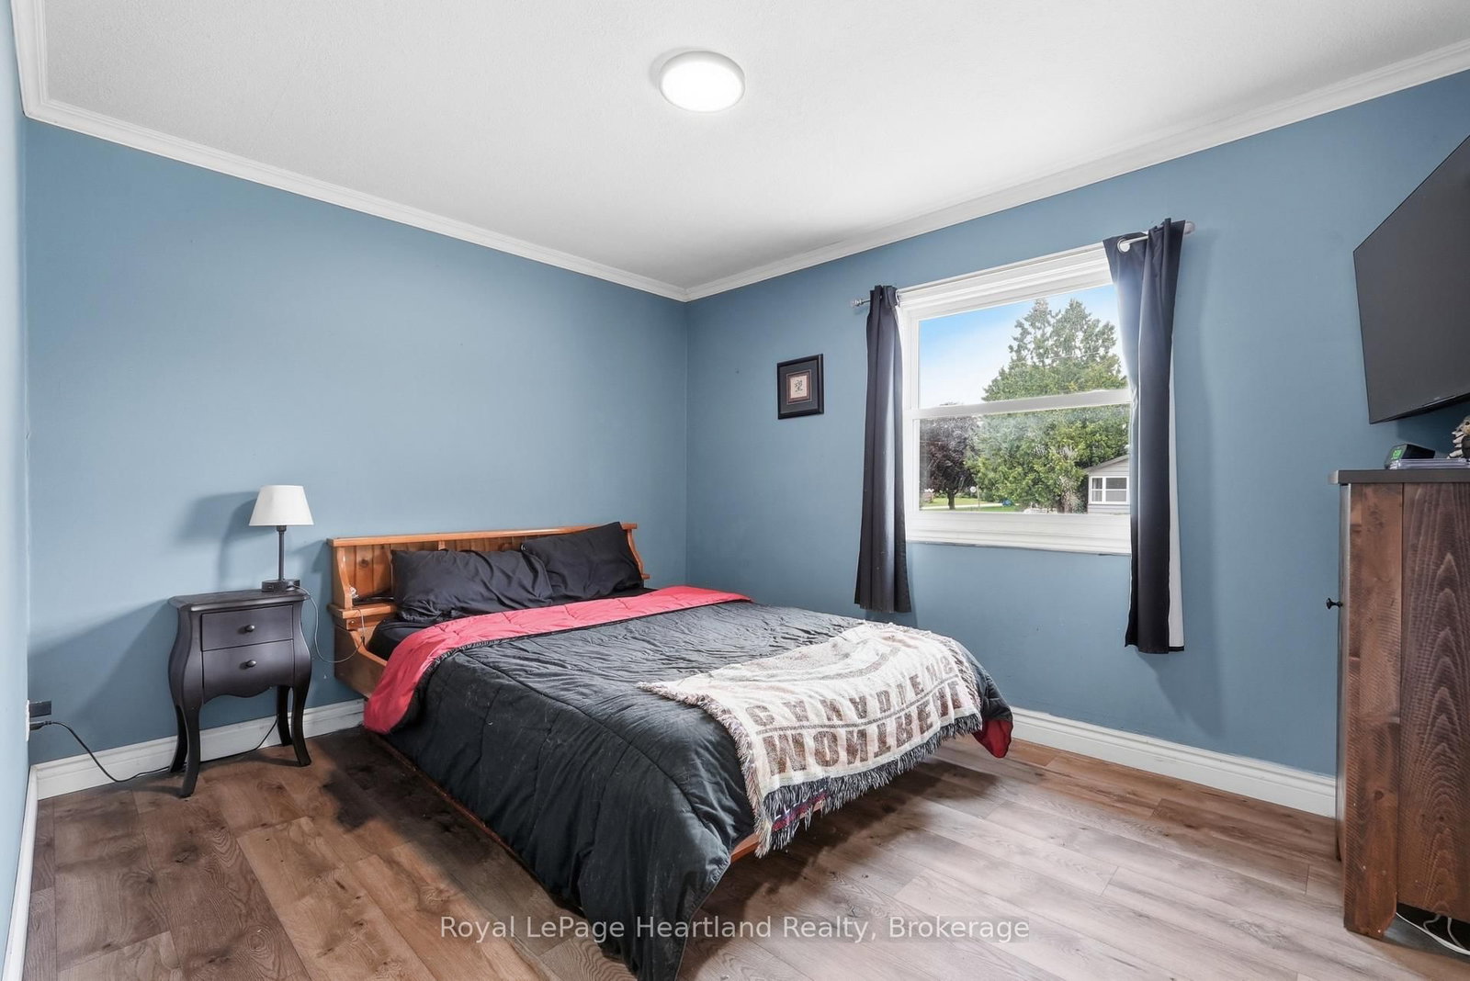
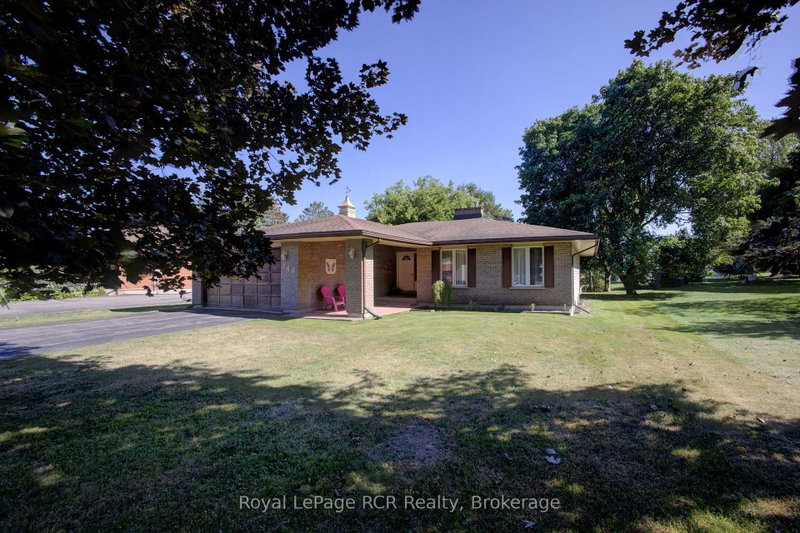
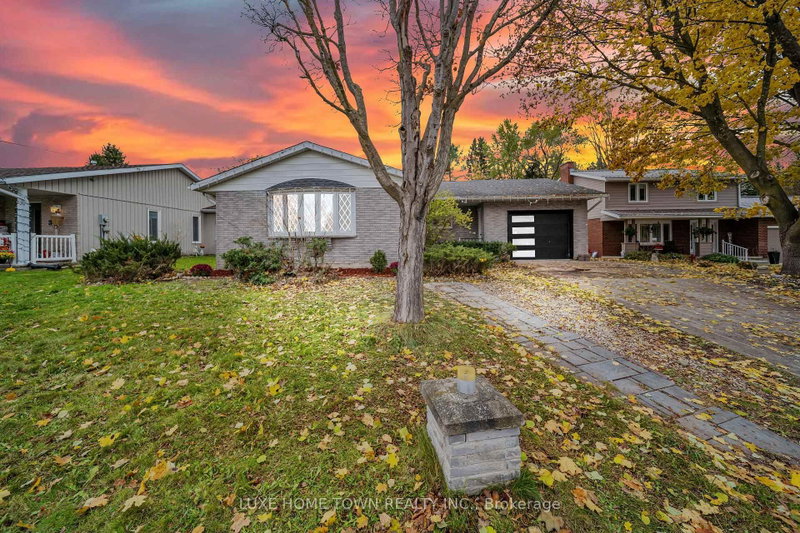
4 Bedrooms, 2 1/2 Bathrooms, Attached 1 1/2 Car Garage, Finished Basement, New Furnace PLUS A Stunning Backyard Oasis - what more could you ask for? Welcome to 1041 Main St in Wroxeter - a quaint three minute walk to the ball diamonds and playground, the Wroxeter Harbour for fishing, swimming and boating, and downtown shopping. This home is perfect for all stages - whether you are starting out and enjoying hosting friends over under your covered back patio with surround sound, you have a family and enjoy an epic Friday Night Movie Night in the finished basement (also wired for surround sound), or you're slowing down and just want simple living with main floor laundry, bedrooms, bathrooms and an open concept layout. It's All Here! Call Your REALTOR, Start The Car and Let's Get You Into Your New Home At 1041 Main St, Wroxeter!

WHAT'S YOUR HOME WORTH?

Click here to get an instant estimate and track its value over time.

  • Date Listed: Tuesday, September 01, 2026
  • Listing Brokerage: Royal Lepage Heartland Realty - Disclaimer: The information contained in this listing has not been verified by Royal Lepage Heartland Realty and should be verified by the buyer.

  • Virtual Tour: View Virtual Tour for 1041 Main Street
  • City: Howick

    More 3 bedrooms homes for sale in Howick

  • Neighbourhood: Howick
  • Major Intersection: Main Street, Centre St & Sanderson St
  • Full Address: 1041 Main Street, Howick, N0G 2X0, ON, Canada
  • Living Room:
  • Kitchen:
  • Amenities:
  • Taxes: $3,531.04 (2025)
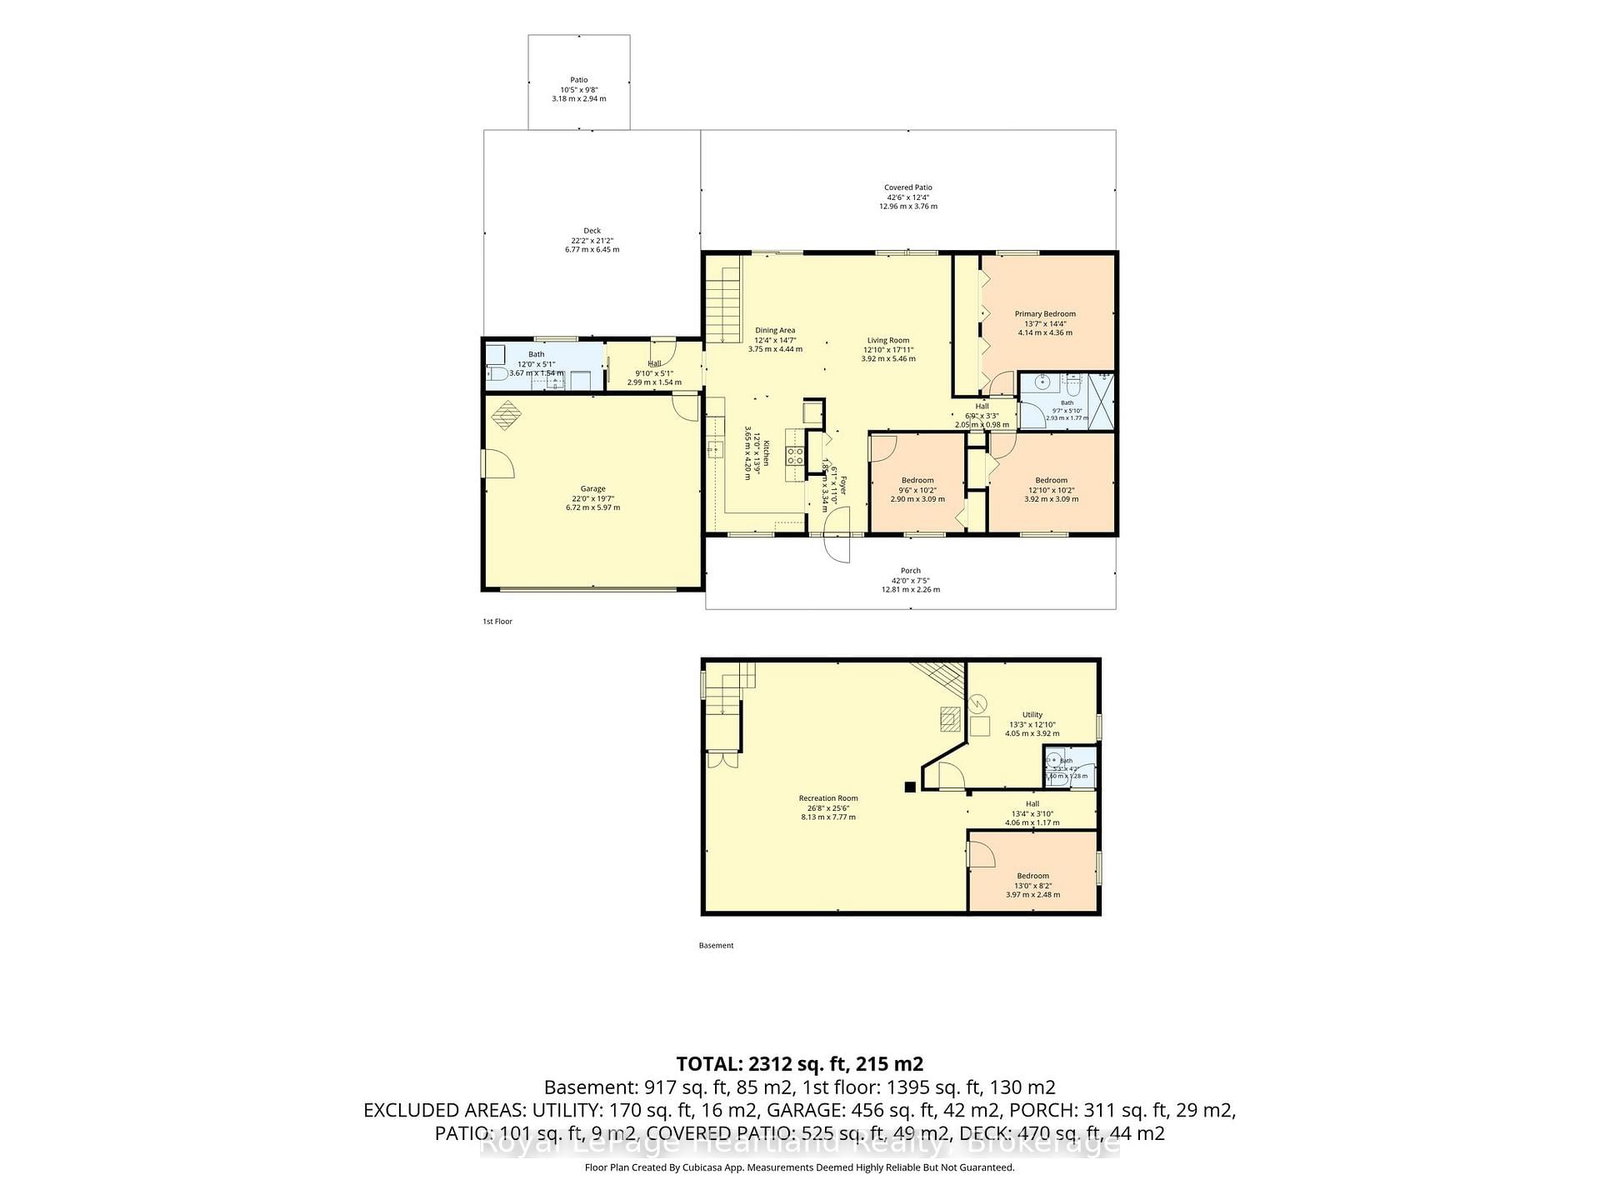
Living23 x 17 ft391 sq ft
Kitchen14 x 10 ft140 sq ft
Laundry12 x 5 ft60 sq ft
Mudroom10 x 5 ft50 sq ft
Br11 x 11 ft121 sq ft
Br11 x 9 ft99 sq ft
Br10 x 9 ft90 sq ft
Rec25 x 26 ft650 sq ft
Br13 x 9 ft117 sq ft
Utility13 x 13 ft169 sq ft
Bathroom5 x 4 ft20 sq ft
Bathroom10 x 6 ft60 sq ft

Recently sold comparables in Howick

Similar homes for sale

WHAT'S YOUR HOME WORTH?

Click here to get an instant estimate and track its value over time.