By

CALL
TOUR PROPERTY
×

49 Grandview Drive in Kawartha Lakes for sale

Asking price
$769,900
Estimate (Sep 01)
$771,030
MLS #:
X13732568
Type:
Detached, 1 1/2 Storey
Approx. SQFT:
2000-2500
Basement:
Part Fin
3+1 3+1
2 150 x 343 ft lot
PROPERTY HISTORY
SIGN IN REQUIRED
List Date List Price Last Status Sold Date Sold Price Days On Market
0000-00-00 $00000 Sld Jan 20, 2023 $875,000
0000-00-00 $00000 Exp N/A N/A N/A
0000-00-00 $00000 Ter N/A N/A N/A
0000-00-00 $00000 Exp N/A N/A N/A
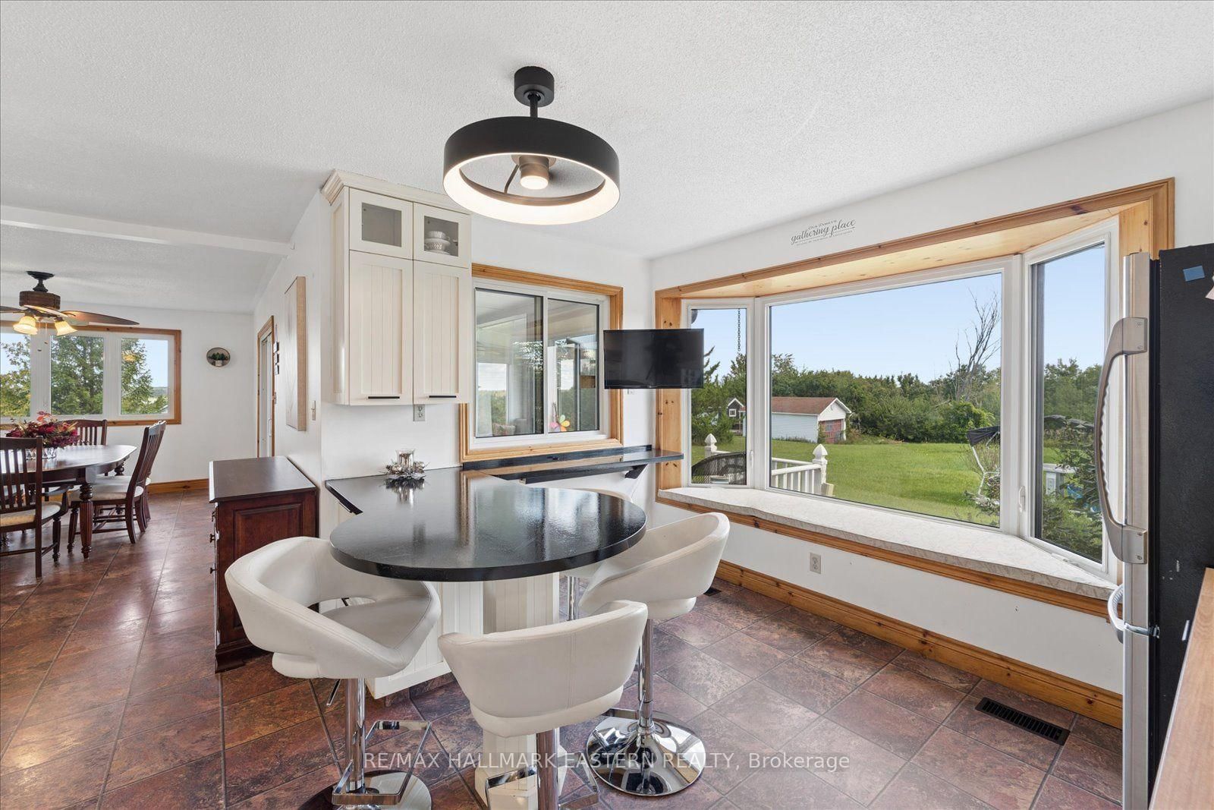
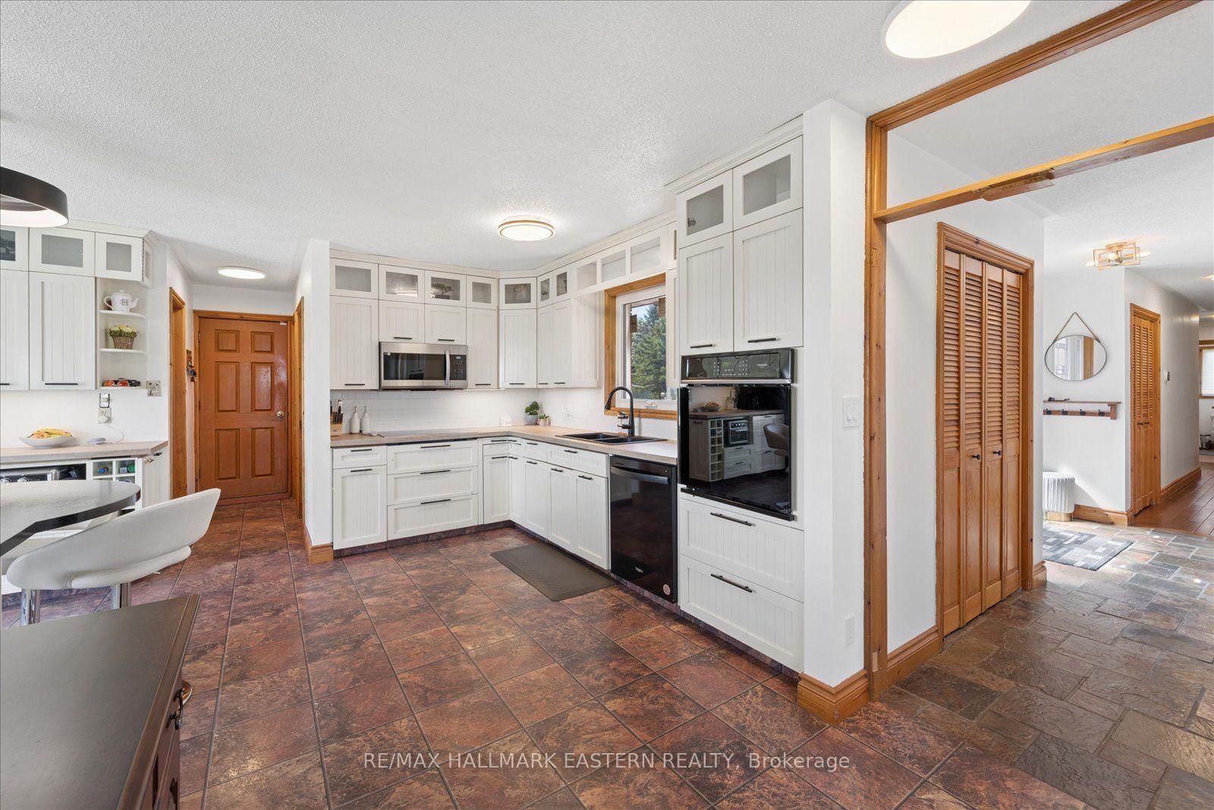
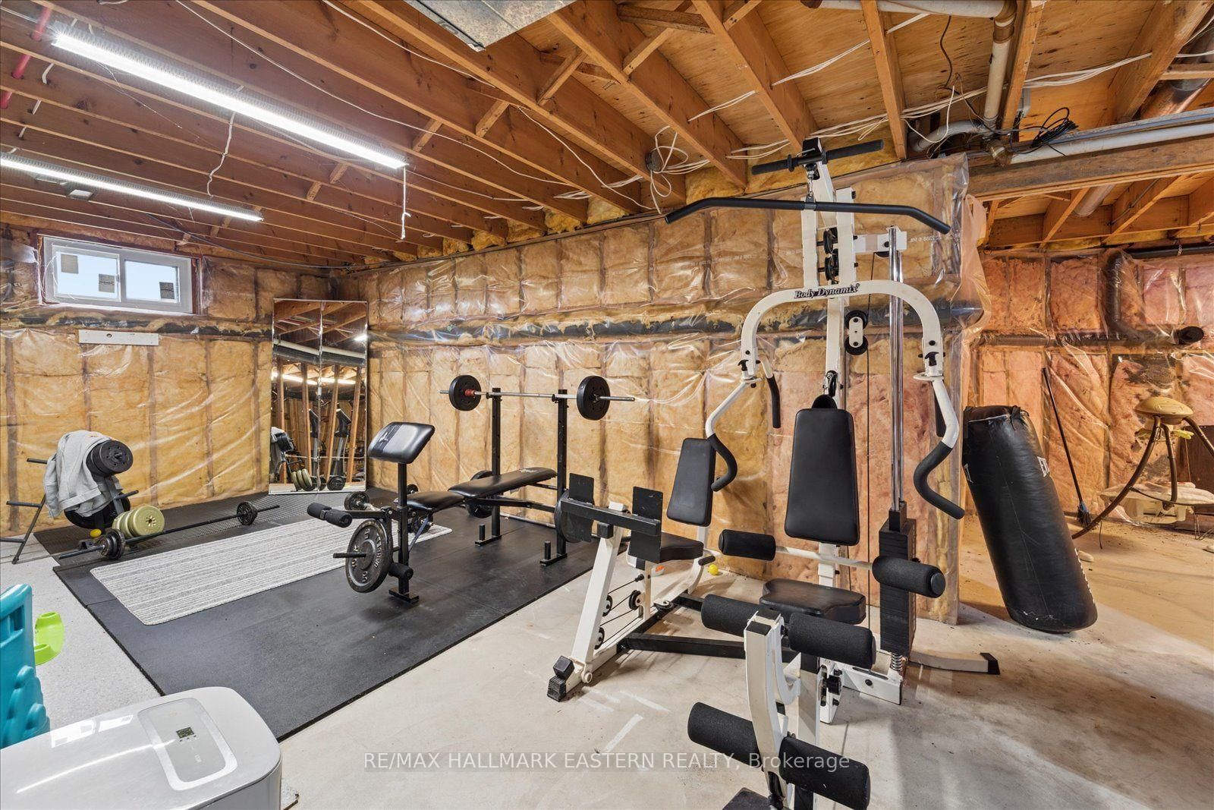
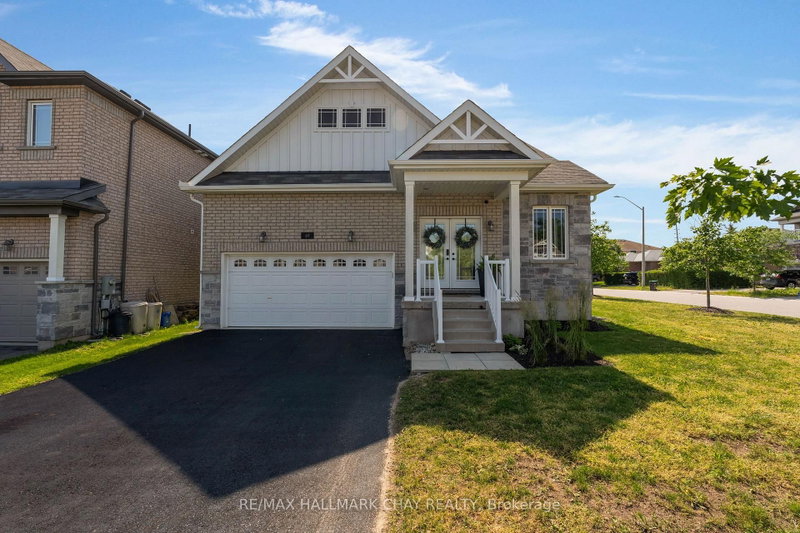
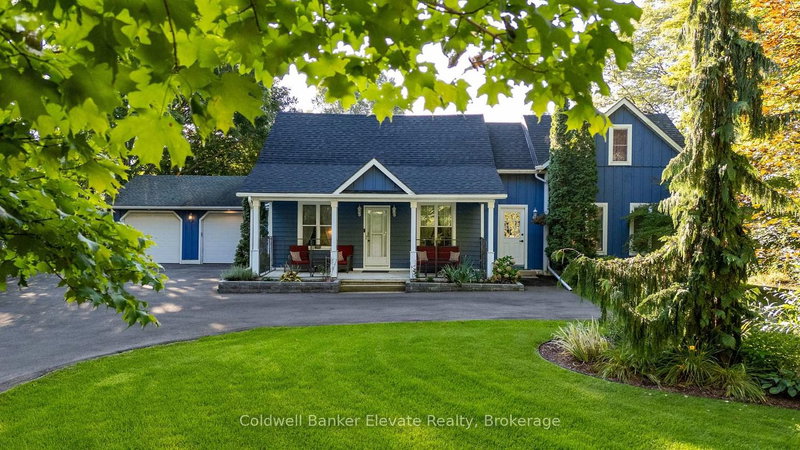
Country Living with Pigeon Lake Access! Welcome to Grandview, where space, scenery and lifestyle come together on over an acre of property with community access to beautiful Pigeon Lake. Offering approximately 3,800 sq. ft. of finished living space, panoramic country views, 4 bedrooms, 4 bathrooms and an attached 2-car garage, this home has room for the entire family. The bright main level features hardwood floors, updated vinyl windows, an updated furnace, a spacious living room opening to the formal dining room, a large eat-in kitchen and three generous bedrooms, including a primary suite with ensuite. Upstairs, discover an impressive finished loft perfect for entertaining relaxing or a playroom along with a newly renovated 4-piece bathroom. The lower level offers even more versatility with a large rec/games room and an additional spacious bedroom, ideal for guests or a home office. Enjoy the peace and privacy of country living while conveniently located between Lindsay and Peterborough and approximately an hour from the GTA. The country lifestyle you've been looking for with Pigeon Lake access. Must see

WHAT'S YOUR HOME WORTH?

Click here to get an instant estimate and track its value over time.

  • Date Listed: Monday, August 31, 2026
  • Listing Brokerage: Re/Max Hallmark Eastern Realty - Disclaimer: The information contained in this listing has not been verified by Re/Max Hallmark Eastern Realty and should be verified by the buyer.
  • Virtual Tour: View Virtual Tour for 49 Grandview Drive
  • City: Kawartha Lakes

    More 3 bedrooms homes for sale in Kawartha Lakes

  • Neighbourhood: Emily
  • Major Intersection: Yankee Line/Kenedon Dr
  • Full Address: 49 Grandview Drive, Kawartha Lakes, K0L 2W0, Canada, ON, Canada
  • Living Room:
  • Kitchen:
  • Amenities:
  • Taxes: $6,333.30 (2026)
Living18 x 14 ft252 sq ft
Kitchen12 x 18 ft216 sq ft
Dining11 x 14 ft154 sq ft
Foyer7 x 5 ft35 sq ft
Primary16 x 12 ft192 sq ft
Bathroom9 x 6 ft54 sq ft
2nd Br13 x 10 ft130 sq ft
3rd Br12 x 11 ft132 sq ft
Laundry7 x 6 ft42 sq ft
31 x 17 ft527 sq ft
Bathroom8 x 11 ft88 sq ft
4th Br33 x 13 ft429 sq ft
Rec19 x 11 ft209 sq ft
Utility27 x 21 ft567 sq ft
Other17 x 8 ft136 sq ft

Recently sold comparables in Emily

Similar homes for sale

WHAT'S YOUR HOME WORTH?

Click here to get an instant estimate and track its value over time.