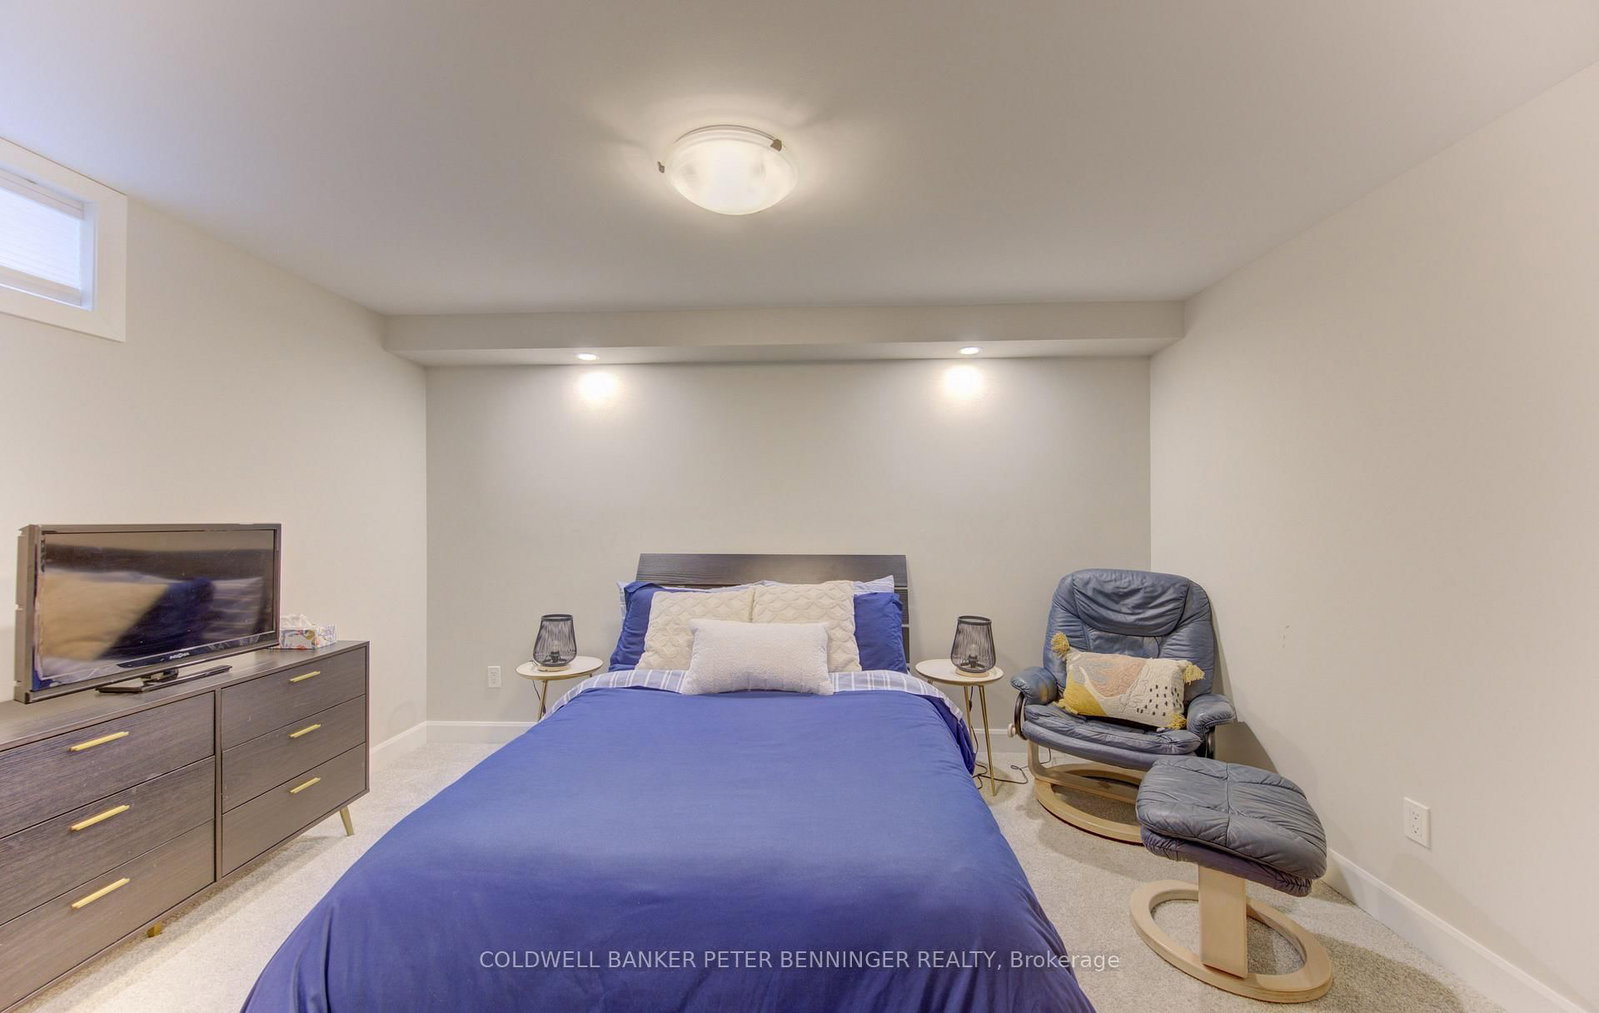
Step inside this beautifully remodeled home, thoughtfully transformed by the renowned Allan Interior Design Centre. This stunning 2+2 bedroom, 2.5 bath home offers exceptional style, comfort and functionality throughout. The main-floor primary suite is a true retreat, featuring a luxurious 5-piece ensuite and a one-of-a-kind walk-in closet complete with built-in washer and dryer for ultimate convenience. The spectacular upgraded kitchen flows seamlessly into the open-concept living and dining areas, creating the perfect space for everyday living and effortless entertaining. The fully finished lower level provides additional living space with excellent potential for an in-law suite, guest accommodations, home office, recreation area or a space simply designed to enjoy. Step outside to your own private backyard oasis, where summer living takes center stage. Enjoy the inground pool, outdoor kitchen and charming gazebo with ceiling fan, perfect for keeping cool on warm summer days. Gather around the stone fireplace, relax poolside or entertain family and friends in this exceptional outdoor living space. A beautifully designed home where luxury, functionality and resort-style outdoor living come together.
Listing Brokerage: Coldwell Banker Peter Benninger Realty - Disclaimer: The information contained in this listing has not been verified by Coldwell Banker Peter Benninger Realty and should be verified by the buyer.





 Share
Share




 2+2
2+2 2+2
2+2 1
1 50 x 100 ft lot