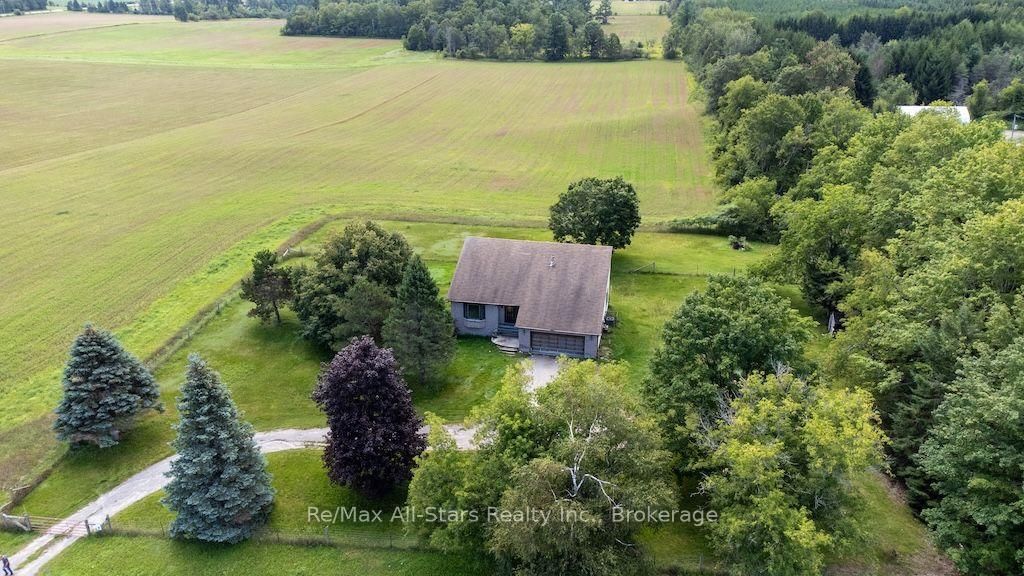
An incredible opportunity to own a spacious country property set on a beautiful 1-acre lot with stunning views of surrounding farms and countryside. The main floor features a large family room with an adjoining eating area and walkout through French doors, a galley-style kitchen, formal dining room, spacious living room with impressive cathedral ceilings, and a convenient 2-piece powder room. The second floor offers three generously sized bedrooms a 4-piece bathroom and a 3-piece ensuite. The home also features a full, unfinished basement with high ceilings, providing excellent potential for additional living space, storage, or a future recreation area. A 2-car attached garage with direct access to the home adds convenience and functionality. The property appears structurally sound but is in need of renovations, making this an ideal opportunity for a handyman, renovator, or ambitious couple looking to add value and create a home to their own taste. With its generous lot, beautiful countryside setting, spacious layout, and tremendous potential, this property is an amazing opportunity at an attractive price.
Listing Brokerage: Re/Max All-Stars Realty Inc. - Disclaimer: The information contained in this listing has not been verified by Re/Max All-Stars Realty Inc. and should be verified by the buyer.





 Share
Share




 3
3 3
3 2
2 209.34 x 209.12 ft lot